28 Ferndale Rd
Wayne Twp, NJ 07470
Price: $599,000
GSMLS: 4040452Type: Single Family
Style: Custom Home
Beds: 4
Baths: 1 Full & 1 Half
Garage: 1-Car
Year Built: 1955
Acres: 0.24
Property Tax: $9,314
Description
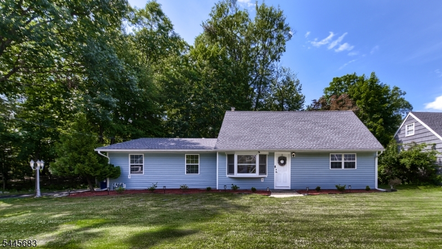
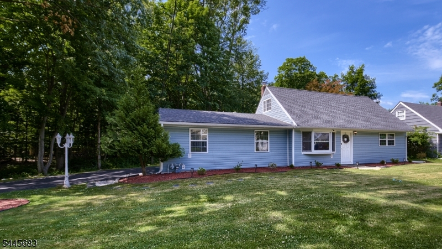
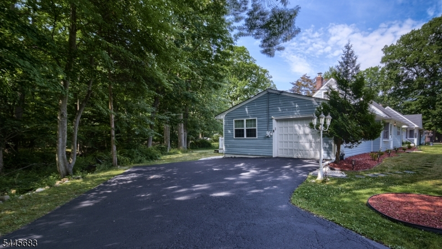
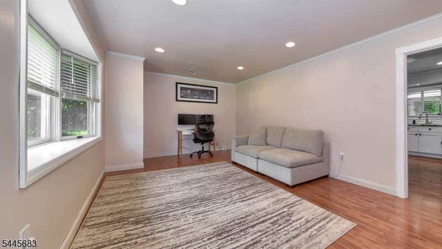
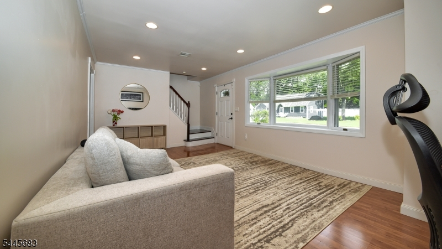
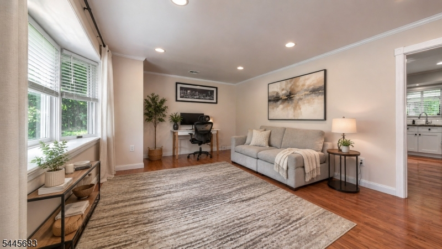
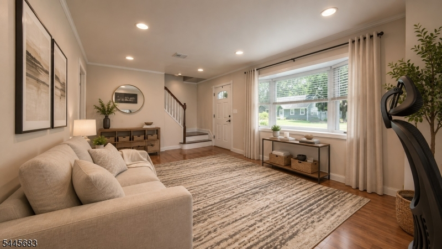
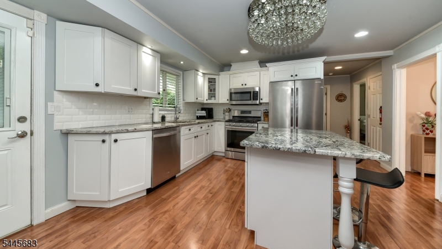
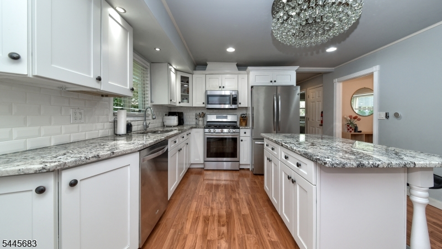
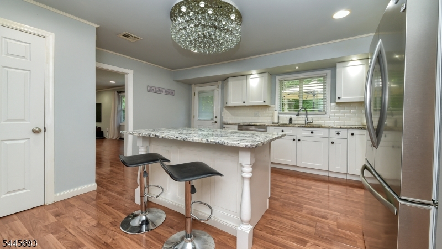
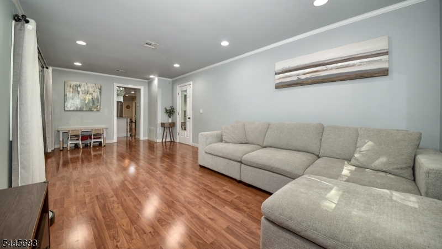
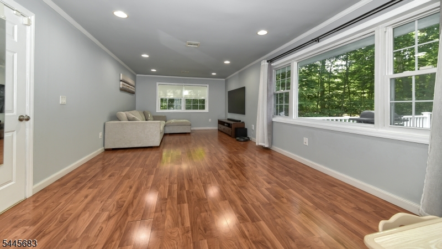
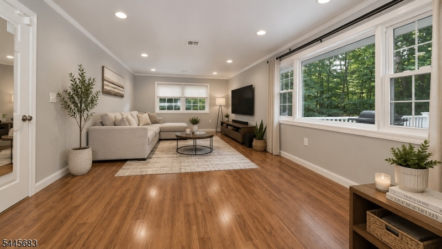
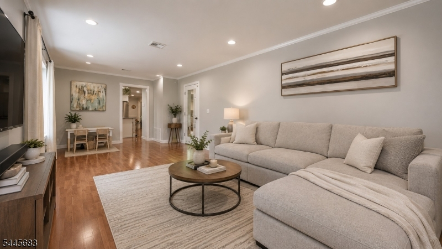
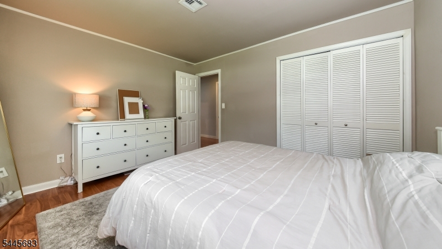
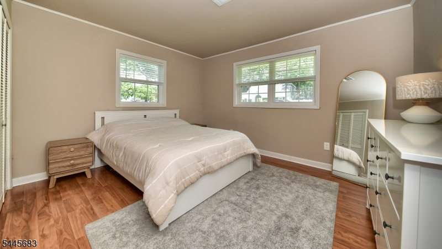
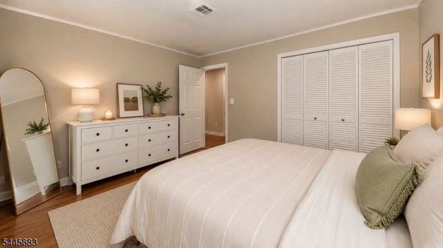
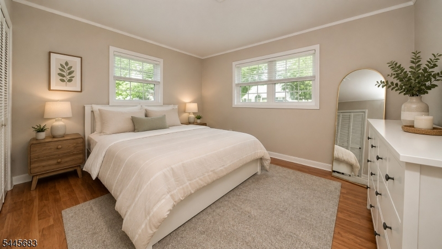
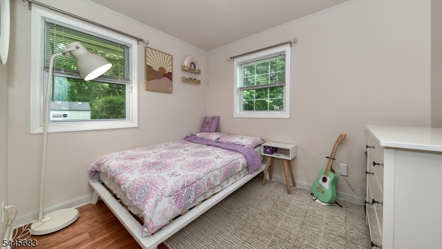
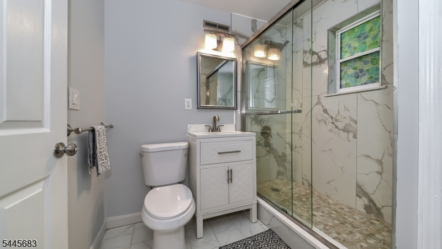
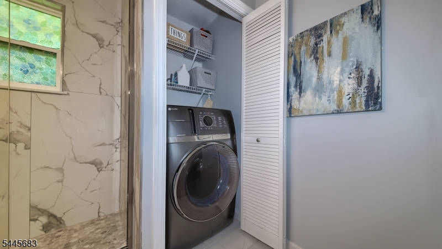
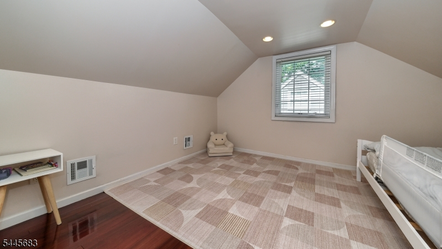
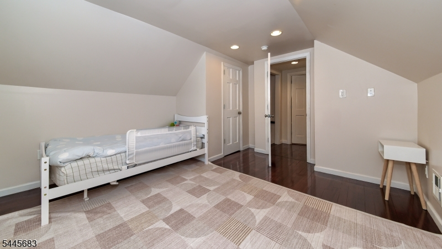
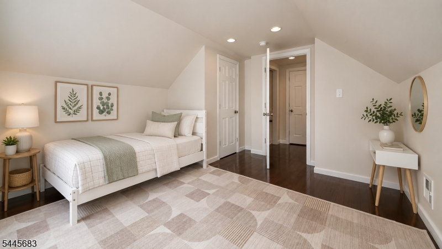
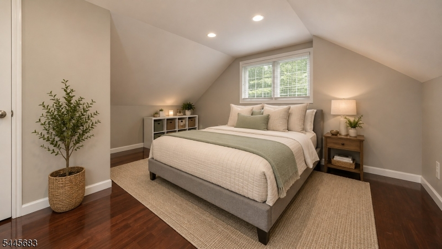
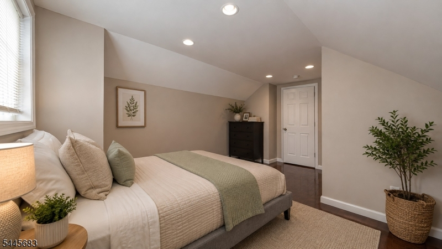
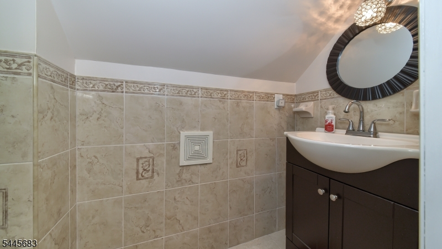
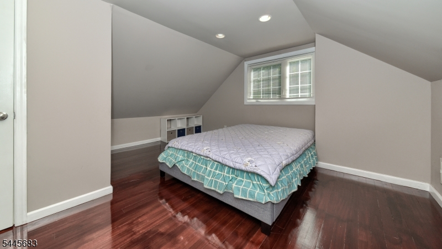
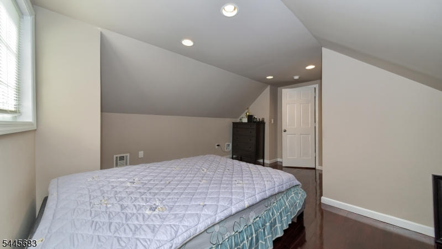
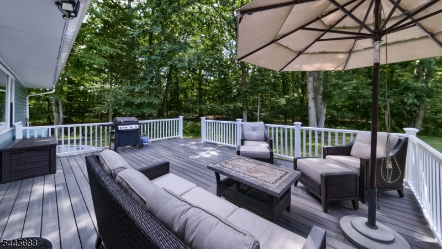
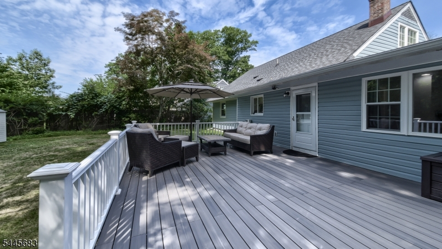
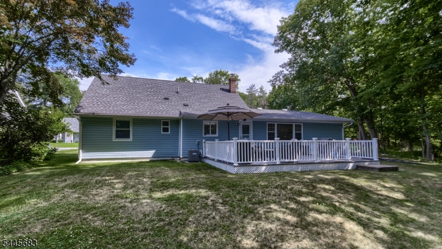
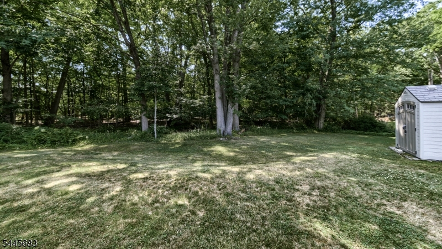
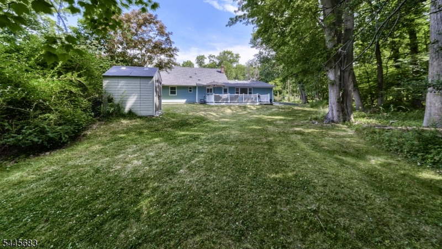
Opportunity knocks to own this beautifully renovated, move-in ready home nestled on a private cul-de-sac with park-like property. Renovated in 2016 with quality craftsmanship, this 4-bedroom, 1.1-bath home offers approximately 1,656 sq ft of living space designed for today's lifestyle. The heart of the home is the gourmet kitchen, featuring granite countertops, stainless steel appliances, abundant cabinetry, and an effortless flow into the spacious den/dining room, highlighted by a large picture window overlooking the backyard. A separate, sun-filled living room with a bay window provides additional space for entertaining. The main level features a primary bedroom, a second bedroom, and a full bath. Upstairs are two additional bedrooms, and an updated half bath. Approximately 10-year-old updates include windows, siding, central air, furnace, hot water heater, upgraded electrical, insulation, recessed lighting, crown molding, hardwood floors, and more. The roof is approximately 5 years old. An oversized attached garage provides exceptional storage. Ideally located near schools, shopping, restaurants, major highways, and NYC transportation. Simply unpack and enjoy!
Rooms Sizes
Kitchen:
First
Dining Room:
First
Living Room:
First
Family Room:
n/a
Den:
First
Bedroom 1:
First
Bedroom 2:
First
Bedroom 3:
Second
Bedroom 4:
Second
Room Levels
Basement:
n/a
Ground:
n/a
Level 1:
2Bedroom,BathMain,Den,DiningRm,GarEnter,Kitchen,Laundry,LivingRm
Level 2:
2 Bedrooms, Bath(s) Other
Level 3:
n/a
Level Other:
n/a
Room Features
Kitchen:
Center Island, Eat-In Kitchen
Dining Room:
n/a
Master Bedroom:
1st Floor, Walk-In Closet
Bath:
n/a
Interior Features
Square Foot:
n/a
Year Renovated:
2014
Basement:
No
Full Baths:
1
Half Baths:
1
Appliances:
Carbon Monoxide Detector, Cooktop - Gas, Dishwasher, Dryer, Microwave Oven, Range/Oven-Gas, Refrigerator, Washer
Flooring:
Laminate, Wood
Fireplaces:
No
Fireplace:
n/a
Interior:
Blinds,CODetect,FireExtg,SmokeDet,StallTub,TrckLght,WlkInCls
Exterior Features
Garage Space:
1-Car
Garage:
Attached Garage, Oversize Garage
Driveway:
Blacktop
Roof:
Asphalt Shingle
Exterior:
Vinyl Siding
Swimming Pool:
No
Pool:
n/a
Utilities
Heating System:
1 Unit, Forced Hot Air
Heating Source:
Gas-Natural
Cooling:
Central Air
Water Heater:
Gas
Water:
Public Water
Sewer:
Public Sewer
Services:
n/a
Lot Features
Acres:
0.24
Lot Dimensions:
n/a
Lot Features:
Cul-De-Sac, Level Lot, Stream On Lot
School Information
Elementary:
RYERSON
Middle:
G. WASHING
High School:
WAYNE VALL
Community Information
County:
Passaic
Town:
Wayne Twp.
Neighborhood:
n/a
Application Fee:
n/a
Association Fee:
n/a
Fee Includes:
n/a
Amenities:
Storage
Pets:
Yes
Financial Considerations
List Price:
$599,000
Tax Amount:
$9,314
Land Assessment:
$94,500
Build. Assessment:
$60,800
Total Assessment:
$155,300
Tax Rate:
6.00
Tax Year:
2025
Ownership Type:
Fee Simple
Listing Information
MLS ID:
4040452
List Date:
07-14-2026
Days On Market:
9
Listing Broker:
KELLER WILLIAMS PROSPERITY REALTY
Listing Agent:
Teresa Forte


Request More Information
Shawn and Diane Fox
RE/MAX American Dream
3108 Route 10 West
Denville, NJ 07834
Call: (973) 277-7853
Web: FoxHomeHunter.com
