15 Glenwood St
Clifton City, NJ 07013
Price: $599,000
GSMLS: 4040324Type: Single Family
Style: Colonial
Beds: 3
Baths: 1 Full & 1 Half
Garage: 1-Car
Year Built: 1941
Acres: 0.10
Property Tax: $10,921
Description
Open House Saturday 12PM–2PM.
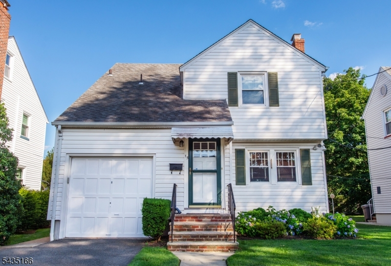
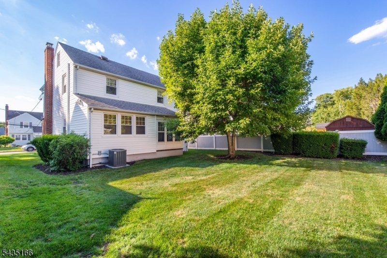
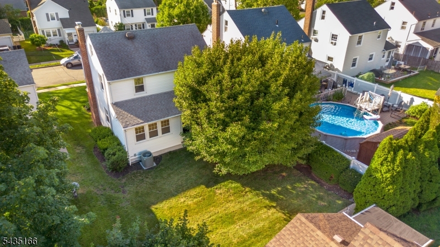
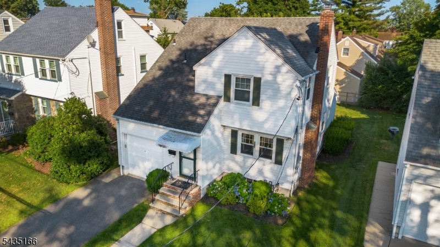
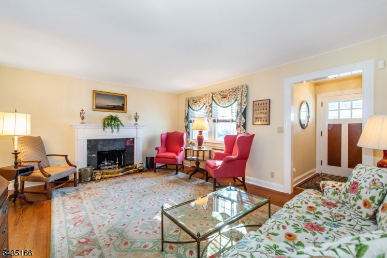
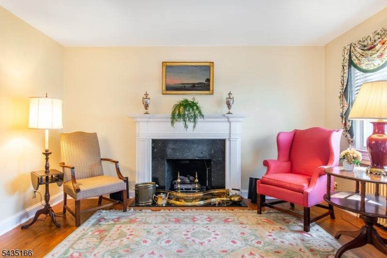
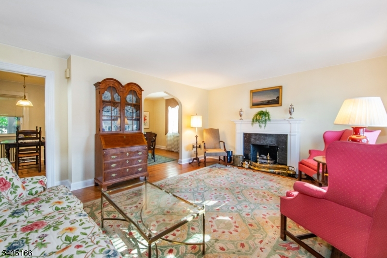
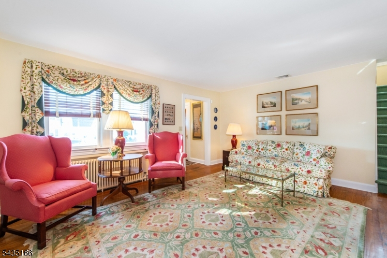
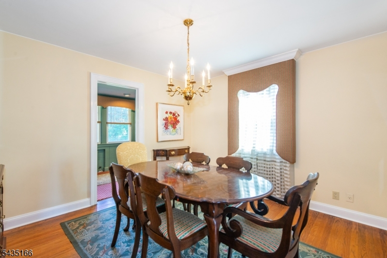
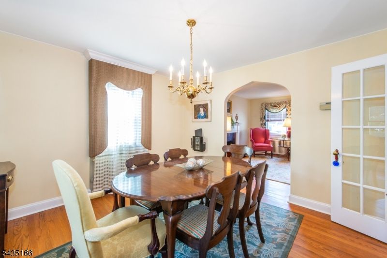
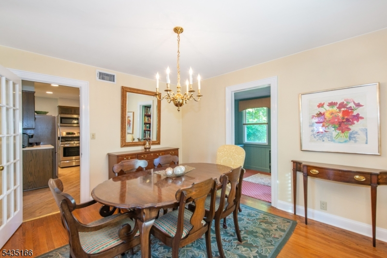
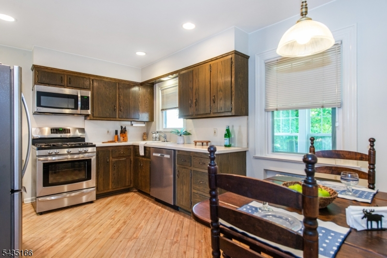
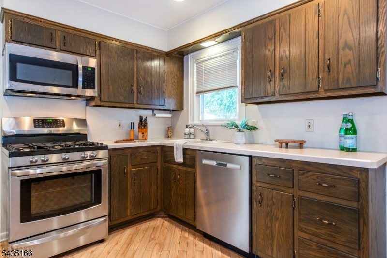
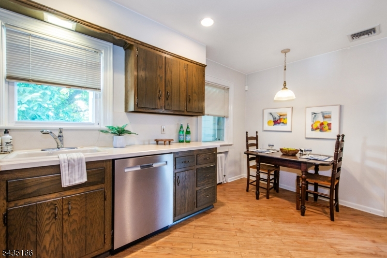
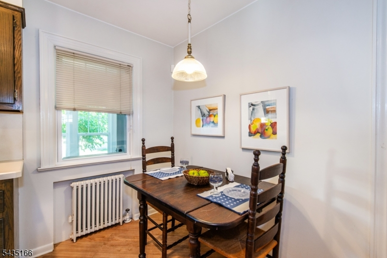
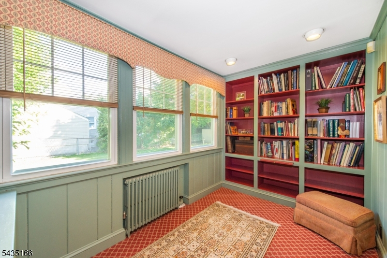
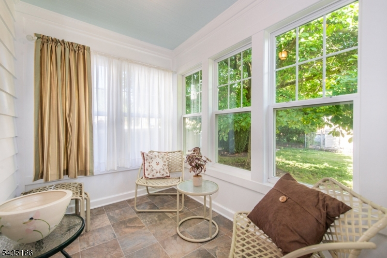
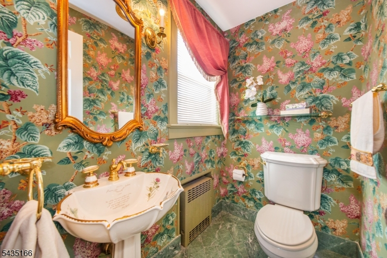
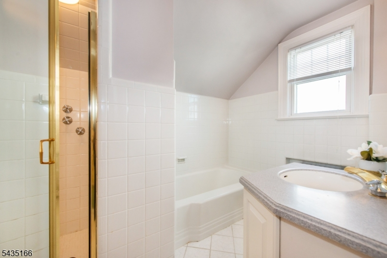
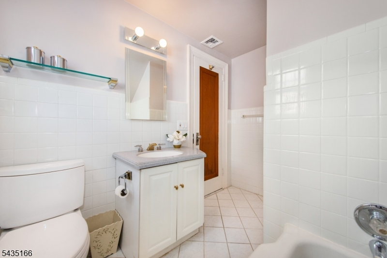
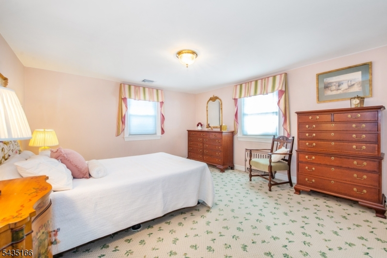
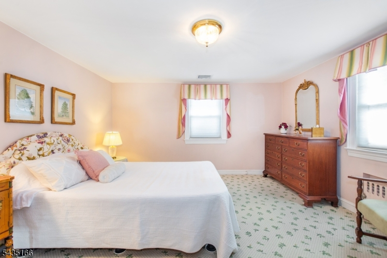
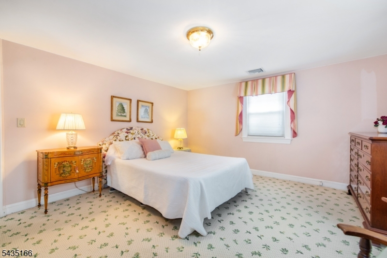
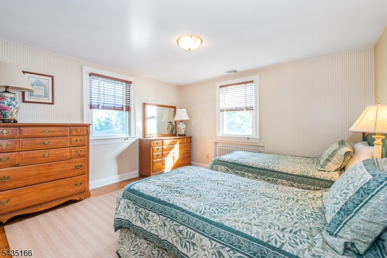
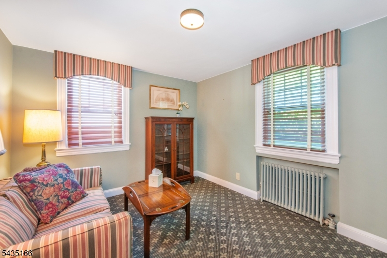
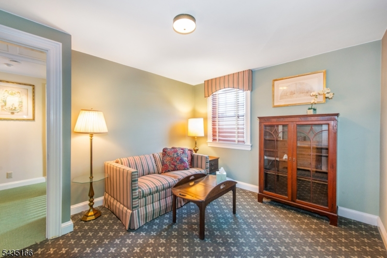
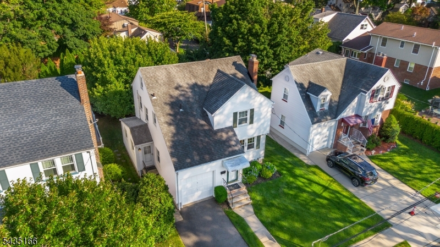
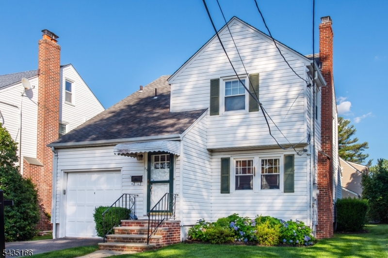
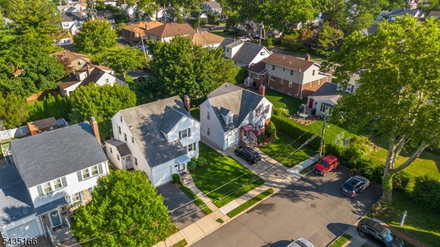
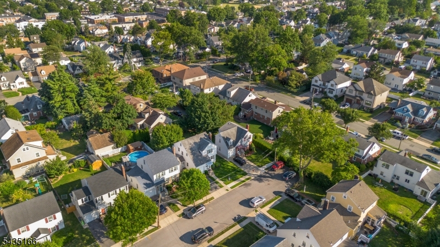
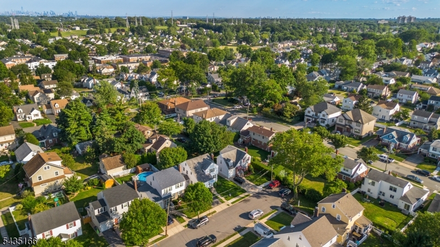
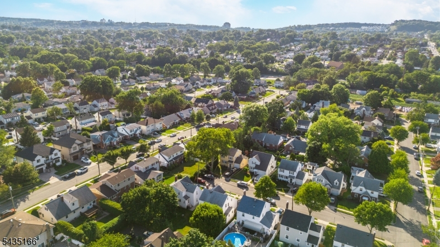
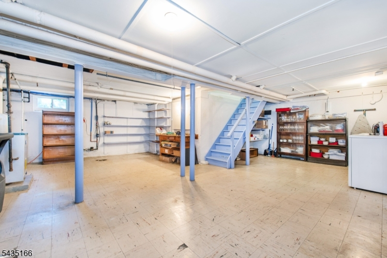
Classic Charm with Modern Comfort. This charming Colonial is tucked away on a quiet dead-end street in a sought-after residential neighborhood! Centrally located close to shops, highways, NY transportation, and schools, this home offers the perfect blend of charm and modern updates. Step into the inviting formal living room featuring a cozy gas fireplace, perfect for relaxing evenings. Formal dining room is ideal for gatherings and entertaining. Eat-in kitchen offers stainless steel appliances and great space for everyday dining. Extended room on the main level, currently used as a den, offers flexibility as a home office or bonus space. Relax and take in the sunlight in the Florida Room, the perfect place to unwind with your morning coffee or enjoy peaceful moments. Half bathroom completes the first floor. Ascend to the second level where you will find a sizeable primary bedroom with walk-in closet, two additional bedrooms, and an updated full bathroom featuring a tub and separate stall shower. Partially finished full basement provides added space. Enjoy easy lawn care with underground sprinklers. Additional highlights include gleaming hardwood floors, newer central AC, updated 200-amp electric panel, tilt-in vinyl replacement windows, attic storage, driveway for off-street parking, and garage with automatic opener. A Must See!Rooms Sizes
Kitchen:
First
Dining Room:
First
Living Room:
First
Family Room:
n/a
Den:
First
Bedroom 1:
Second
Bedroom 2:
Second
Bedroom 3:
Second
Bedroom 4:
n/a
Room Levels
Basement:
n/a
Ground:
n/a
Level 1:
BathOthr,Den,DiningRm,Florida,Kitchen,LivingRm,MudRoom,Walkout
Level 2:
3 Bedrooms, Bath Main
Level 3:
Attic
Level Other:
n/a
Room Features
Kitchen:
Eat-In Kitchen
Dining Room:
Formal Dining Room
Master Bedroom:
Walk-In Closet
Bath:
n/a
Interior Features
Square Foot:
n/a
Year Renovated:
n/a
Basement:
Yes - Finished-Partially, Full
Full Baths:
1
Half Baths:
1
Appliances:
Dishwasher, Dryer, Range/Oven-Gas, Refrigerator, Washer
Flooring:
Carpeting, Laminate, Wood
Fireplaces:
1
Fireplace:
Gas Fireplace, Living Room
Interior:
Blinds,StallTub
Exterior Features
Garage Space:
1-Car
Garage:
Attached Garage
Driveway:
1 Car Width
Roof:
Asphalt Shingle
Exterior:
Aluminum Siding
Swimming Pool:
n/a
Pool:
n/a
Utilities
Heating System:
1 Unit, Radiators - Hot Water
Heating Source:
Gas-Natural
Cooling:
1 Unit, Central Air
Water Heater:
Gas
Water:
Public Water
Sewer:
Public Sewer
Services:
n/a
Lot Features
Acres:
0.10
Lot Dimensions:
45X100
Lot Features:
n/a
School Information
Elementary:
n/a
Middle:
n/a
High School:
n/a
Community Information
County:
Passaic
Town:
Clifton City
Neighborhood:
n/a
Application Fee:
n/a
Association Fee:
n/a
Fee Includes:
n/a
Amenities:
n/a
Pets:
n/a
Financial Considerations
List Price:
$599,000
Tax Amount:
$10,921
Land Assessment:
$93,000
Build. Assessment:
$85,200
Total Assessment:
$178,200
Tax Rate:
6.13
Tax Year:
2025
Ownership Type:
Fee Simple
Listing Information
MLS ID:
4040324
List Date:
07-13-2026
Days On Market:
10
Listing Broker:
COLDWELL BANKER REALTY
Listing Agent:
Pina Nazario


Request More Information
Shawn and Diane Fox
RE/MAX American Dream
3108 Route 10 West
Denville, NJ 07834
Call: (973) 277-7853
Web: FoxHomeHunter.com
