42 Highpoint
Cedar Grove Twp, NJ 07009
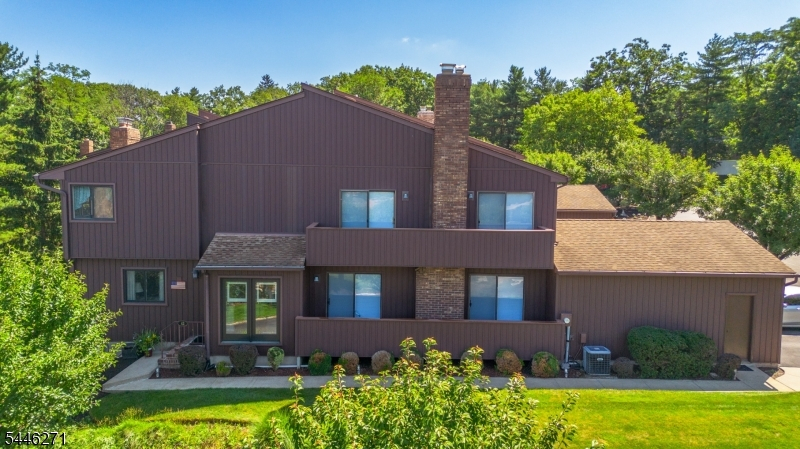
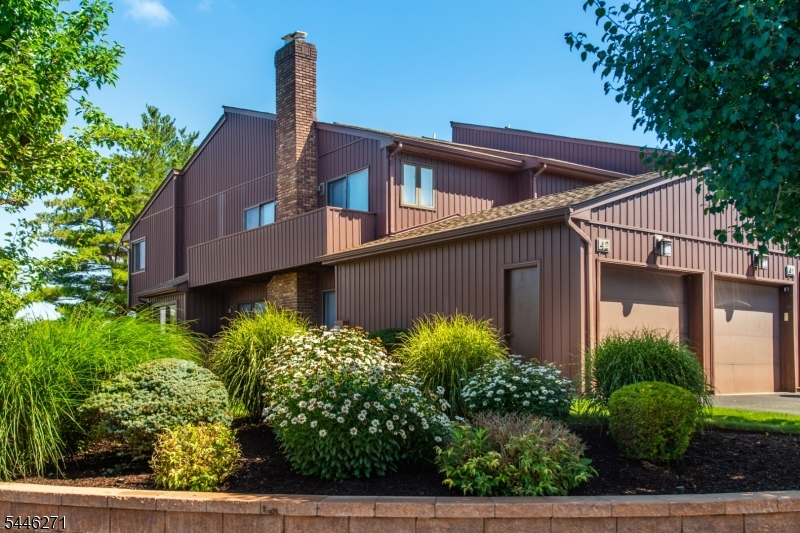
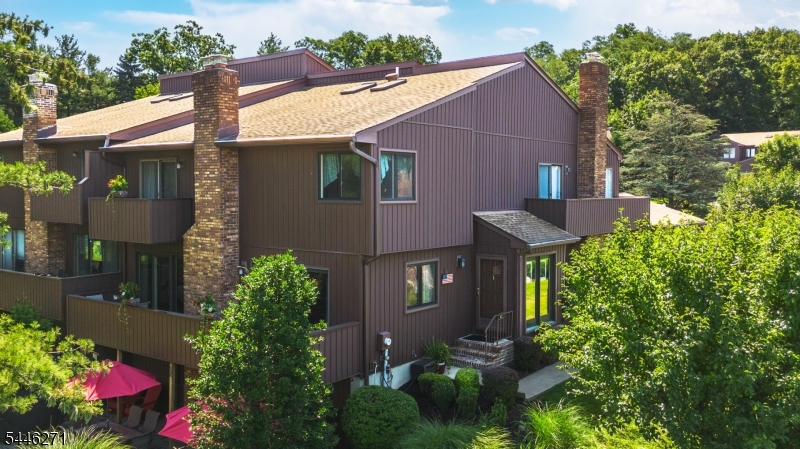
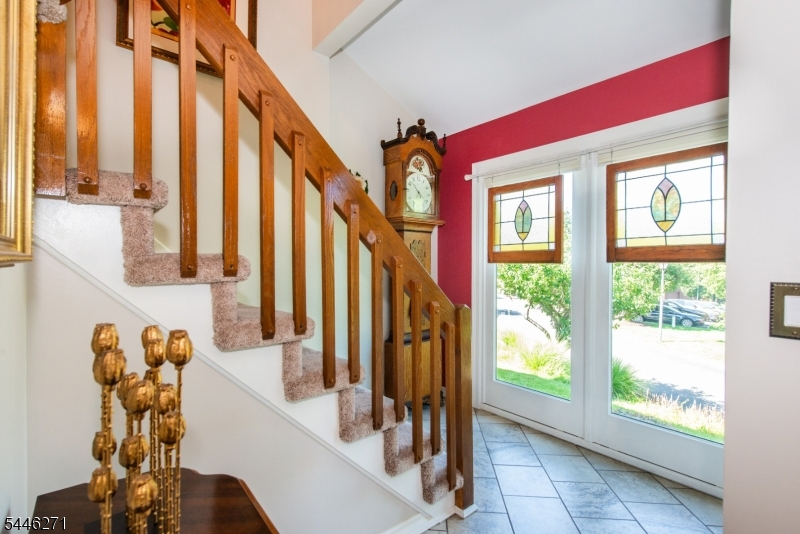
Price: $599,900
GSMLS: 4040302Type: Condo/Townhouse/Co-op
Style: Townhouse-End Unit
Beds: 2
Baths: 2 Full & 1 Half
Garage: 1-Car
Year Built: 1984
Acres: 2.12
Property Tax: $9,090
Description
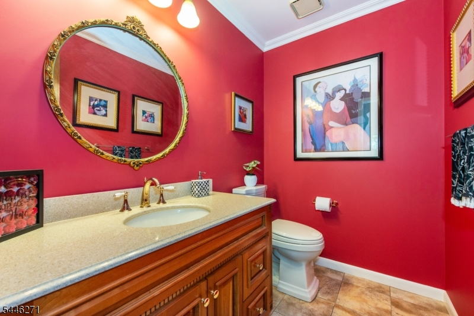
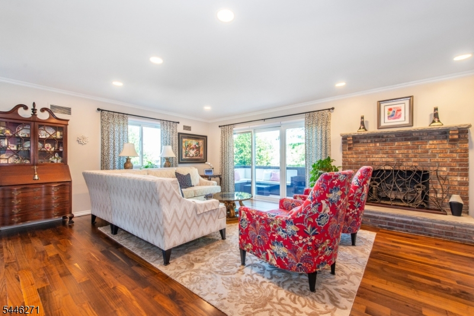
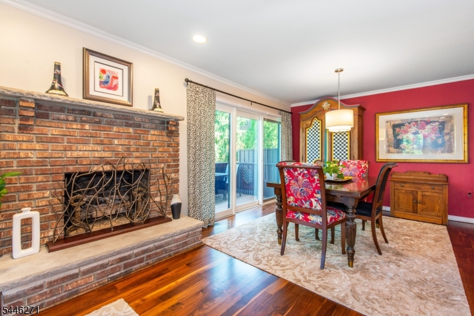
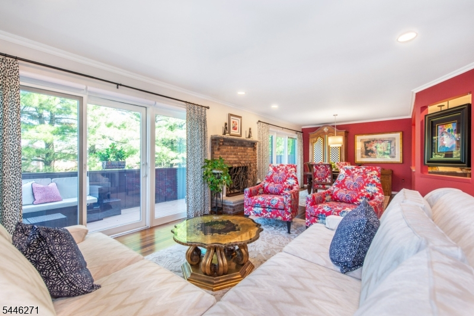
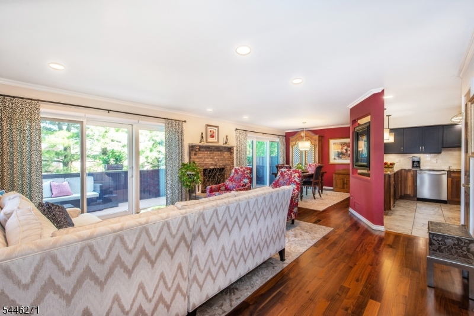
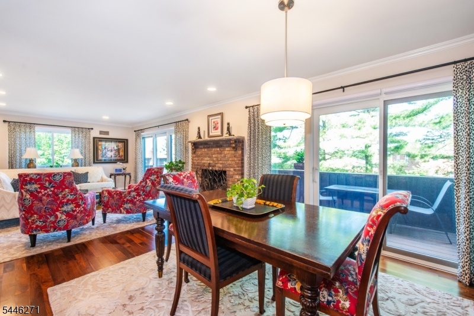
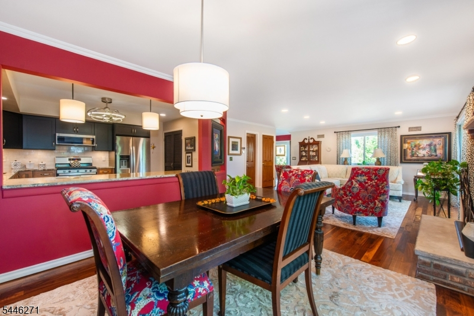
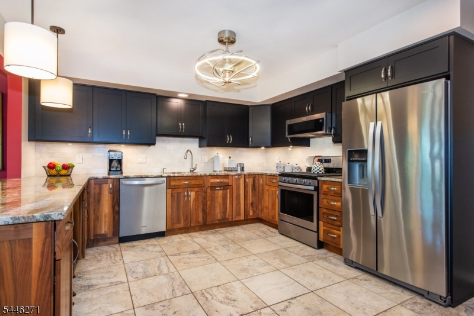
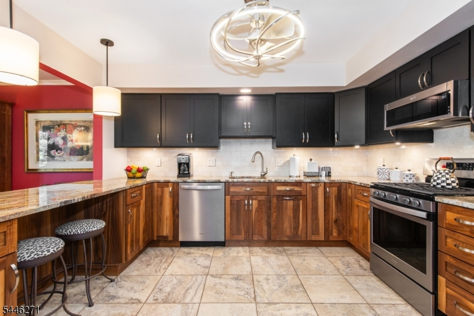
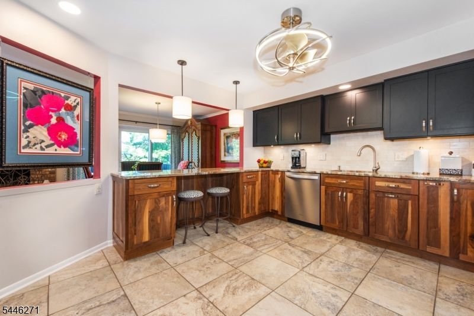
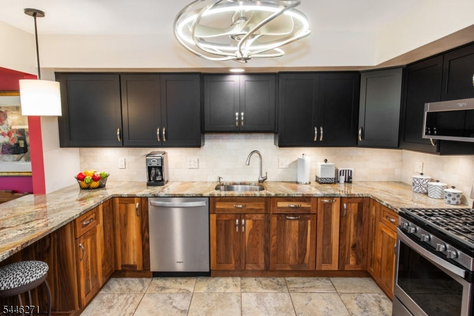
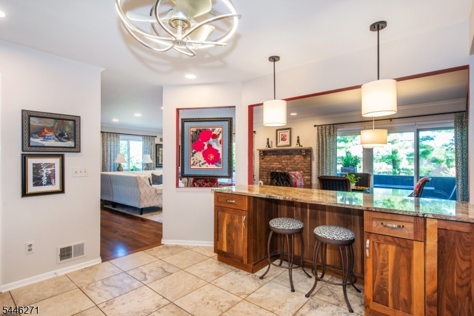
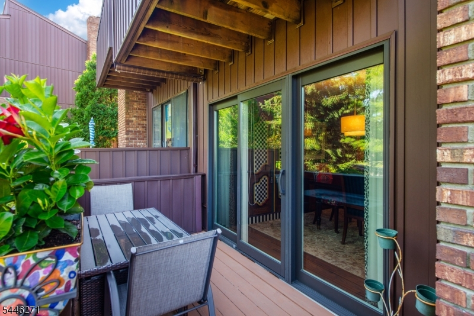
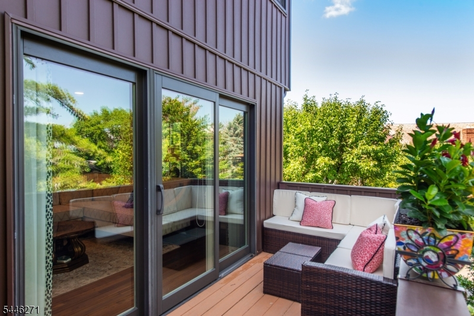
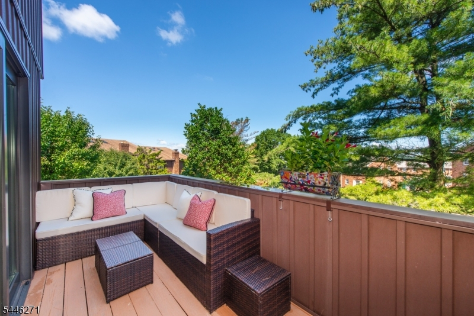
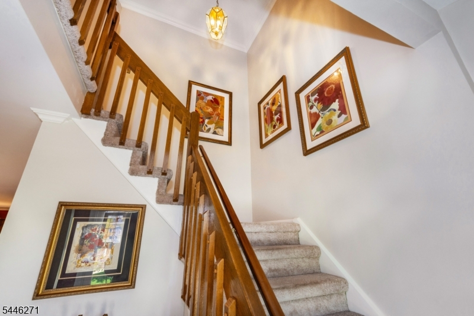
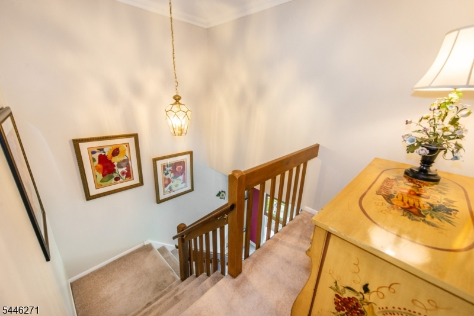
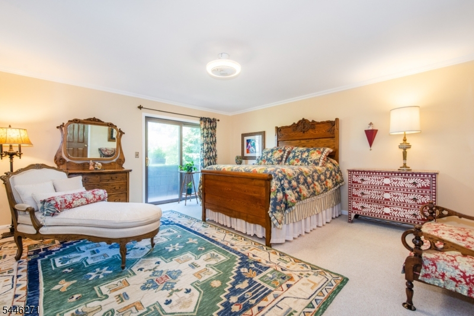
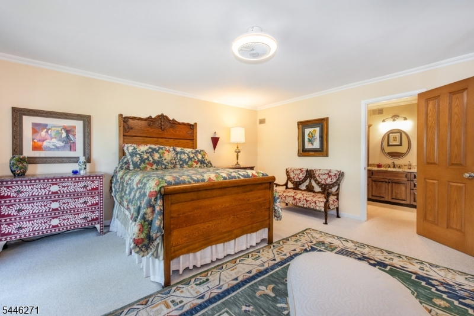
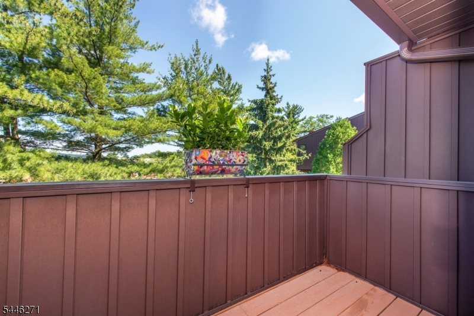
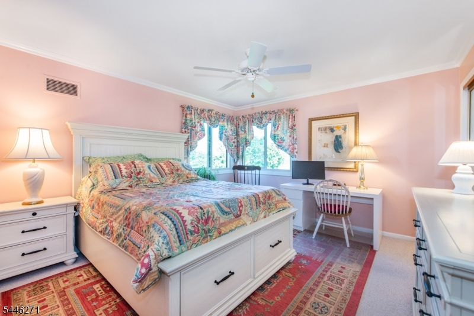
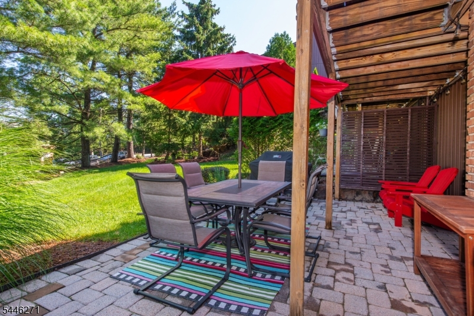
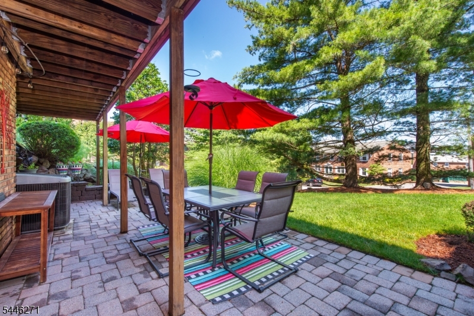
Location location location! Not only convenient to downtown Cedar Grove, but also Upper Montclair Center with the train station into NYC,chic restaurants,& boutique shopping.Only a stone's throw to the NJ Transit bus #195 too.Montclair also features the Wellmont Theatre,S Mountain Art Museum,acclaimed Montclair Film Festival, & nine award winning parks.Even a hop,skip,jump to spectacular Mills Reservation.Soaring ceilings,skylights, & gorgeous views from the deck & paver block patio-one of only a few units that has both! Whether sipping a cocktail or coffee, or entertaining or enjoying private time ,this unit has it all! Spectacular new kitchen with breakfast bar 2021.and refinished hardwood floors 2025, Multiple remote work options for today's world.Recessed lights, central vac, a gas fireplace & custom blinds are just a few of the additional amenities of this beautifully decorated & appointed unit.Don't miss it!
Rooms Sizes
Kitchen:
First
Dining Room:
First
Living Room:
First
Family Room:
n/a
Den:
n/a
Bedroom 1:
Second
Bedroom 2:
Second
Bedroom 3:
n/a
Bedroom 4:
n/a
Room Levels
Basement:
n/a
Ground:
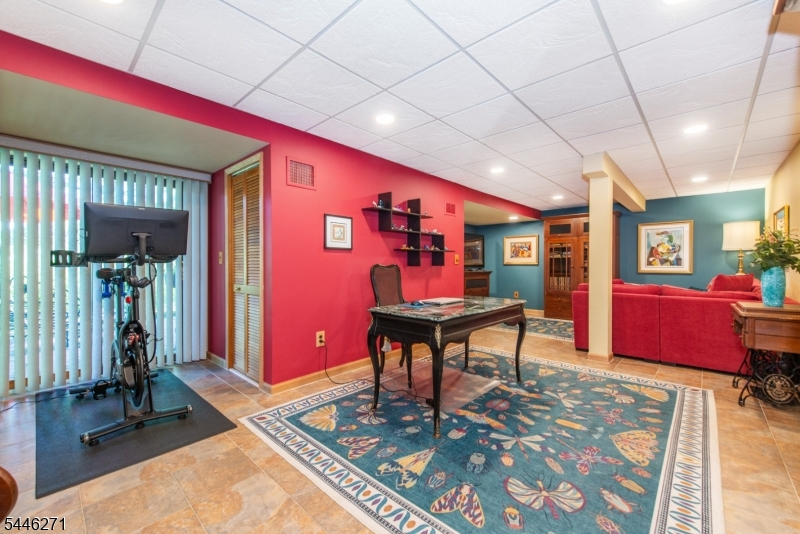
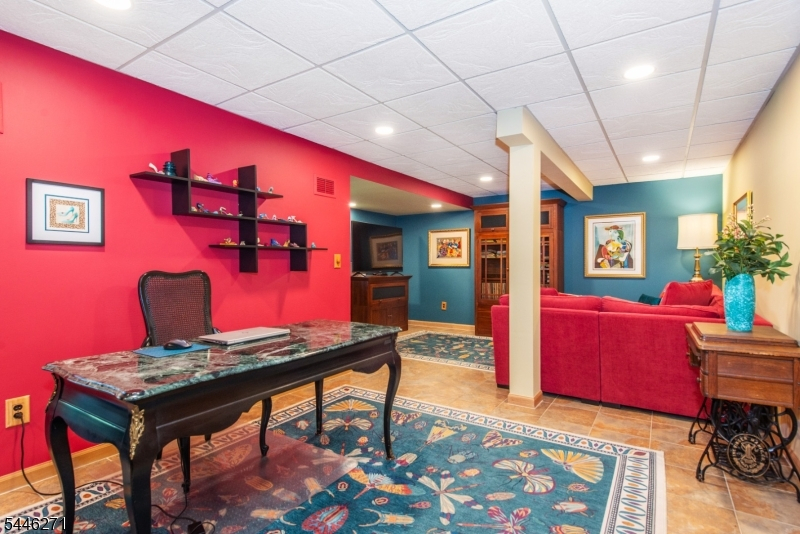
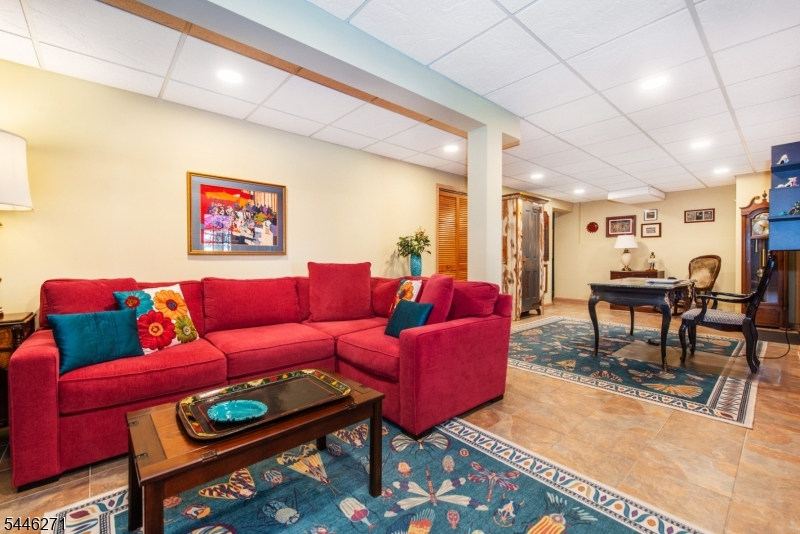
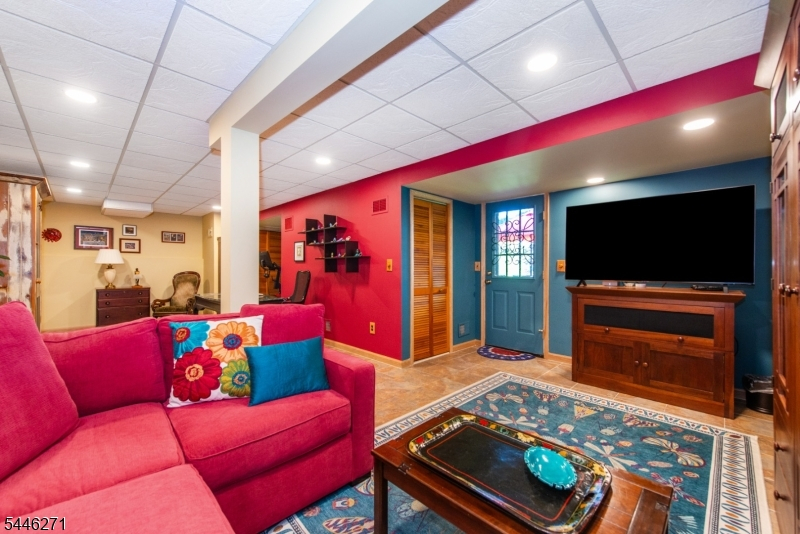
Outside Entrance, Rec Room, Storage Room, Utility Room, Walkout
Level 1:
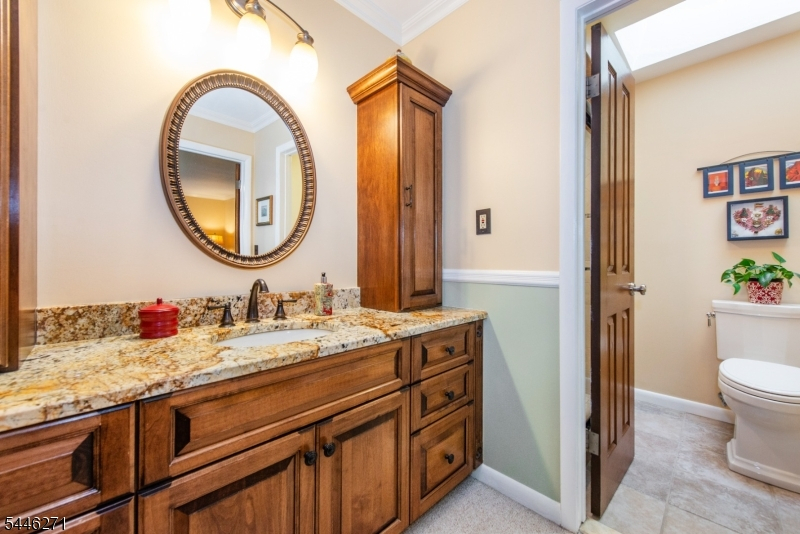
Dining Room, Foyer, Kitchen, Living Room, Powder Room
Level 2:
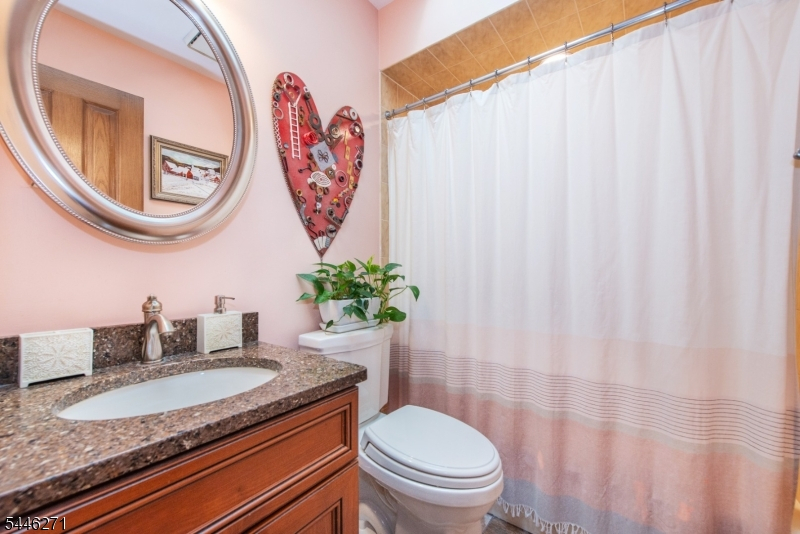
2 Bedrooms, Bath Main, Bath(s) Other
Level 3:
n/a
Level Other:
n/a
Room Features
Kitchen:
Breakfast Bar, Eat-In Kitchen
Dining Room:
Formal Dining Room
Master Bedroom:
Dressing Room, Full Bath, Walk-In Closet
Bath:
Stall Shower
Interior Features
Square Foot:
n/a
Year Renovated:
n/a
Basement:
Yes - Finished, Walkout
Full Baths:
2
Half Baths:
1
Appliances:
Central Vacuum, Dishwasher, Disposal, Dryer, Microwave Oven, Range/Oven-Gas, Refrigerator, Washer
Flooring:
Laminate, Tile, Wood
Fireplaces:
1
Fireplace:
Gas Fireplace
Interior:
Blinds,CODetect,CeilHigh,Skylight,SmokeDet,StallShw,TubShowr,WlkInCls
Exterior Features
Garage Space:
1-Car
Garage:
Built-In Garage
Driveway:
Blacktop, See Remarks
Roof:
Asphalt Shingle
Exterior:
Vinyl Siding
Swimming Pool:
n/a
Pool:
n/a
Utilities
Heating System:
1 Unit
Heating Source:
Gas-Natural
Cooling:
Central Air
Water Heater:
Gas
Water:
Public Water
Sewer:
Public Sewer
Services:
Cable TV Available, Fiber Optic Available
Lot Features
Acres:
2.12
Lot Dimensions:
n/a
Lot Features:
n/a
School Information
Elementary:
CEDAR GROV
Middle:
CEDAR GROV
High School:
CEDAR GROV
Community Information
County:
Essex
Town:
Cedar Grove Twp.
Neighborhood:
Highpoint at Cedar G
Application Fee:
n/a
Association Fee:
$480 - Monthly
Fee Includes:
Maintenance-Common Area, Maintenance-Exterior, Snow Removal, Trash Collection
Amenities:
n/a
Pets:
Yes
Financial Considerations
List Price:
$599,900
Tax Amount:
$9,090
Land Assessment:
$295,000
Build. Assessment:
$299,700
Total Assessment:
$594,700
Tax Rate:
2.60
Tax Year:
2025
Ownership Type:
Condominium
Listing Information
MLS ID:
4040302
List Date:
07-13-2026
Days On Market:
0
Listing Broker:
COLDWELL BANKER REALTY
Listing Agent:
Lynne Mortimer


Request More Information
Shawn and Diane Fox
RE/MAX American Dream
3108 Route 10 West
Denville, NJ 07834
Call: (973) 277-7853
Web: FoxHomeHunter.com
