328 Plymouth Rd
Union Twp, NJ 07083
Price: $624,900
GSMLS: 4040167Type: Single Family
Style: Cape Cod
Beds: 3
Baths: 1 Full & 1 Half
Garage: 1-Car
Year Built: 1941
Acres: 0.15
Property Tax: $12,524
Description
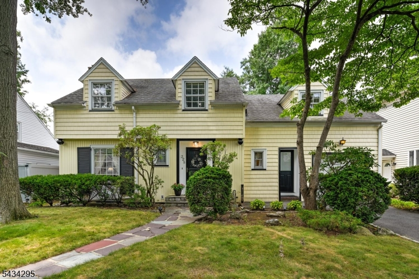
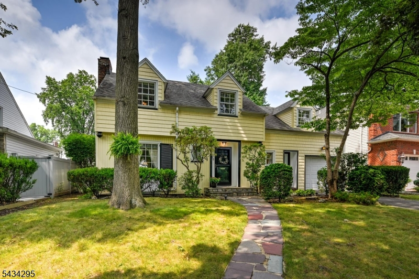
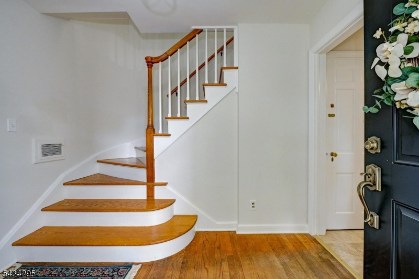
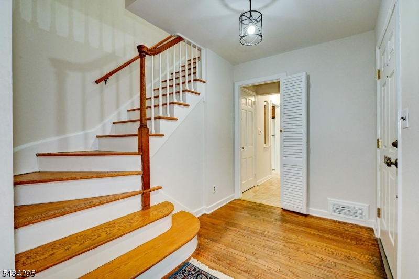
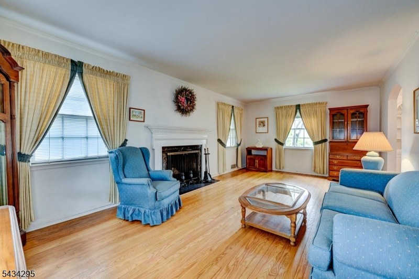
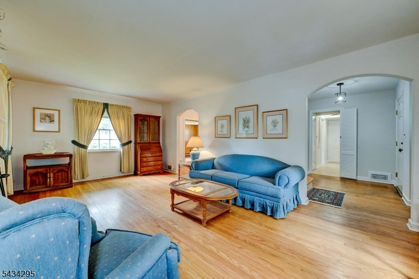
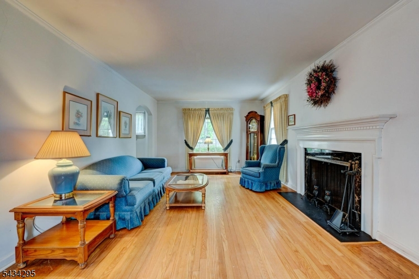
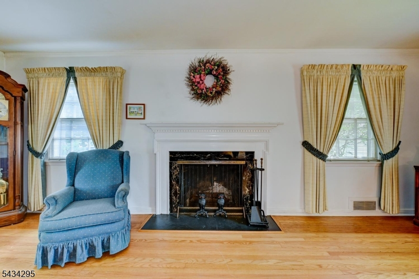
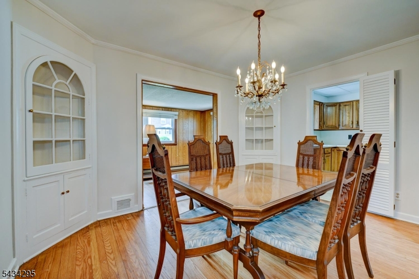
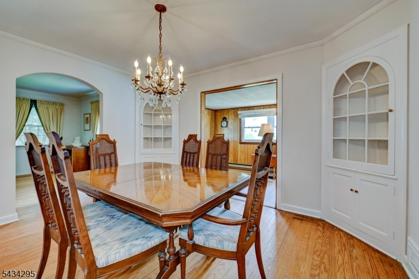
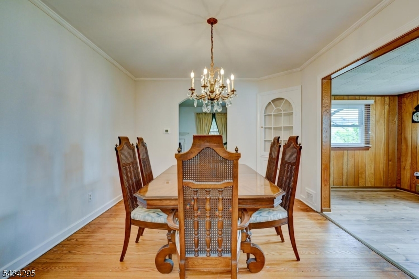
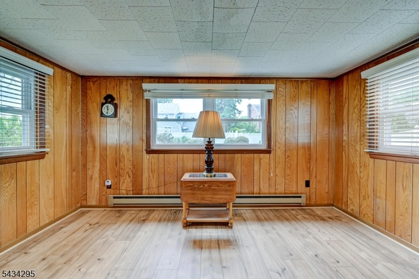
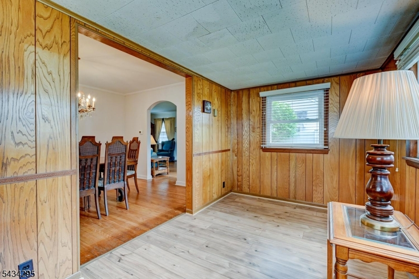
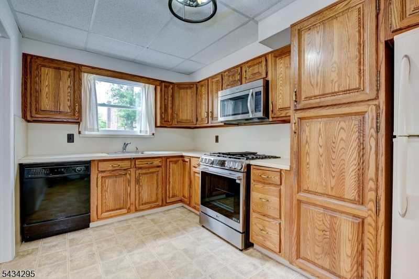
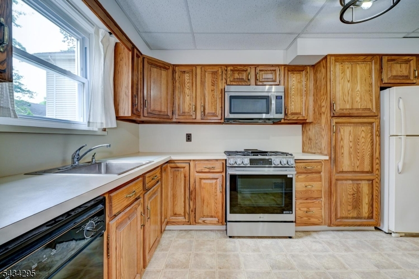
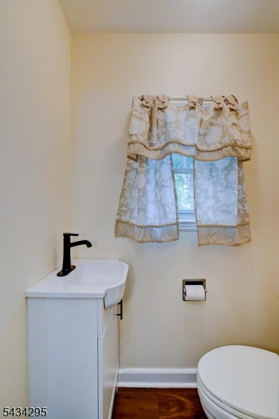
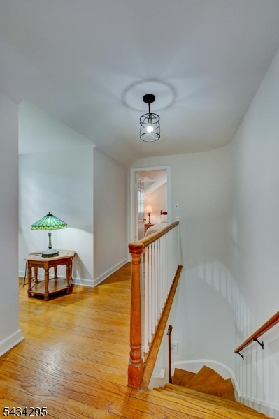
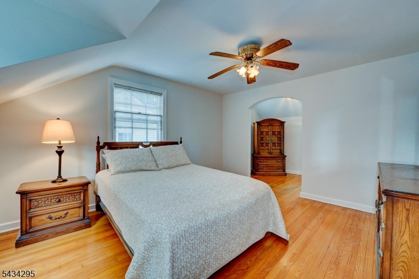
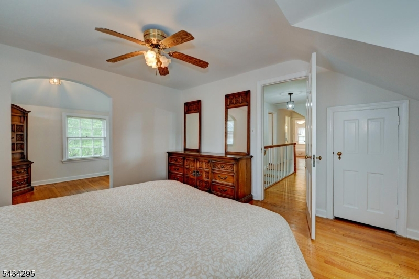
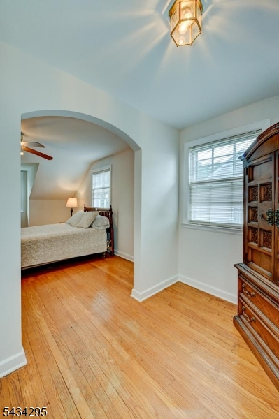
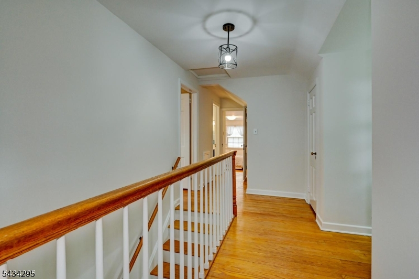
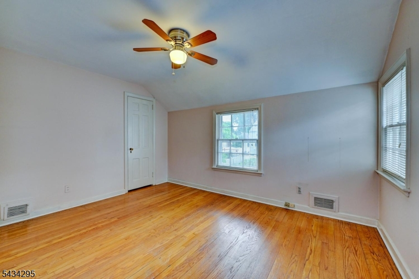
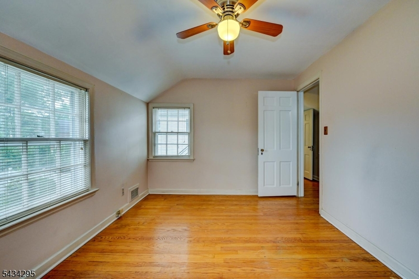
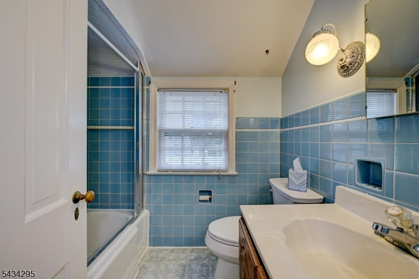
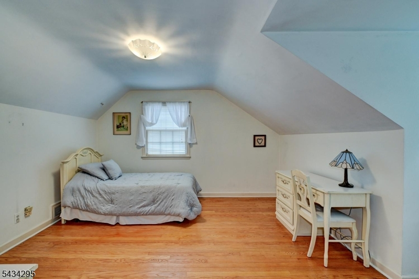
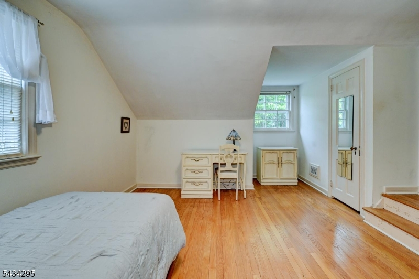
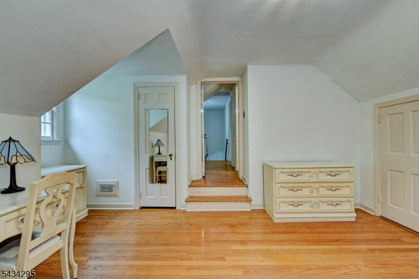
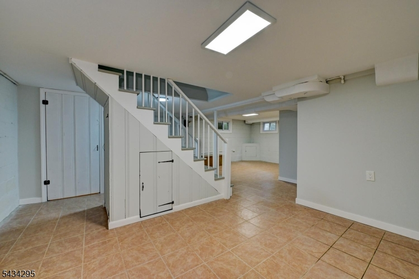
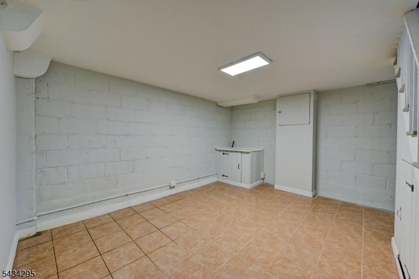
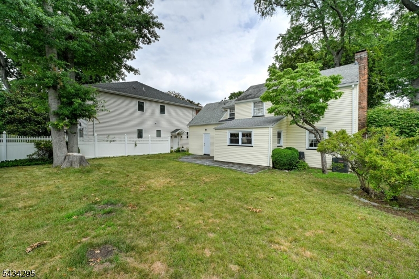
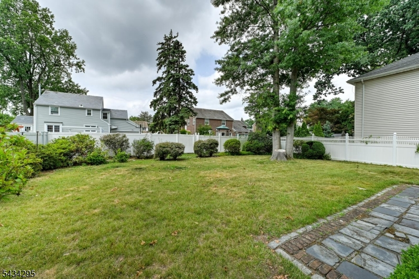
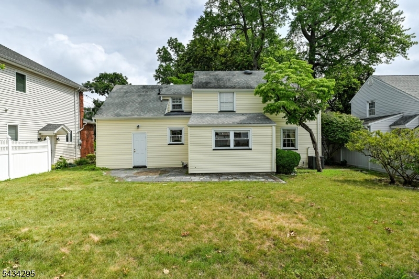
Located in highly desirable Putnam Manor, this thoughtfully maintained expanded Cape combines preserved craftmanship with an exceptional location. Set on a quiet tree-lined street just one block from NYC bus service and minutes from the GSP, RT22, RT78 & NJTPK, this home offers the perfect balance of peaceful living and commuter convenience. A spacious entry foyer welcomes you into the home with hardwood floors and molding throughout. The living room is centered around a classic wood-burning fireplace that flows into a formal dining room with built-in cabinetry, chandelier and an adjoining den overlooking the backyard. Eat-in kitchen features an attached half bath and a separate entrance for easy outdoor access.Upstairs, the second level is anchored by a spacious central landing with classic woodwork, a bright window nook and extra closest space. Three generously sized bedrooms offer dormered ceilings and abundant natural light. The primary bedroom features an adjoining sitting room creating flexible space for lounging or home office. The full bath with preserved vintage tile offers immediate opportunity to make it your own.A clean, bright, and maintained basement expands the home's living space with built-in shelving, cabinetry, and plenty of storage. Outside, mature landscaping, attached garage, and fenced backyard offer immediate opportunities for entertaining, gardening, or relaxing.Enjoy timeless charm, convenience, & room to grow with this classic home in Putnam Manor
Rooms Sizes
Kitchen:
13x8 First
Dining Room:
13x11 First
Living Room:
21x12 First
Family Room:
n/a
Den:
13x7 First
Bedroom 1:
24x12 Second
Bedroom 2:
13x10 Second
Bedroom 3:
16x12 Second
Bedroom 4:
n/a
Room Levels
Basement:
Utility Room
Ground:
n/a
Level 1:
DiningRm,Foyer,Kitchen,LivingRm,PowderRm,SittngRm
Level 2:
3 Bedrooms, Bath Main
Level 3:
n/a
Level Other:
n/a
Room Features
Kitchen:
Eat-In Kitchen
Dining Room:
n/a
Master Bedroom:
Sitting Room
Bath:
n/a
Interior Features
Square Foot:
n/a
Year Renovated:
n/a
Basement:
Yes - Finished-Partially
Full Baths:
1
Half Baths:
1
Appliances:
Microwave Oven, Range/Oven-Gas, Refrigerator
Flooring:
Vinyl-Linoleum, Wood
Fireplaces:
1
Fireplace:
Living Room, Wood Burning
Interior:
n/a
Exterior Features
Garage Space:
1-Car
Garage:
Attached Garage
Driveway:
1 Car Width
Roof:
Asphalt Shingle
Exterior:
Vinyl Siding
Swimming Pool:
n/a
Pool:
n/a
Utilities
Heating System:
1 Unit, Forced Hot Air
Heating Source:
Gas-Natural
Cooling:
1 Unit, Central Air
Water Heater:
Gas
Water:
Public Water
Sewer:
Public Sewer
Services:
n/a
Lot Features
Acres:
0.15
Lot Dimensions:
60X110
Lot Features:
n/a
School Information
Elementary:
Washington
Middle:
Kawameeh
High School:
Union
Community Information
County:
Union
Town:
Union Twp.
Neighborhood:
Putnam Manor
Application Fee:
n/a
Association Fee:
n/a
Fee Includes:
n/a
Amenities:
n/a
Pets:
n/a
Financial Considerations
List Price:
$624,900
Tax Amount:
$12,524
Land Assessment:
$21,400
Build. Assessment:
$32,300
Total Assessment:
$53,700
Tax Rate:
23.32
Tax Year:
2025
Ownership Type:
Fee Simple
Listing Information
MLS ID:
4040167
List Date:
07-12-2026
Days On Market:
11
Listing Broker:
COLDWELL BANKER REALTY
Listing Agent:
Matthew Skierski


Request More Information
Shawn and Diane Fox
RE/MAX American Dream
3108 Route 10 West
Denville, NJ 07834
Call: (973) 277-7853
Web: FoxHomeHunter.com
