181 Valley Rd
Montclair Twp, NJ 07042
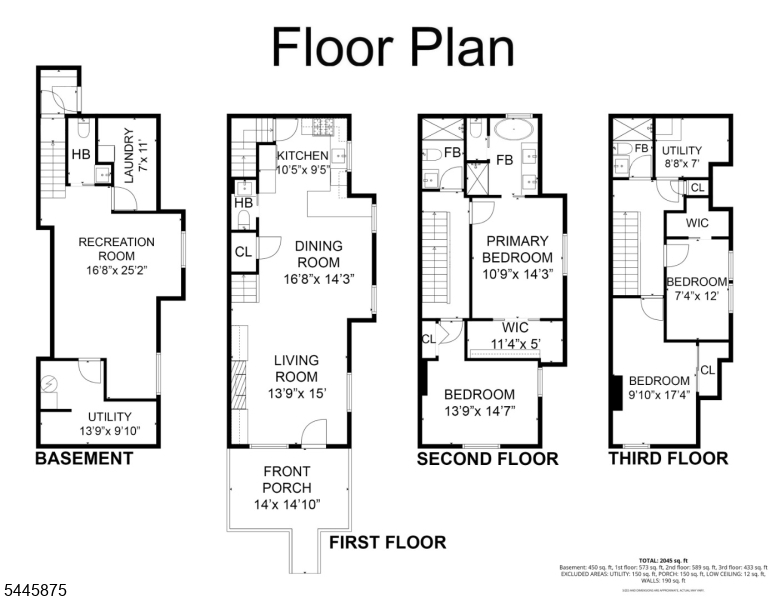
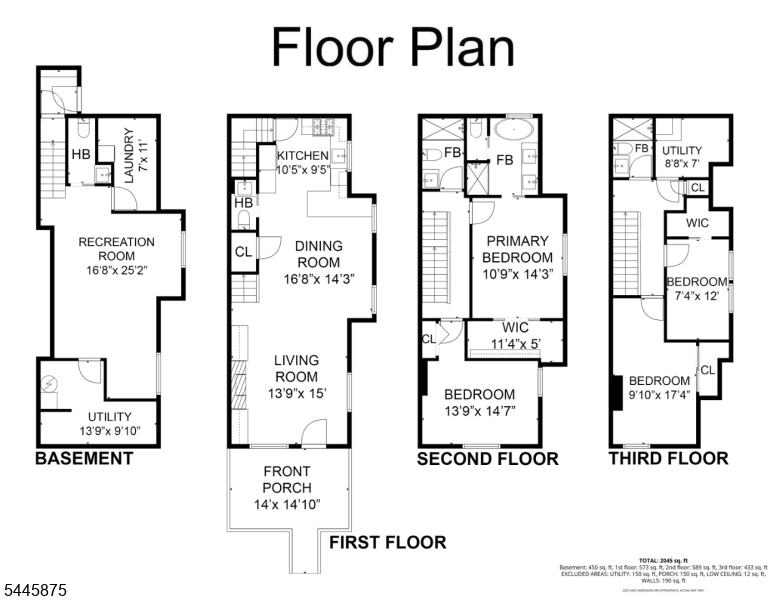
Price: $799,000
GSMLS: 4040085Type: Single Family
Style: 1/2 Duplex
Beds: 4
Baths: 3 Full & 2 Half
Garage: No
Year Built: 1902
Acres: 5634.00
Property Tax: $19,851
Description
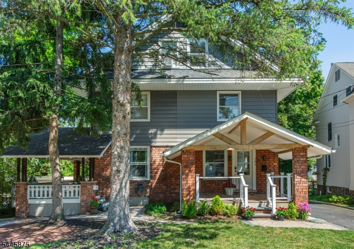
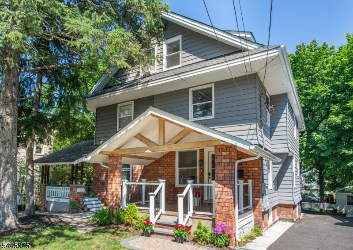
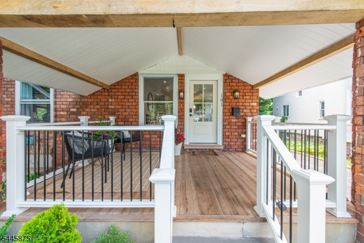
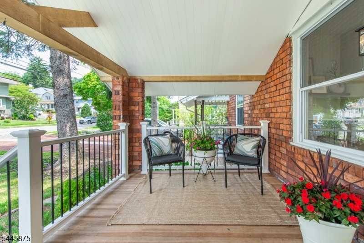
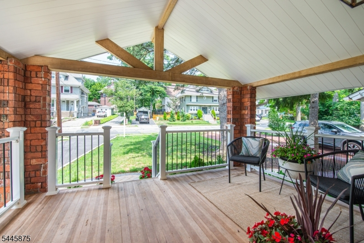
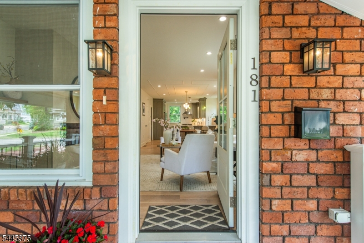
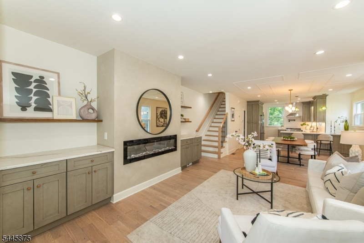
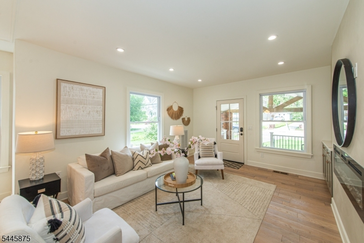
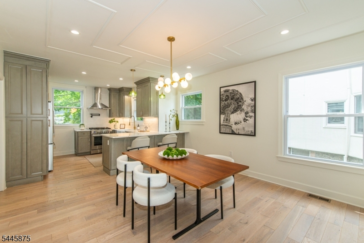
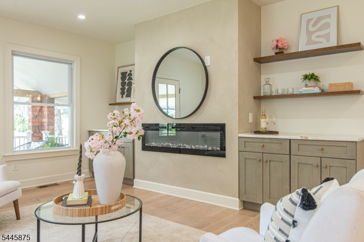
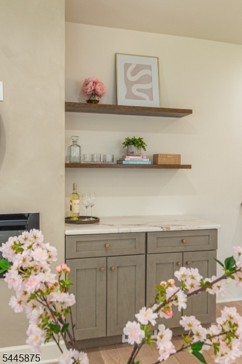
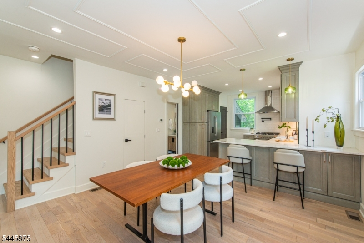
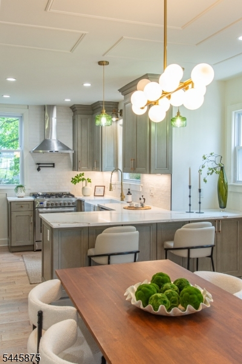
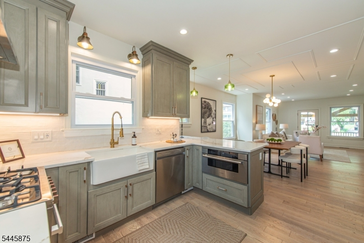
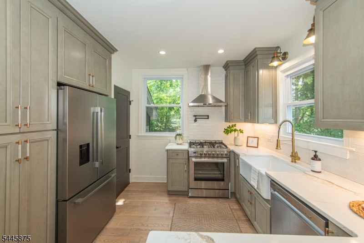
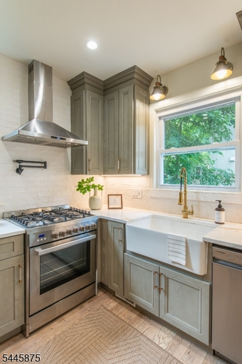
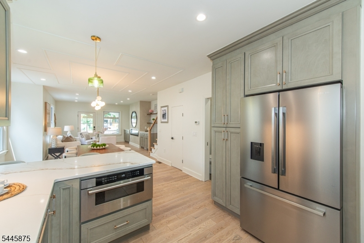
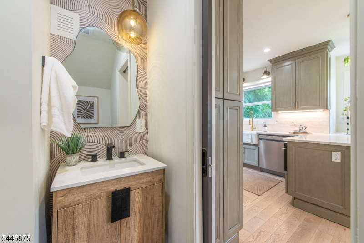
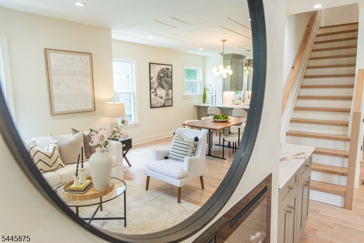
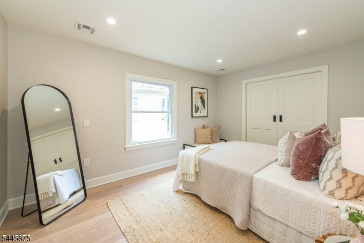
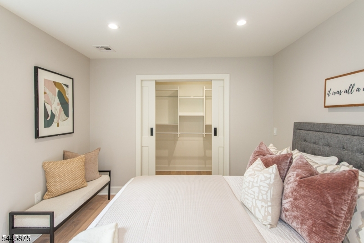
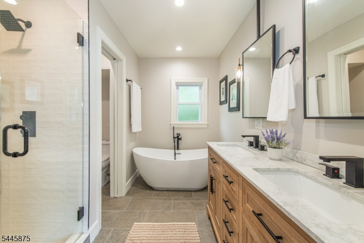
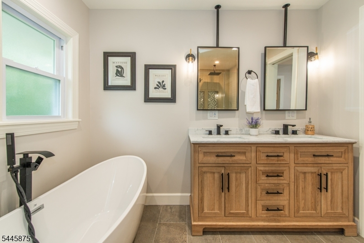
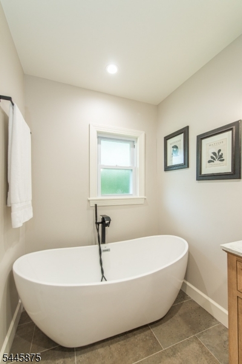
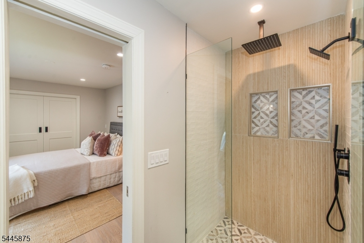
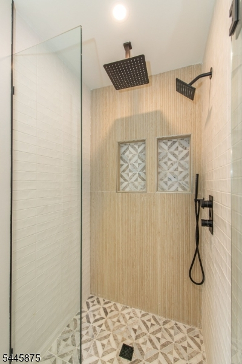
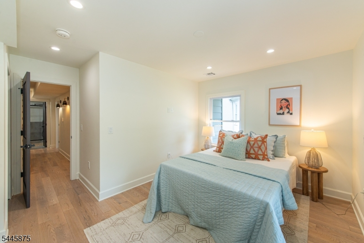
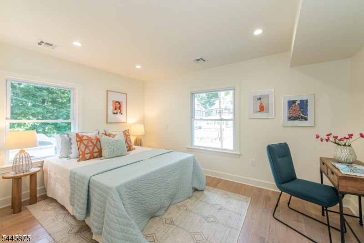
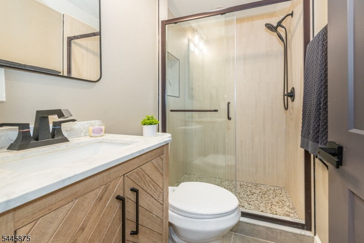
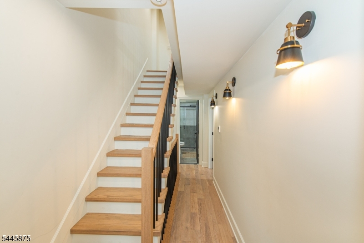
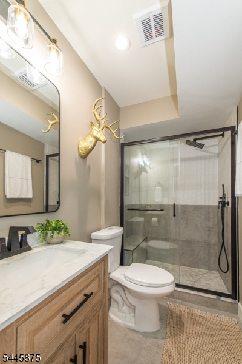
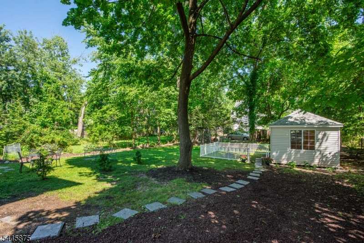
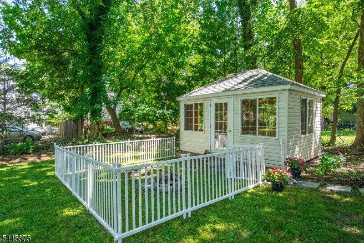
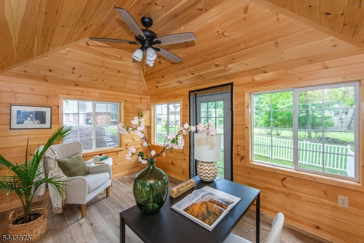
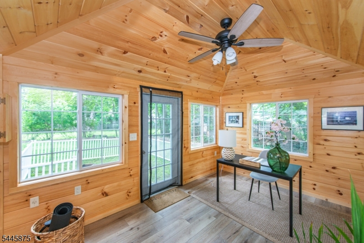
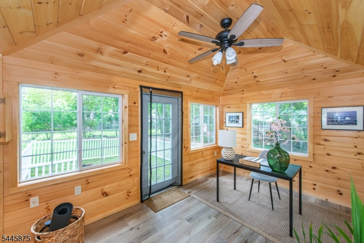
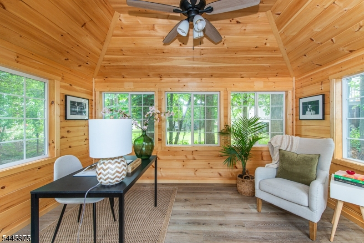
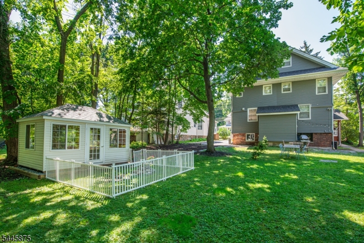
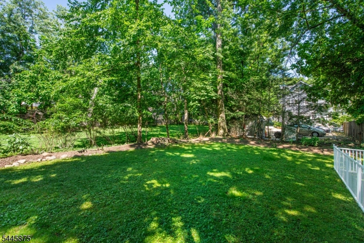
Why choose between city style and suburban space when you can have both? Ditch the maintenance fees and cramped layouts for this stunning, fully renovated (2023) four-level duplex that lives exactly like a luxurious SF home. Boasting 4 bedrooms and 5 bathrooms (3 full, 2 half), this property delivers a masterclass in modern, high-design living in one of NJ's most sought-after culture hubs. Picture zero-weekend DIY projects, effortless city-to-suburb transition, dedicated spaces for hybrid work or wellness, and high-end entertainment potential, this home is engineered for the modern lifestyle. Unwind in a spa-grade ensuite featuring a deep soaking tub and a massive stall shower. Presenting! The Ultimate Flex Basement - fully finished and ready for your lifestyle. A high-end media room, a dedicated home gym, a playroom, or a sleek guest lounge, you choose! The Piece De Resistance: step outside to your private driveway and backyard, into your custom-built cottage crafted by legendary Mennonite builders in Pennsylvania. This isn't just a shed! Wired and electricity and heat-ready, it's your creative studio, a serene outdoor office, or the ultimate lounge and retreat space. Live steps from Montclair's vibrant dining, shopping, and arts scene, with NJ Transit options making your NYC commute a breeze. Yes...Urban Sophistication Meets Suburban Freedom: The Ultimate Montclair Turnkey Oasis is your next home!
Rooms Sizes
Kitchen:
First
Dining Room:
First
Living Room:
First
Family Room:
Basement
Den:
Basement
Bedroom 1:
Second
Bedroom 2:
Second
Bedroom 3:
Third
Bedroom 4:
Third
Room Levels
Basement:
Family Room, Laundry Room, Powder Room
Ground:
n/a
Level 1:
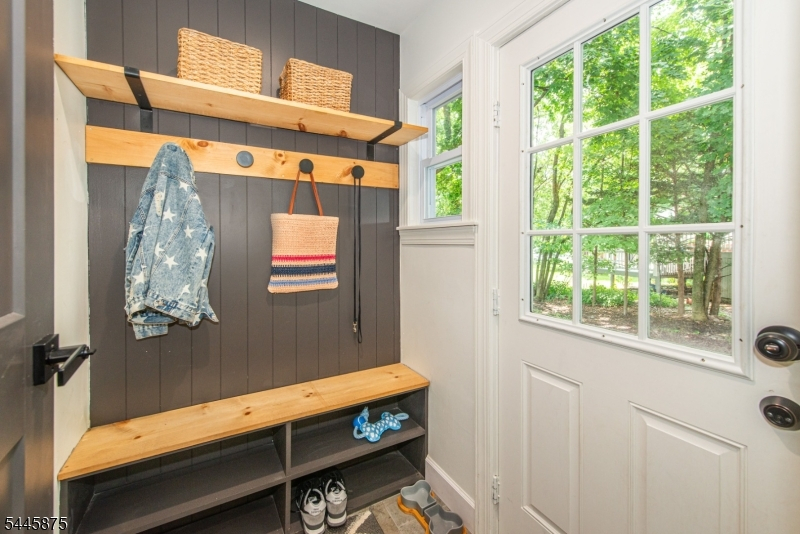
DiningRm,Kitchen,LivingRm,MudRoom,Porch,PowderRm
Level 2:
2 Bedrooms, Bath Main, Bath(s) Other
Level 3:
2 Bedrooms, Bath(s) Other
Level Other:
n/a
Room Features
Kitchen:
Eat-In Kitchen, Separate Dining Area
Dining Room:
Formal Dining Room
Master Bedroom:
Full Bath
Bath:
Soaking Tub, Stall Shower
Interior Features
Square Foot:
n/a
Year Renovated:
2023
Basement:
Yes - Finished, Full
Full Baths:
3
Half Baths:
2
Appliances:
Carbon Monoxide Detector, Cooktop - Gas, Dishwasher, Range/Oven-Gas, Refrigerator, Washer
Flooring:
Tile, Vinyl-Linoleum, Wood
Fireplaces:
1
Fireplace:
Gas Fireplace, Gas Ventless, Living Room
Interior:
n/a
Exterior Features
Garage Space:
No
Garage:
None
Driveway:
1 Car Width, Off-Street Parking
Roof:
Asphalt Shingle
Exterior:
Aluminum Siding, Brick
Swimming Pool:
No
Pool:
n/a
Utilities
Heating System:
2 Units, Forced Hot Air
Heating Source:
Electric, Gas-Natural
Cooling:
2 Units, Central Air
Water Heater:
Gas
Water:
Public Water
Sewer:
Public Sewer
Services:
Cable TV Available
Lot Features
Acres:
5634.00
Lot Dimensions:
30X160 IRR
Lot Features:
Irregular Lot, Level Lot
School Information
Elementary:
MAGNET
Middle:
MAGNET
High School:
MONTCLAIR
Community Information
County:
Essex
Town:
Montclair Twp.
Neighborhood:
n/a
Application Fee:
n/a
Association Fee:
n/a
Fee Includes:
n/a
Amenities:
n/a
Pets:
Yes
Financial Considerations
List Price:
$799,000
Tax Amount:
$19,851
Land Assessment:
$342,900
Build. Assessment:
$221,700
Total Assessment:
$564,600
Tax Rate:
3.52
Tax Year:
2025
Ownership Type:
Fee Simple
Listing Information
MLS ID:
4040085
List Date:
07-11-2026
Days On Market:
0
Listing Broker:
KELLER WILLIAMS - NJ METRO GROUP
Listing Agent:
Maura Determann


Request More Information
Shawn and Diane Fox
RE/MAX American Dream
3108 Route 10 West
Denville, NJ 07834
Call: (973) 277-7853
Web: FoxHomeHunter.com
