39 Hunters Circle
Tewksbury Twp, NJ 08833
Price: $729,000
GSMLS: 4040015Type: Single Family
Style: Townhouse-Interior
Beds: 3
Baths: 2 Full & 1 Half
Garage: 2-Car
Year Built: 1985
Acres: 0.18
Property Tax: $11,927
Description
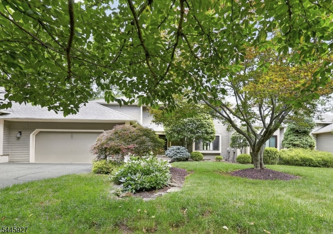
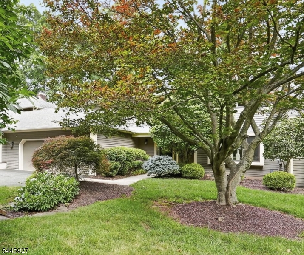
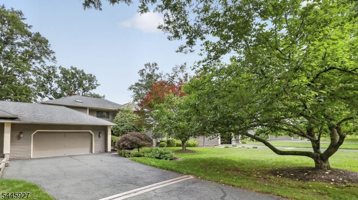
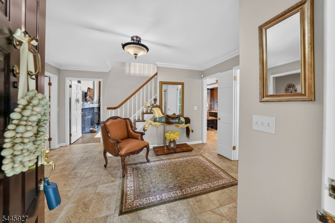
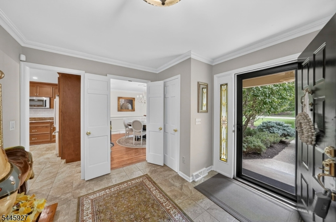
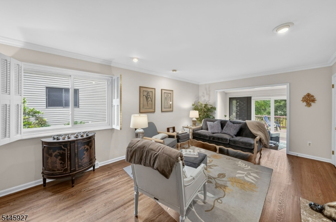
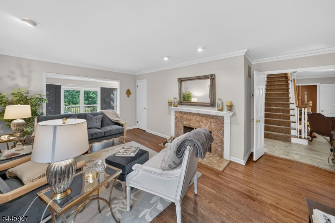
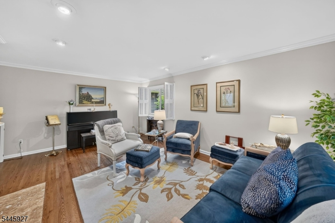
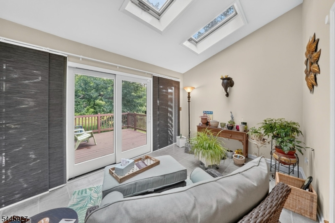
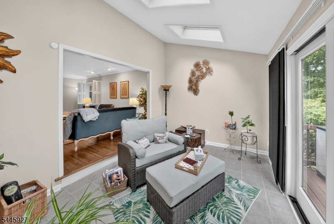
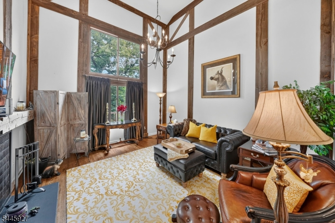
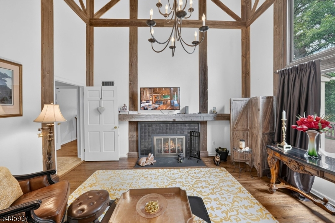
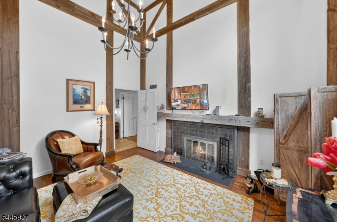
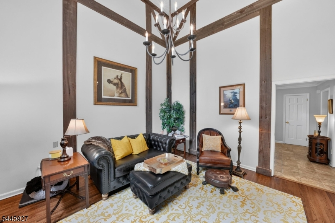
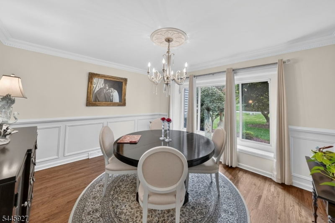
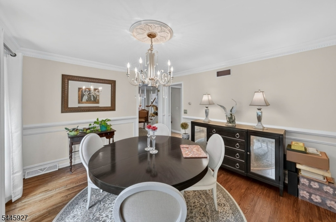
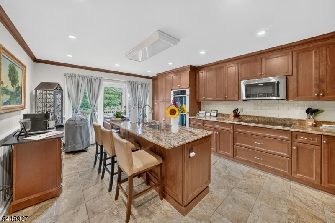
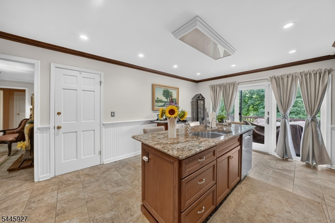
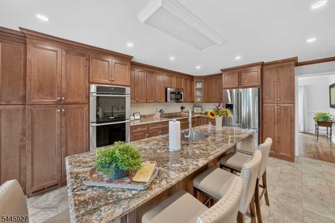
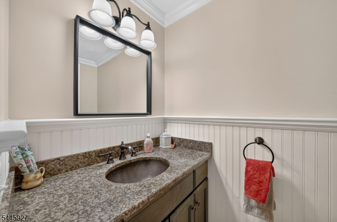
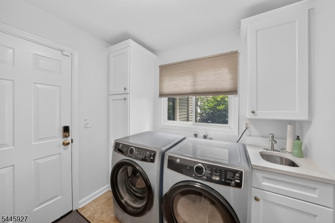
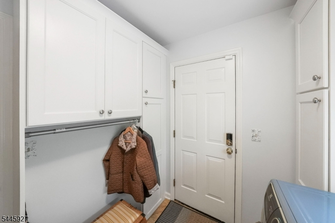
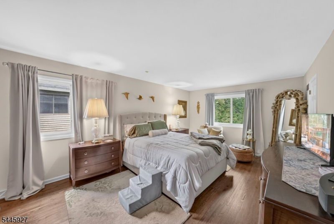
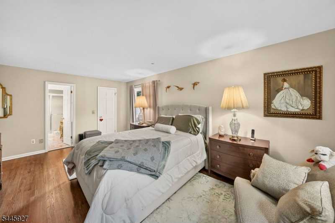
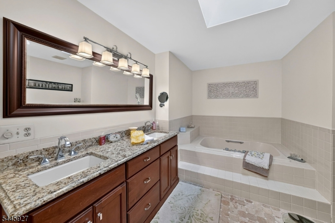
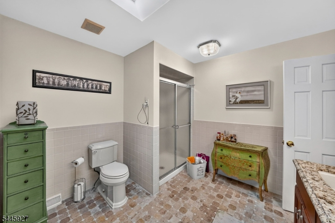
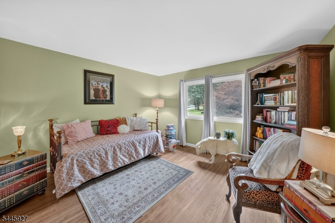
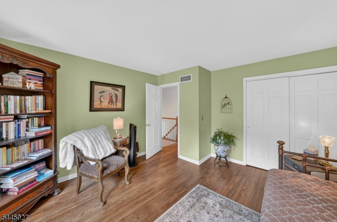
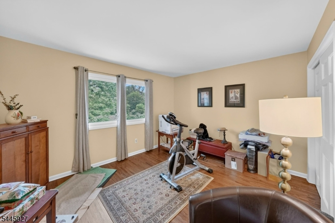
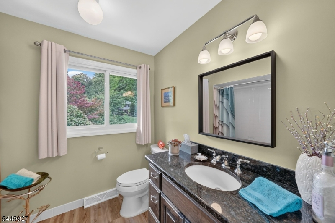
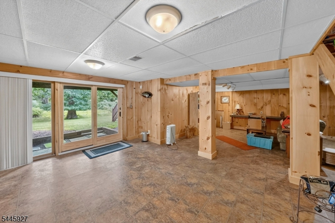
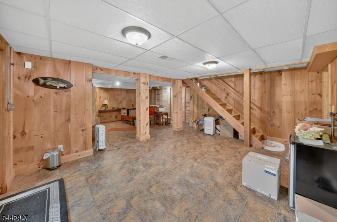
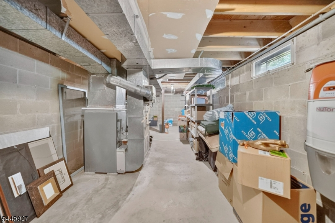
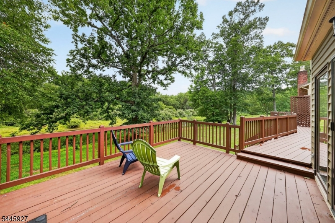
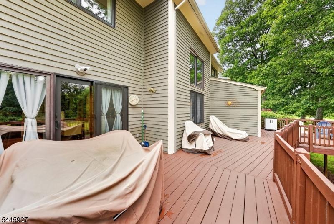
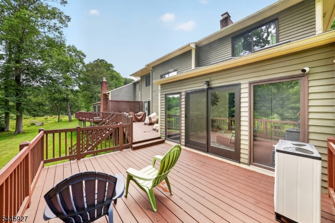
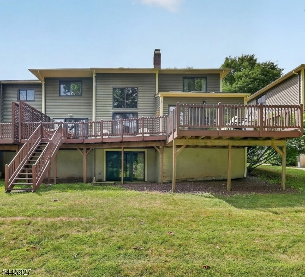
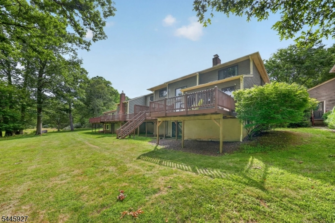
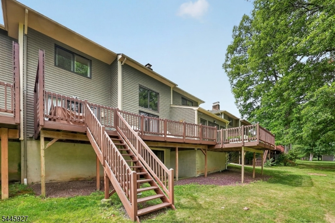
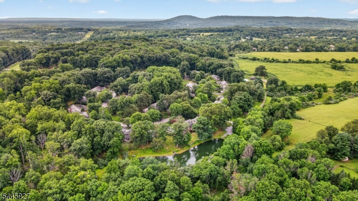
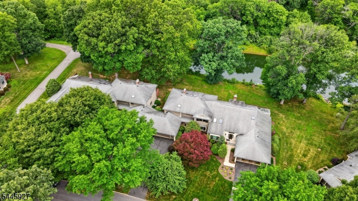
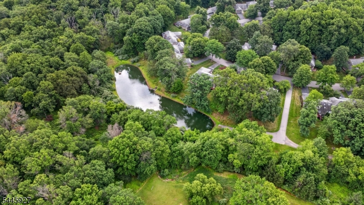
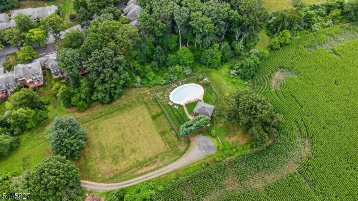
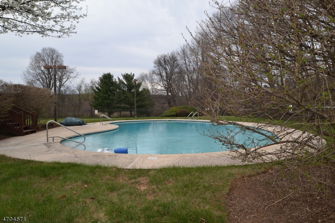
THIS ONE IS A STUNNER! OVER $200,000 in Renovations/Upgrades! Tastefully Upscale Deer Haven Model Backing to the Scenic Pond set in the Most Desirable Location in Hunters Glen, a Community of 52 Homes set on 100+- acres in Tewksbury Township. Welcoming Beautiful Tile Foyer Entry with Double Closets. Custom Trim, Moldings, & Raised Paneling by Master Craftsman. Gleaming Hardwood Floors Throughout. Gorgeous High-end Chef's Dream Kitchen with 42 Inch Maple Cabinetry, Stainless Steel Electrolux Appliances (2025 DW), Upscale Granite Counters, Magnificent 8 Foot Center Island with Seating for 6! Two Story Great Room w Post & Beams & Wood Burning Fireplace. Living Room Wood Burning Fireplace w Custom Mantel & Marble Surround opens to a Wonderful Sunroom! Lovely Powder Room & Laundry Room with New Cabinets. ALL New Pella Windows (Except Great Room Window Glass has been replaced) & All New Anderson Sliding Doors, & New Storm Door! Living Room, Dining Room, Kitchen, Great Room, Sunroom, Primary Bedroom, Rear Bedroom, Game Room & Amazing Newly Replaced Expansive Deck Enjoys Gorgeous Views of Pastoral Acres & Pond! Finished Walkout Basement w Patio & Unfinished Area of Basement Provides Plenty of Storage & Room for Utilities. 2025 Washer & Dryer, 2026 AC Compressor. Fabulous Community Pool with Clubhouse, Commuter Dream Location. Located minutes to Shopping, Restaurants, Parks & Recreation. THIS IMMACULATE HOME IS STUNNING AND MOVE-IN READY!
Rooms Sizes
Kitchen:
18x13 First
Dining Room:
14x13 First
Living Room:
19x15 First
Family Room:
15x14 First
Den:
n/a
Bedroom 1:
19x15 Second
Bedroom 2:
14x13 Second
Bedroom 3:
13x11 Second
Bedroom 4:
n/a
Room Levels
Basement:
GameRoom,Storage,Utility,Walkout
Ground:
n/a
Level 1:
DiningRm,Foyer,GarEnter,GreatRm,Kitchen,Laundry,LivingRm,Pantry,PowderRm,Sunroom
Level 2:
3 Bedrooms, Bath Main, Bath(s) Other
Level 3:
Attic
Level Other:
n/a
Room Features
Kitchen:
Center Island, Eat-In Kitchen, Pantry
Dining Room:
Formal Dining Room
Master Bedroom:
Full Bath, Walk-In Closet
Bath:
Soaking Tub, Stall Shower
Interior Features
Square Foot:
2,644
Year Renovated:
2017
Basement:
Yes - Finished-Partially, Full, Walkout
Full Baths:
2
Half Baths:
1
Appliances:
Carbon Monoxide Detector, Cooktop - Electric, Dishwasher, Dryer, Kitchen Exhaust Fan, Microwave Oven, Refrigerator, Self Cleaning Oven, Wall Oven(s) - Electric, Washer, Water Filter, Water Softener-Own
Flooring:
Tile, Wood
Fireplaces:
2
Fireplace:
Great Room, Living Room, Wood Burning
Interior:
Blinds,CODetect,CeilCath,Skylight,SmokeDet,SoakTub,StallShw,TubShowr,WlkInCls,Whrlpool
Exterior Features
Garage Space:
2-Car
Garage:
Attached Garage, Finished Garage
Driveway:
2 Car Width, Blacktop, Driveway-Exclusive
Roof:
Asphalt Shingle
Exterior:
Clapboard, Wood
Swimming Pool:
Yes
Pool:
Association Pool
Utilities
Heating System:
1 Unit, Forced Hot Air
Heating Source:
Oil Tank Above Ground - Inside
Cooling:
1 Unit, Central Air
Water Heater:
Electric
Water:
Shared Well
Sewer:
Association, Sewer Charge Extra
Services:
Cable TV Available, Garbage Included
Lot Features
Acres:
0.18
Lot Dimensions:
n/a
Lot Features:
Lake/Water View, Pond On Lot
School Information
Elementary:
TEWKSBURY
Middle:
OLDTURNPKE
High School:
VOORHEES
Community Information
County:
Hunterdon
Town:
Tewksbury Twp.
Neighborhood:
Hunters Glen
Application Fee:
$1,500
Association Fee:
$750 - Monthly
Fee Includes:
Maintenance-Common Area, Snow Removal, Trash Collection
Amenities:
Club House, Pool-Outdoor
Pets:
Number Limit, Yes
Financial Considerations
List Price:
$729,000
Tax Amount:
$11,927
Land Assessment:
$154,000
Build. Assessment:
$319,500
Total Assessment:
$473,500
Tax Rate:
2.52
Tax Year:
2025
Ownership Type:
Condominium
Listing Information
MLS ID:
4040015
List Date:
07-10-2026
Days On Market:
59
Listing Broker:
KELLER WILLIAMS CORNERSTONE
Listing Agent:
Cecelia Bogart


Request More Information
Shawn and Diane Fox
RE/MAX American Dream
3108 Route 10 West
Denville, NJ 07834
Call: (973) 277-7853
Web: FoxHomeHunter.com
