45 Gristmill Rd
Randolph Twp, NJ 07869
Price: $800,000
GSMLS: 4039216Type: Single Family
Style: Ranch
Beds: 5
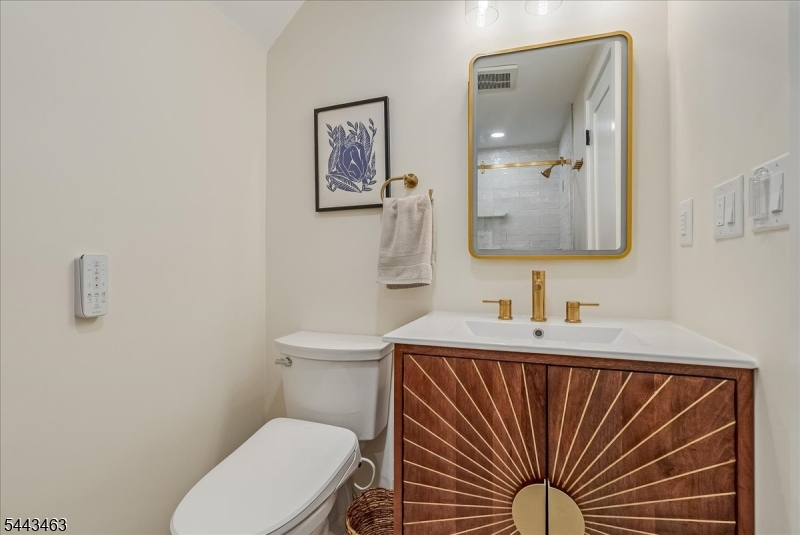
Baths: 2 Full & 1 Half
Garage: 2-Car
Year Built: 1968
Acres: 2.53
Property Tax: $11,713
Description
Open House Friday 4PM–6PM.
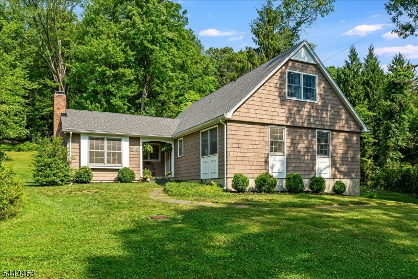
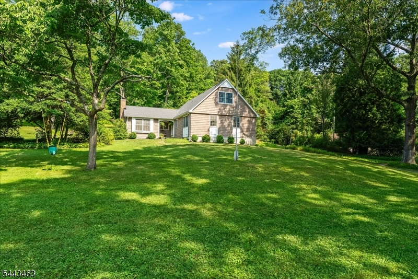
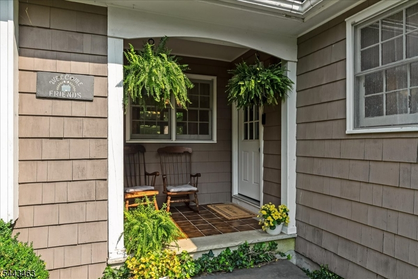
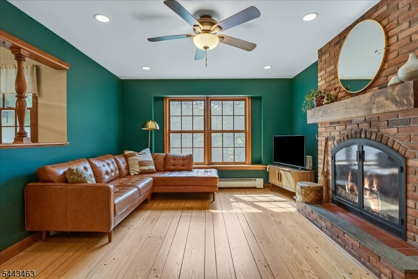
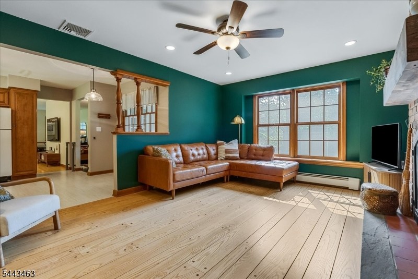
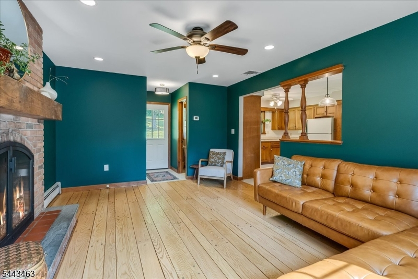
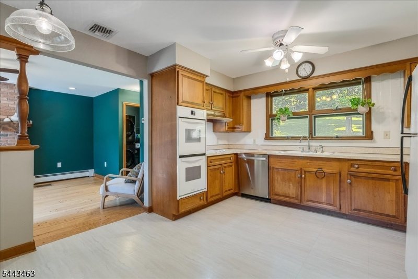
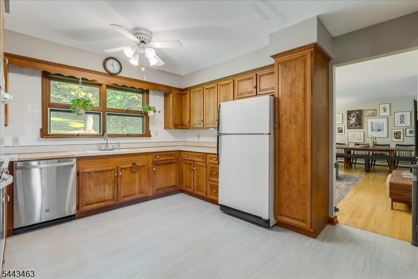
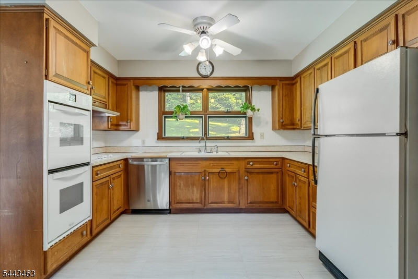
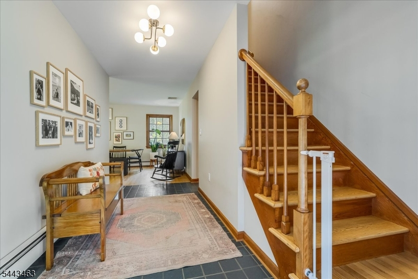
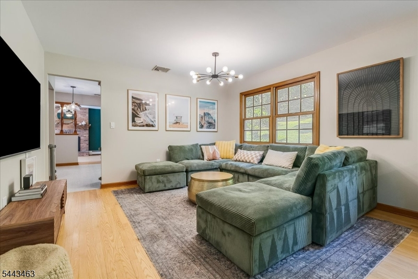
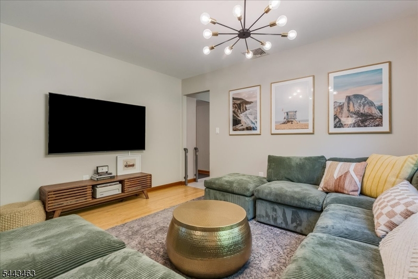
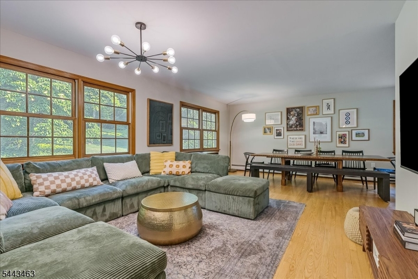
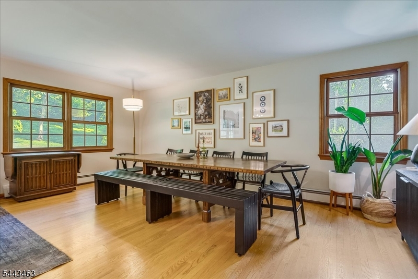
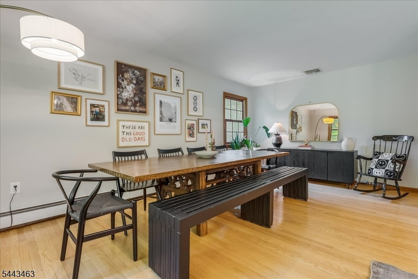
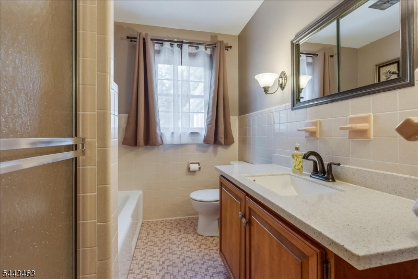
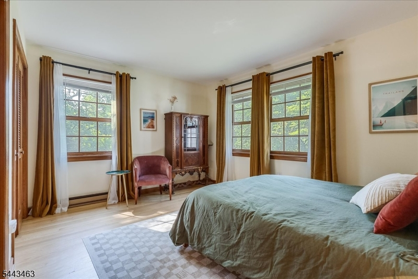
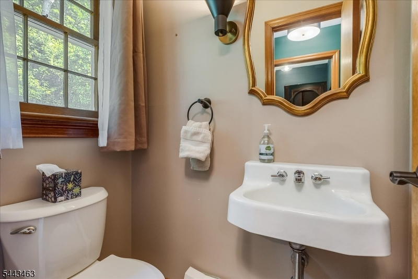
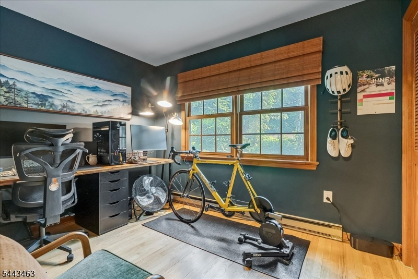
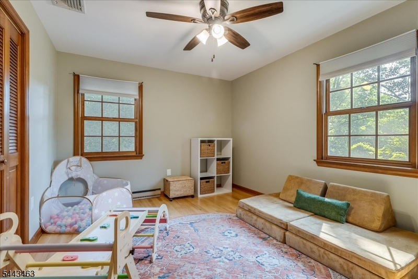
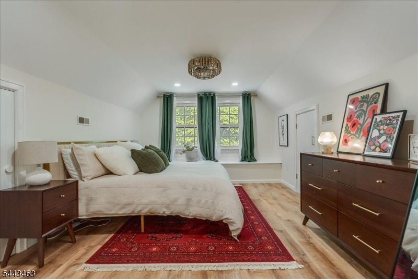
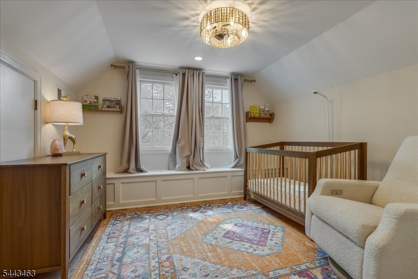
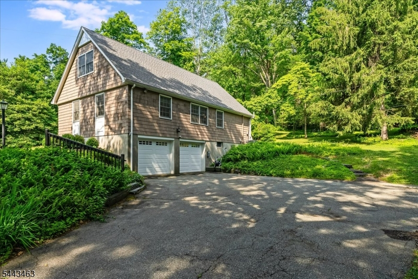
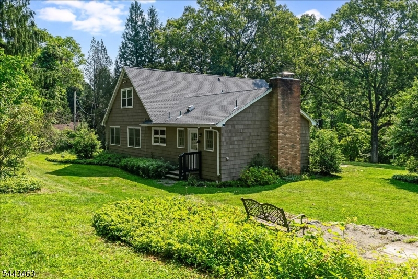
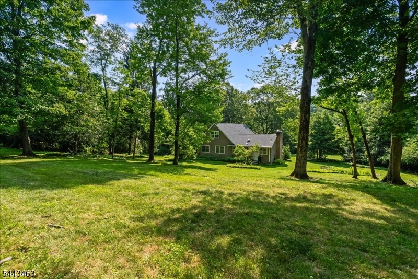
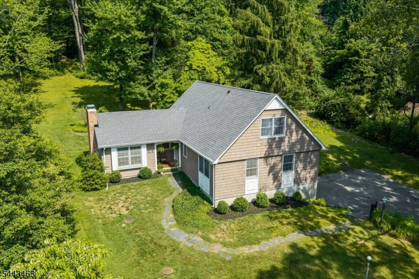
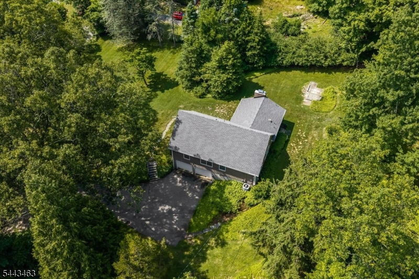
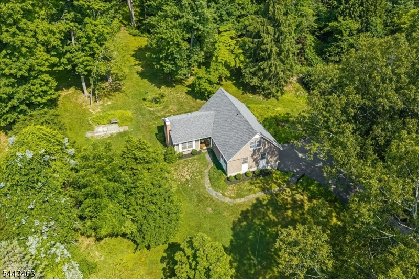
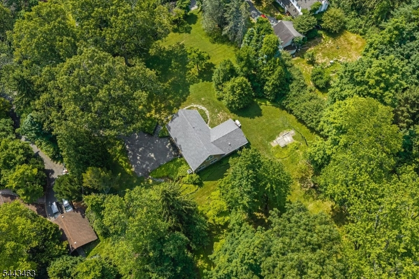
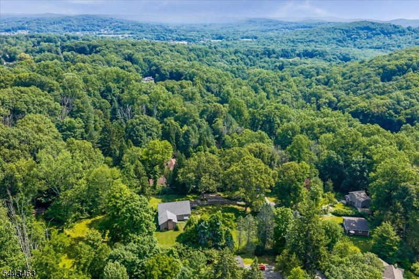
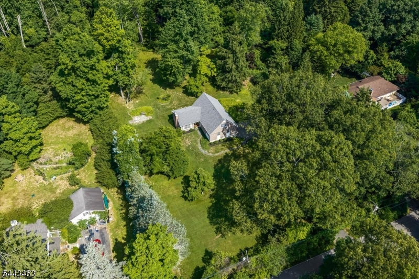
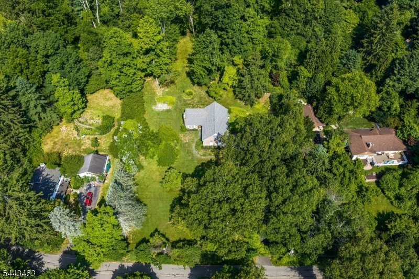
Picture-perfect and full of charm, this beautifully maintained 5-bedroom, 2.5-bath home is tucked away on 2.5 private, tree-lined acres in the highly sought-after Randolph School District. offering the perfect blend of peaceful country living and everyday convenience, this property feels like a private retreat while remaining just minutes from shopping, dining, parks, and commuter routes.Inside, hardwood floors flow throughout most of the first level. The spacious living room with a fireplace opens to the kitchen, while the adjoining dining room and cozy family room create an ideal layout for everyday living and entertaining. Three bedrooms are located on the first floor, while upstairs you'll find a private primary sanctuary with its own full bath, plus an additional bedroom across the hall. Step outside to your own backyard oasis with plenty of room to entertain, garden, play, or simply unwind. Thew peaceful setting all around make this property truly special. Additional highlights include a 2-car garage, full unfinished basement ready for future expansion or storage, new septic system and roof (2024), new hot water heater (2025) etc. If you've been searching for privacy, space, and timeless charm with major updates already complete, this Randolph gem is one you won't want to miss.Rooms Sizes
Kitchen:
First
Dining Room:
First
Living Room:
First
Family Room:
First
Den:
n/a
Bedroom 1:
Second
Bedroom 2:
Second
Bedroom 3:
First
Bedroom 4:
First
Room Levels
Basement:
GarEnter,Storage,Utility
Ground:
n/a
Level 1:
3Bedroom,BathOthr,FamilyRm,Foyer,Kitchen,Laundry,LivDinRm
Level 2:
2 Bedrooms, Bath Main
Level 3:
n/a
Level Other:
n/a
Room Features
Kitchen:
Eat-In Kitchen
Dining Room:
Living/Dining Combo
Master Bedroom:
n/a
Bath:
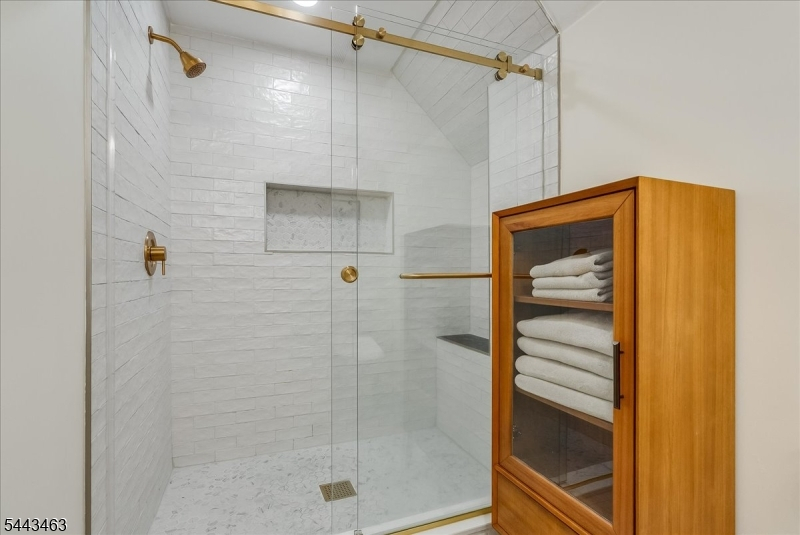
Stall Shower
Interior Features
Square Foot:
n/a
Year Renovated:
n/a
Basement:
Yes - Full, Unfinished
Full Baths:
2
Half Baths:
1
Appliances:
Carbon Monoxide Detector, Cooktop - Electric, Dishwasher, Dryer, Refrigerator, Wall Oven(s) - Electric, Washer, Water Softener-Own
Flooring:
Laminate, Tile, Wood
Fireplaces:
1
Fireplace:
Wood Burning
Interior:
Blinds,CODetect,Drapes,SecurSys,TubShowr
Exterior Features
Garage Space:
2-Car
Garage:
Built-In Garage, Oversize Garage
Driveway:
Additional Parking, Blacktop, Crushed Stone, Driveway-Exclusive
Roof:
Asphalt Shingle
Exterior:
Composition Siding
Swimming Pool:
No
Pool:
n/a
Utilities
Heating System:
Baseboard - Electric, Baseboard - Hotwater, Multi-Zone
Heating Source:
Oil Tank Above Ground - Inside
Cooling:
1 Unit, Central Air
Water Heater:
Electric
Water:
Well
Sewer:
Septic 5+ Bedroom Town Verified
Services:
Cable TV Available
Lot Features
Acres:
2.53
Lot Dimensions:
n/a
Lot Features:
Wooded Lot
School Information
Elementary:
n/a
Middle:
Randolph Middle School (6-8)
High School:
Randolph High School (9-12)
Community Information
County:
Morris
Town:
Randolph Twp.
Neighborhood:
n/a
Application Fee:
n/a
Association Fee:
n/a
Fee Includes:
n/a
Amenities:
n/a
Pets:
n/a
Financial Considerations
List Price:
$800,000
Tax Amount:
$11,713
Land Assessment:
$175,800
Build. Assessment:
$223,700
Total Assessment:
$399,500
Tax Rate:
2.93
Tax Year:
2025
Ownership Type:
Fee Simple
Listing Information
MLS ID:
4039216
List Date:
07-08-2026
Days On Market:
0
Listing Broker:
WEICHERT REALTORS CORP HQ
Listing Agent:
Kimberly Brechka





Request More Information
Shawn and Diane Fox
RE/MAX American Dream
3108 Route 10 West
Denville, NJ 07834
Call: (973) 277-7853
Web: FoxHomeHunter.com
