10 Cornell Pl
Chatham Boro, NJ 07928
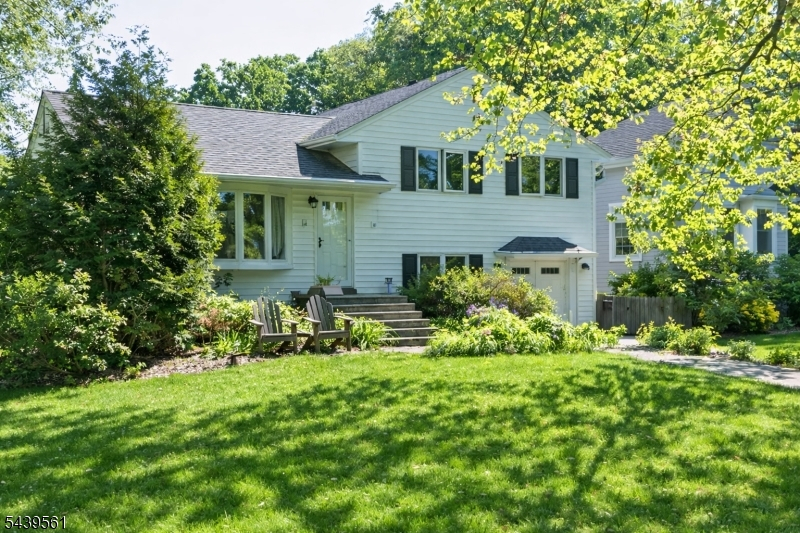
Price: $1,050,000
GSMLS: 4039190Type: Single Family
Style: Split Level
Beds: 3
Baths: 2 Full & 1 Half
Garage: No
Year Built: 1955
Acres: 0.21
Property Tax: $12,665
Description
Open House Tomorrow 11AM–1PM.
Welcome to 10 Cornell Place in Chatham, an updated and well maintained split-level home situated on a corner lot on a quiet residential street, just moments from downtown Chatham. Hardwood floors extend throughout the main living and bedroom levels, complementing the bright, open floor plan. The spacious living room features a bay window that fills the space with natural light and a functional wood-burning stove. The living room flows seamlessly into the dining room and updated, functional eat-in kitchen, featuring ample cabinetry, generous counter space, and a practical layout. Upstairs, the primary bedroom features an updated en-suite bathroom, while two additional bedrooms share an updated hall bath. The ground level includes an oversized family room with new laminate flooring, along with a mudroom, half bath and laundry. The basement provides generous storage and a dedicated work shop area. The fenced backyard offers privacy and seasonal color, featuring a large patio, outdoor fireplace, vegetable and native flower gardens, shade trees, and a storage shed. Recent updates include a 200-amp electrical service, electric hot water heater, EV charger, energy-efficient heat pump system, roof replaced approximately two years ago, and a radon detection system. Conveniently located near shopping, dining, parks, and transportation options, this home offers the opportunity to enjoy all that Chatham has to offer.Rooms Sizes
Kitchen:
12x9 First
Dining Room:
12x10 First
Living Room:
20x14 First
Family Room:
21x17 Ground
Den:
n/a
Bedroom 1:
14x11 Second
Bedroom 2:
11x10 Second
Bedroom 3:
10x9 Second
Bedroom 4:
n/a
Room Levels
Basement:
SeeRem,Storage,Utility,Workshop
Ground:
Family Room, Laundry Room, Powder Room
Level 1:
Dining Room, Kitchen, Living Room
Level 2:
3 Bedrooms, Bath Main, Bath(s) Other
Level 3:
n/a
Level Other:
n/a
Room Features
Kitchen:
Eat-In Kitchen
Dining Room:
n/a
Master Bedroom:
n/a
Bath:
n/a
Interior Features
Square Foot:
n/a
Year Renovated:
n/a
Basement:
Yes - Unfinished
Full Baths:
2
Half Baths:
1
Appliances:
Carbon Monoxide Detector, Dishwasher, Dryer, Range/Oven-Electric, Refrigerator, See Remarks, Sump Pump, Washer
Flooring:
Laminate, Tile, Wood
Fireplaces:
1
Fireplace:
Wood Stove-Freestanding
Interior:
n/a
Exterior Features
Garage Space:
No
Garage:
n/a
Driveway:
2 Car Width
Roof:
Composition Shingle
Exterior:
Vinyl Siding
Swimming Pool:
No
Pool:
n/a
Utilities
Heating System:
1 Unit, Forced Hot Air, Heat Pump
Heating Source:
Electric, Gas-Natural
Cooling:
1 Unit, Heatpump
Water Heater:
Electric
Water:
Public Water
Sewer:
Public Sewer
Services:
Cable TV Available, Fiber Optic Available, Garbage Extra Charge
Lot Features
Acres:
0.21
Lot Dimensions:
75X125
Lot Features:
Corner, Cul-De-Sac
School Information
Elementary:
n/a
Middle:
n/a
High School:
n/a
Community Information
County:
Morris
Town:
Chatham Boro
Neighborhood:
n/a
Application Fee:
n/a
Association Fee:
n/a
Fee Includes:
n/a
Amenities:
n/a
Pets:
n/a
Financial Considerations
List Price:
$1,050,000
Tax Amount:
$12,665
Land Assessment:
$490,200
Build. Assessment:
$254,400
Total Assessment:
$744,600
Tax Rate:
1.70
Tax Year:
2025
Ownership Type:
Fee Simple
Listing Information
MLS ID:
4039190
List Date:
07-08-2026
Days On Market:
0
Listing Broker:
WEICHERT REALTORS
Listing Agent:
John Michael Erdody





Request More Information
Shawn and Diane Fox
RE/MAX American Dream
3108 Route 10 West
Denville, NJ 07834
Call: (973) 277-7853
Web: FoxHomeHunter.com
