146 Lakewood Dr
Denville Twp, NJ 07046
Price: $1,150,000
GSMLS: 4039109Type: Single Family
Style: Contemporary
Beds: 5
Baths: 5 Full
Garage: 2-Car
Year Built: 1958
Acres: 0.42
Property Tax: $18,795
Description
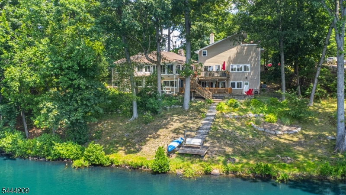
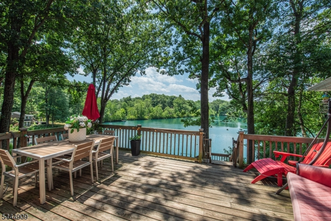
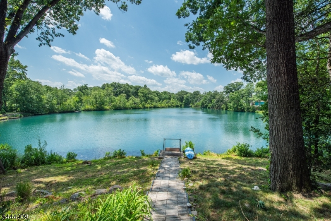
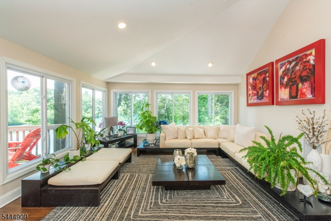
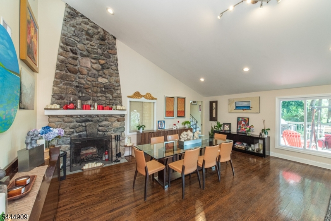
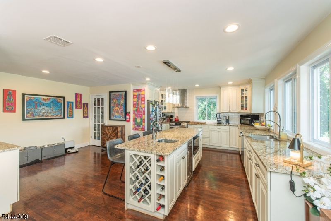
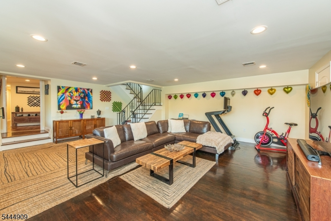
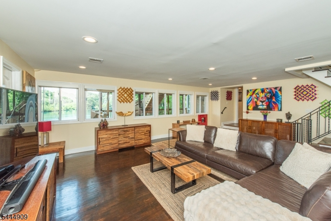
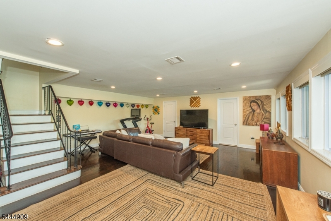
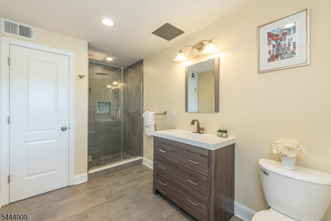
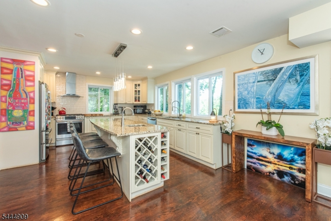
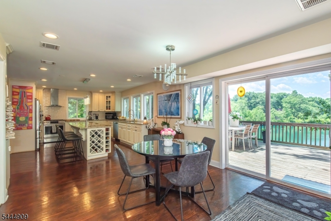
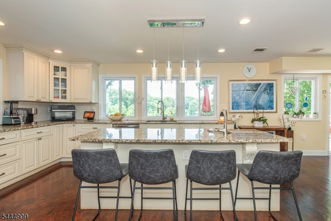
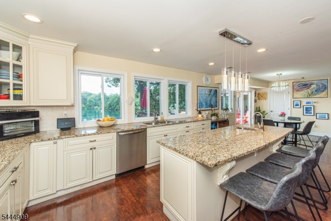
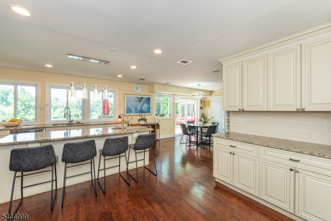
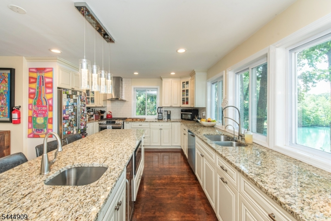
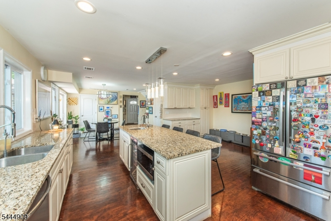
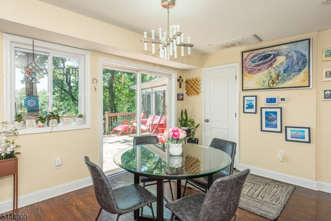
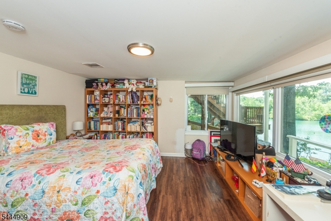
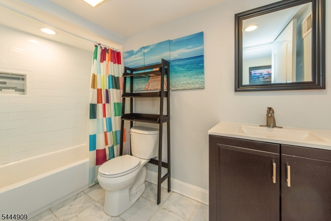
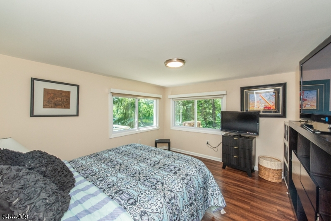
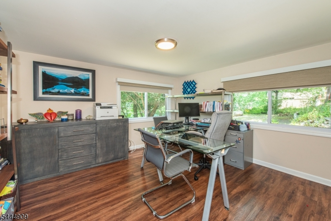
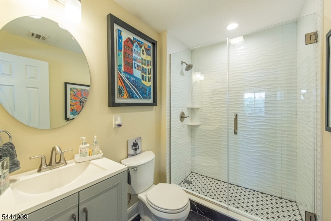
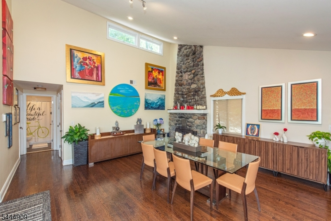
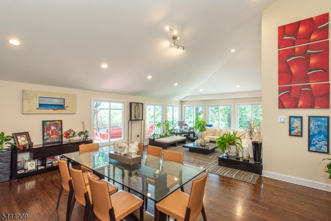
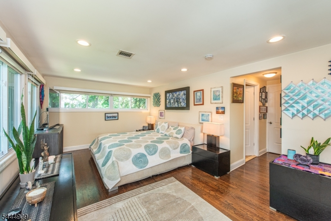
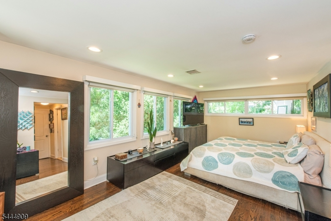
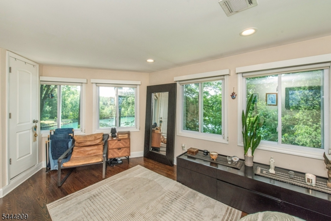
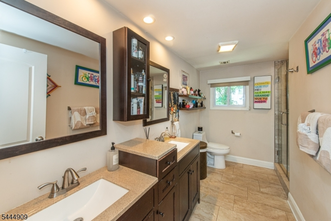
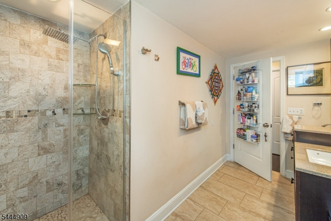
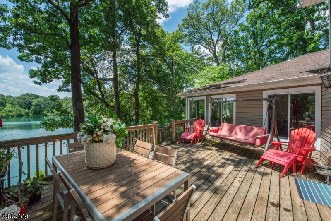
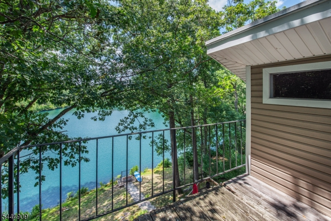
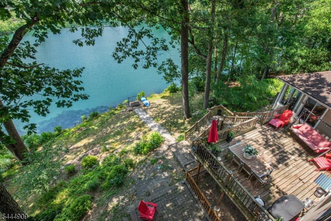
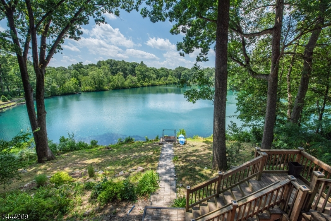
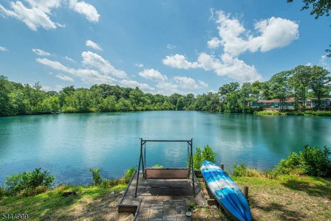
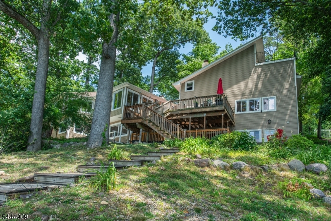

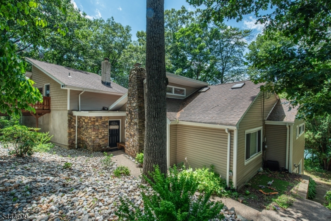

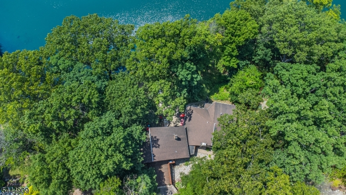
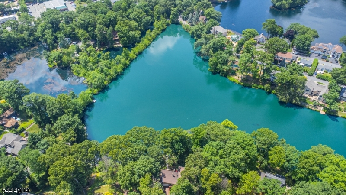
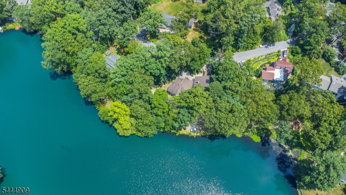
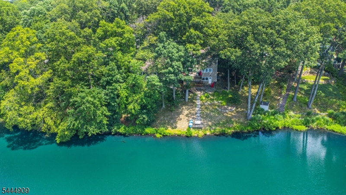
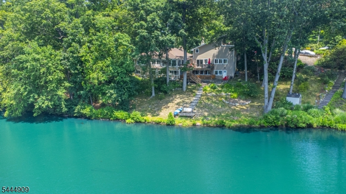
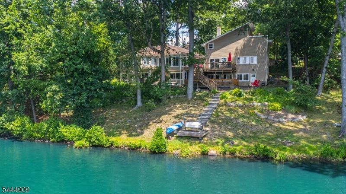
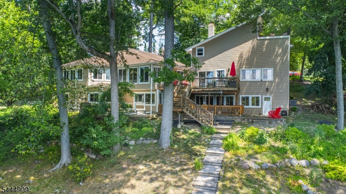
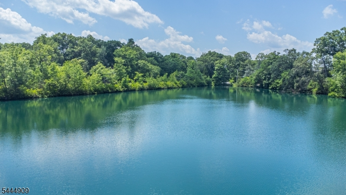
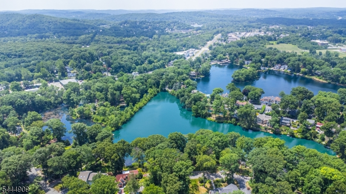
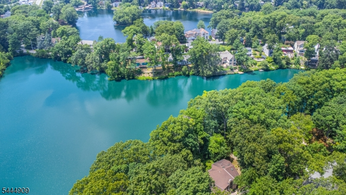
Don't miss this beautifully remodeled 5 bedroom 5 bath lake front home! This 4,000 square foot custom contemporary is set on nearly 1/2 an acre with property in both Denville and Mountain Lakes, and includes 150 feet of lake frontage. Ideally located on a quiet street just seconds from the town center and mass transit, this home combines a lake front retreat with the convenience and charm of downtown Denville. You'll enjoy gorgeous lake views from virtually every room in the home. From the spacious chefs kitchen with professional grade appliances, walk in pantry, and seemingly endless counter and cabinet space, to the Primary suite with it's own loft dressing room, this home checks every box. The living and dining rooms feature hardwood flooring, a vaulted ceiling, and share a wall of windows with stunning views & wood burning fireplace with a 2 story stone chase. The family room features its own storage space, a full bath, and access to the back yard patio area, and all bedrooms include oversize California-style closets. Additional features include a spacious deck overlooking the lake, a finished 2 car garage with storage and loft, multi zone heating and cooling, energy efficient windows, and more! The community offers access to 3 lakes for boating & fishing, a club house, beach access and activities, or you can fish and launch your boat from your own back yard!
Rooms Sizes
Kitchen:
15x28 First
Dining Room:
12x15 First
Living Room:
20x28 First
Family Room:
22x24 Ground
Den:
n/a
Bedroom 1:
12x21 First
Bedroom 2:
13x14 First
Bedroom 3:
10x11 Ground
Bedroom 4:
11x12 Ground
Room Levels
Basement:
n/a
Ground:
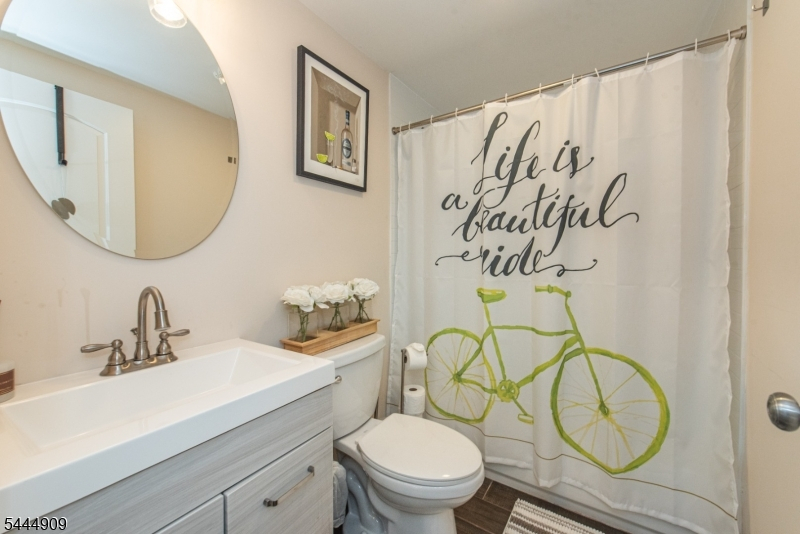
3 Bedrooms, Bath Main, Bath(s) Other, Family Room, Laundry Room, Storage Room, Utility Room, Walkout
Level 1:
2Bedroom,BathMain,BathOthr,Breakfst,DiningRm,Foyer,Kitchen,LivingRm,Pantry,SittngRm
Level 2:
GarEnter,Utility
Level 3:
Loft
Level Other:
n/a
Room Features
Kitchen:
Breakfast Bar, Center Island, Eat-In Kitchen, Pantry, Separate Dining Area
Dining Room:
Formal Dining Room
Master Bedroom:
1st Floor, Dressing Room, Full Bath, Walk-In Closet
Bath:
Stall Shower
Interior Features
Square Foot:
n/a
Year Renovated:
2019
Basement:
Yes - Bilco-Style Door
Full Baths:
5
Half Baths:
0
Appliances:
Carbon Monoxide Detector, Dishwasher, Kitchen Exhaust Fan, Microwave Oven, Range/Oven-Gas, Refrigerator, Wine Refrigerator
Flooring:
Tile, Vinyl-Linoleum, Wood
Fireplaces:
1
Fireplace:
Living Room, Wood Burning
Interior:
High Ceilings, Skylight, Walk-In Closet
Exterior Features
Garage Space:
2-Car
Garage:
Finished,InEntrnc,Loft,Oversize
Driveway:
2 Car Width, Crushed Stone, Hard Surface
Roof:
Asphalt Shingle
Exterior:
Stone, Vinyl Siding
Swimming Pool:
n/a
Pool:
n/a
Utilities
Heating System:
3 Units, Forced Hot Air
Heating Source:
Gas-Natural
Cooling:
3 Units, Central Air
Water Heater:
Gas
Water:
Public Water
Sewer:
Public Sewer
Services:
Cable TV Available, Fiber Optic Available, Garbage Extra Charge
Lot Features
Acres:
0.42
Lot Dimensions:
n/a
Lot Features:
Lake Front, Lake/Water View, Waterfront
School Information
Elementary:
n/a
Middle:
n/a
High School:
n/a
Community Information
County:
Morris
Town:
Denville Twp.
Neighborhood:
Lake Arrowhead
Application Fee:
n/a
Association Fee:
$342 - Annually
Fee Includes:
n/a
Amenities:
Club House, Kitchen Facilities, Lake Privileges
Pets:
n/a
Financial Considerations
List Price:
$1,150,000
Tax Amount:
$18,795
Land Assessment:
$227,800
Build. Assessment:
$446,100
Total Assessment:
$673,900
Tax Rate:
2.79
Tax Year:
2025
Ownership Type:
Fee Simple
Listing Information
MLS ID:
4039109
List Date:
07-07-2026
Days On Market:
0
Listing Broker:
REALTY EXECUTIVES PLATINUM
Listing Agent:
Andrea Martone





Request More Information
Shawn and Diane Fox
RE/MAX American Dream
3108 Route 10 West
Denville, NJ 07834
Call: (973) 277-7853
Web: FoxHomeHunter.com
