20 Winding Brook Ln
Jefferson Twp, NJ 07438
Price: $639,000
GSMLS: 4039061Type: Single Family
Style: Colonial
Beds: 3
Baths: 2 Full & 1 Half
Garage: 1-Car
Year Built: Unknown
Acres: 0.19
Property Tax: $11,928
Description
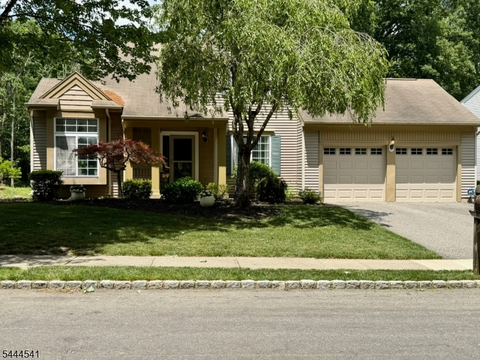
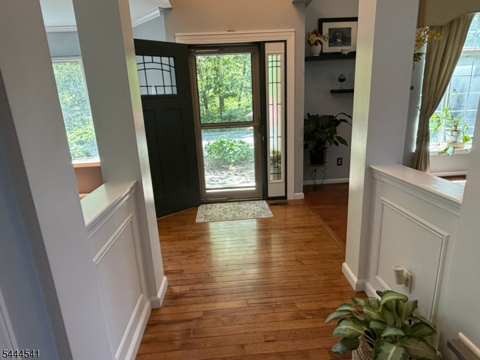
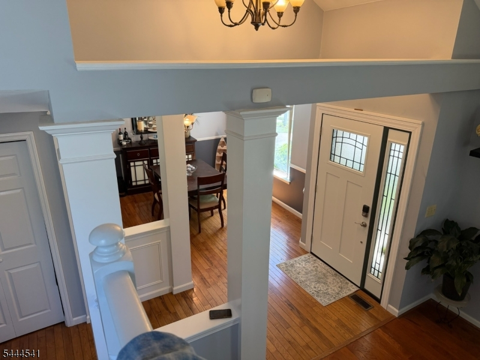
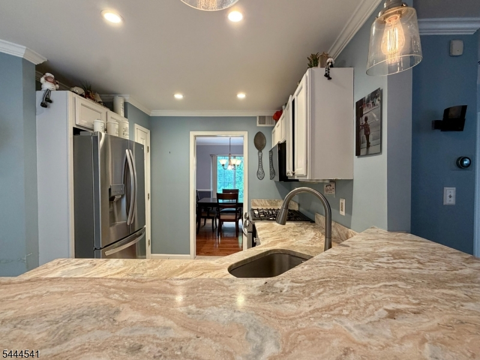
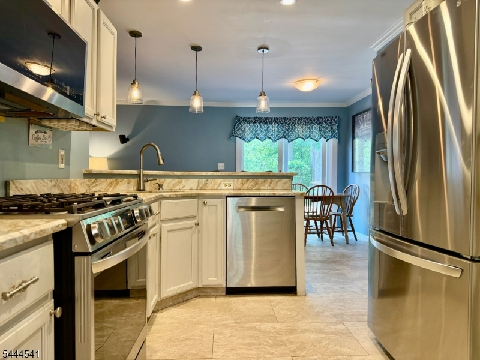
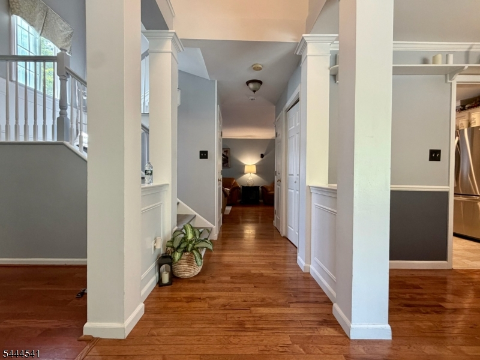
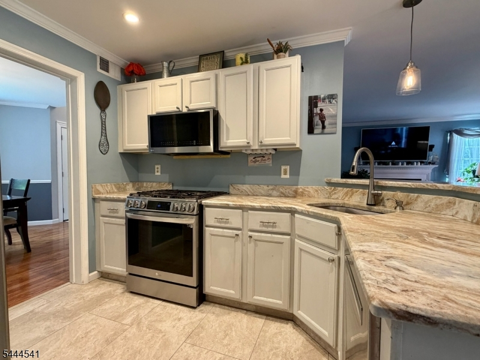
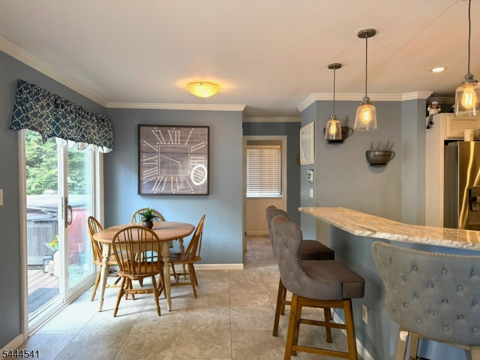
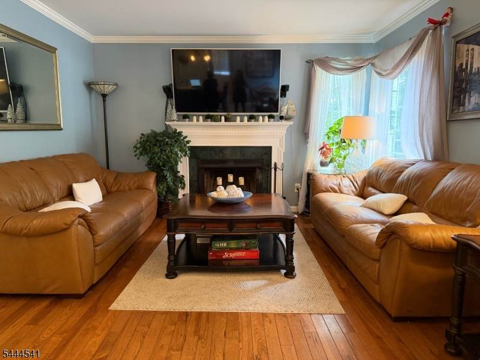
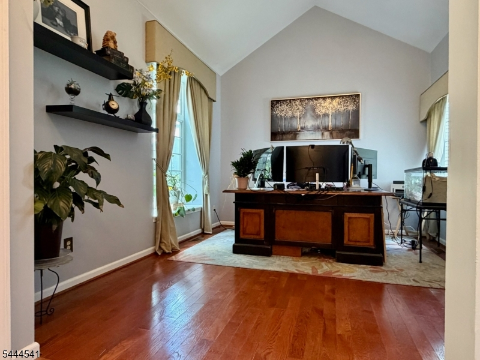
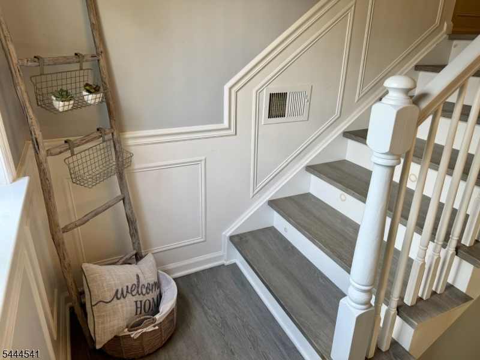
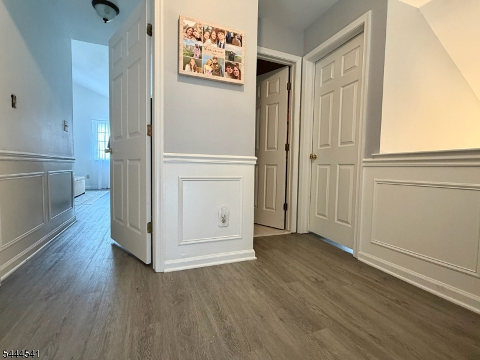
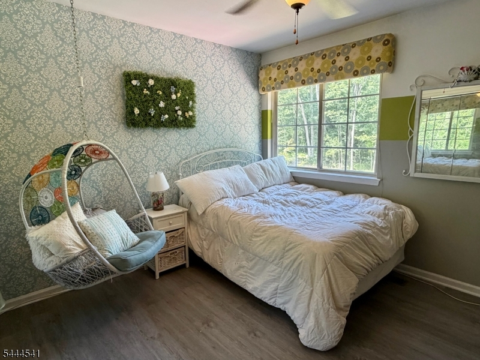
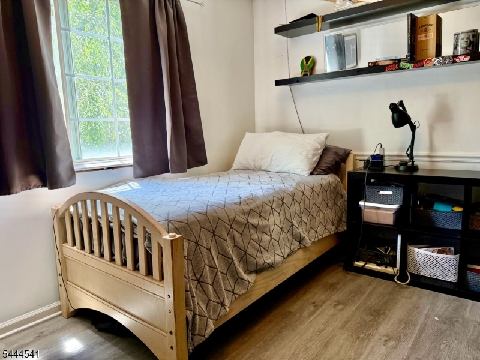
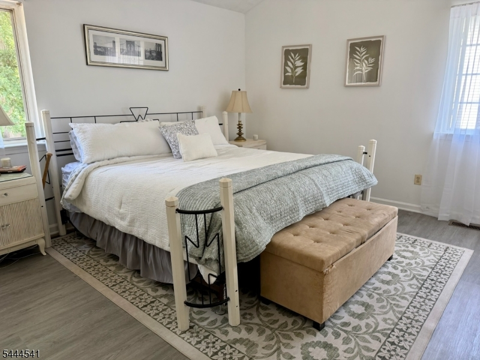
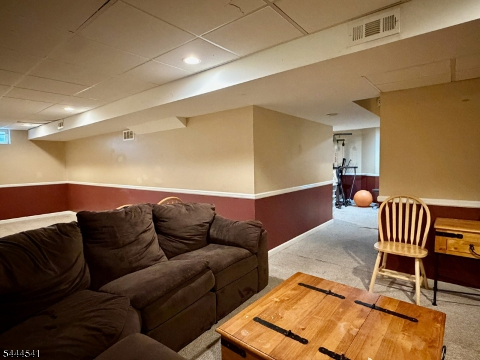
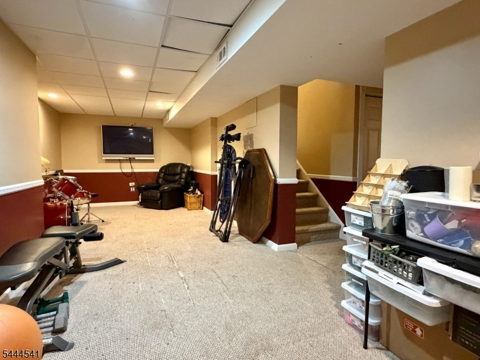
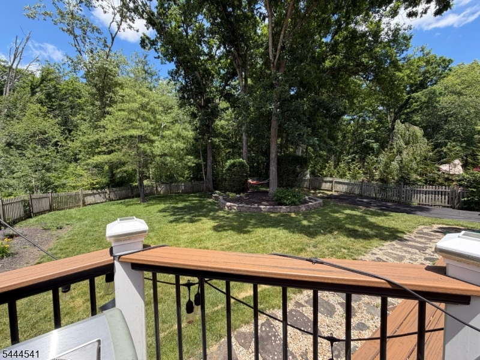
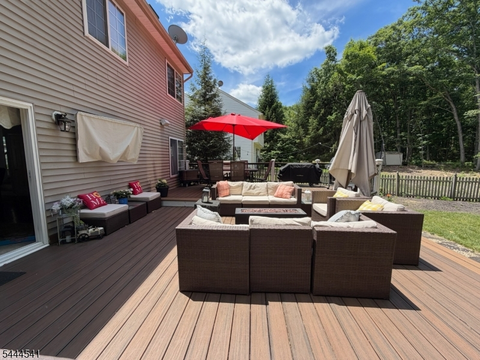
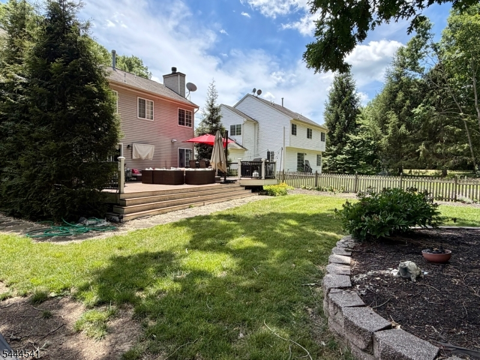
Welcome to this beautifully maintained 3-bedroom, 2.5-bath Colonial located in the highly desirable Waters Edge community. Nestled in a sidewalk-lined neighborhood of well-kept homes with public sewer, public water, and natural gas, this home offers comfort, convenience, and timeless appeal. Step through the stunning new front door into a bright and inviting interior featuring beautiful hardwood flooring, new flooring throughout the second floor, and an updated kitchen with granite countertops and stainless steel appliances. The spacious floor plan is perfect for both everyday living and entertaining. The finished basement provides additional living space ideal for a recreation room, home office, gym, or media room. Enjoy outdoor living with newly installed patio doors leading to an oversized deck and a large, private backyard, perfect for entertaining, relaxing, or enjoying summer evenings. Additional features include a 2-car garage, public utilities, mature landscaping, and a prime location near shopping, dining, parks, schools, and major commuter routes. Don't miss the opportunity to own this move-in-ready home in one of Oak Ridge's most sought-after neighborhoods.
Rooms Sizes
Kitchen:
20x10 First
Dining Room:
12x12 First
Living Room:
14x12 First
Family Room:
18x13 First
Den:
First
Bedroom 1:
10x14 Second
Bedroom 2:
12x12 Second
Bedroom 3:
12x9 Second
Bedroom 4:
n/a
Room Levels
Basement:
Exercise,GameRoom,RecRoom,Utility
Ground:
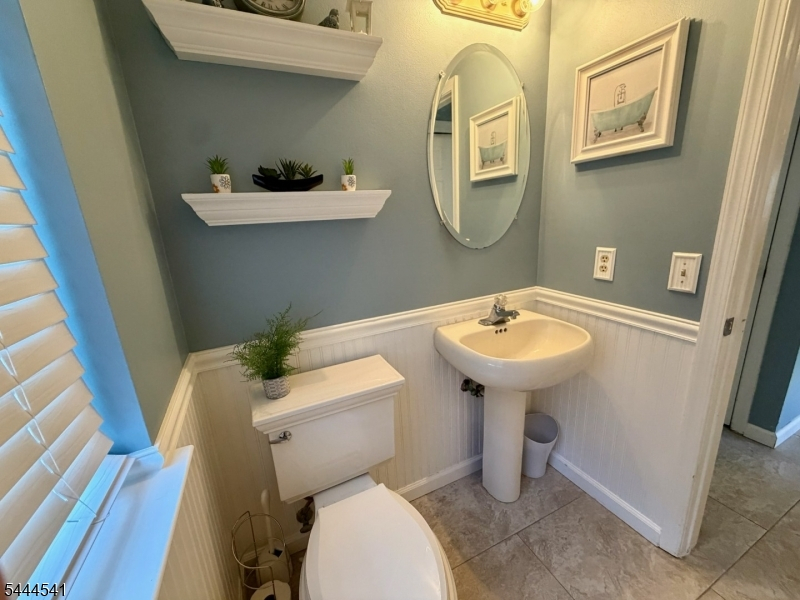
GarEnter,InsdEntr,Laundry,OutEntrn,Pantry,PowderRm,Storage,Utility
Level 1:
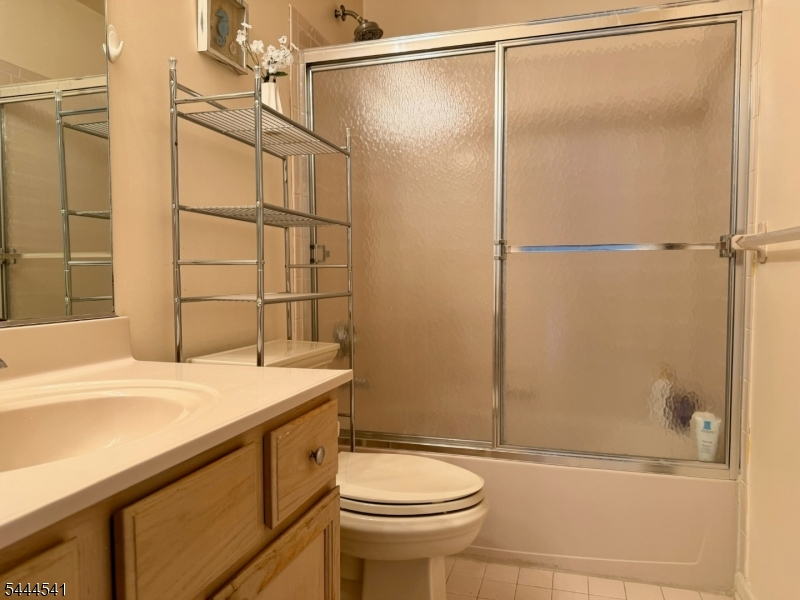
3 Bedrooms, Bath Main, Bath(s) Other
Level 2:
Attic
Level 3:
n/a
Level Other:
Loft
Room Features
Kitchen:
Center Island, Eat-In Kitchen, Pantry, Separate Dining Area
Dining Room:
Formal Dining Room
Master Bedroom:
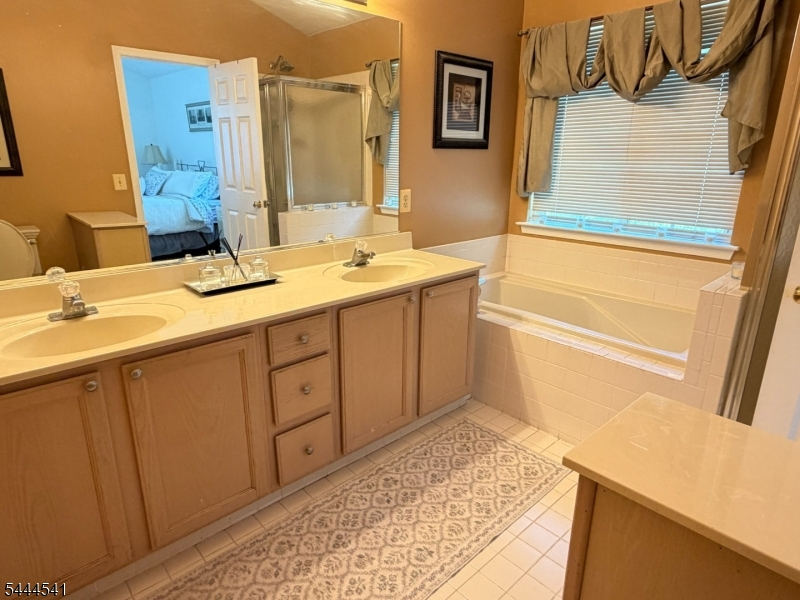
Full Bath, Walk-In Closet
Bath:
Soaking Tub, Stall Shower
Interior Features
Square Foot:
1,899
Year Renovated:
n/a
Basement:
Yes - Finished
Full Baths:
2
Half Baths:
1
Appliances:
Carbon Monoxide Detector, Dishwasher, Generator-Built-In, Kitchen Exhaust Fan, Microwave Oven, Range/Oven-Electric, Range/Oven-Gas
Flooring:
Wood
Fireplaces:
1
Fireplace:
Living Room, Wood Burning
Interior:
Carbon Monoxide Detector, Fire Alarm Sys, High Ceilings, Security System, Smoke Detector
Exterior Features
Garage Space:
1-Car
Garage:
Attached Garage, Garage Door Opener
Driveway:
2 Car Width
Roof:
Asphalt Shingle
Exterior:
See Remarks
Swimming Pool:
n/a
Pool:
n/a
Utilities
Heating System:
Forced Hot Air
Heating Source:
Gas-Natural
Cooling:
Central Air
Water Heater:
Gas
Water:
Public Water
Sewer:
Public Sewer
Services:
Cable TV, Fiber Optic Available
Lot Features
Acres:
0.19
Lot Dimensions:
79x108
Lot Features:
Cul-De-Sac, Level Lot
School Information
Elementary:
White Rock Elementary School (3-5)
Middle:
Jefferson Middle School (6-8)
High School:
Jefferson High School (9-12)
Community Information
County:
Morris
Town:
Jefferson Twp.
Neighborhood:
n/a
Application Fee:
n/a
Association Fee:
n/a
Fee Includes:
n/a
Amenities:
MulSport,Playgrnd
Pets:
n/a
Financial Considerations
List Price:
$639,000
Tax Amount:
$11,928
Land Assessment:
$184,100
Build. Assessment:
$200,200
Total Assessment:
$384,300
Tax Rate:
3.00
Tax Year:
2025
Ownership Type:
Fee Simple
Listing Information
MLS ID:
4039061
List Date:
07-07-2026
Days On Market:
0
Listing Broker:
HOMECOIN.COM
Listing Agent:
Jonathan Minerick





Request More Information
Shawn and Diane Fox
RE/MAX American Dream
3108 Route 10 West
Denville, NJ 07834
Call: (973) 277-7853
Web: FoxHomeHunter.com
