35 Mckinley Ave
East Hanover Twp, NJ 07936
Price: $699,000
GSMLS: 4038916Type: Single Family
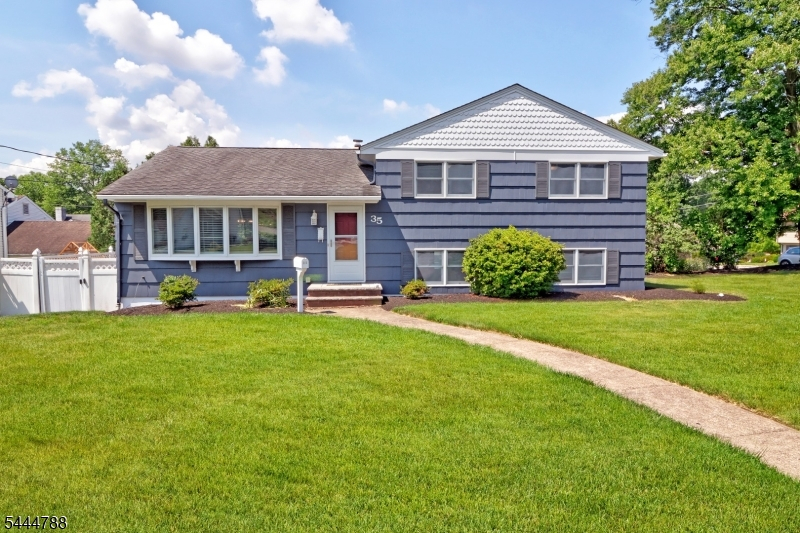
Style: Split Level
Beds: 3
Baths: 3 Full
Garage: 1-Car
Year Built: 1964
Acres: 0.23
Property Tax: $7,605
Description
Open House Sunday 1PM–4PM.
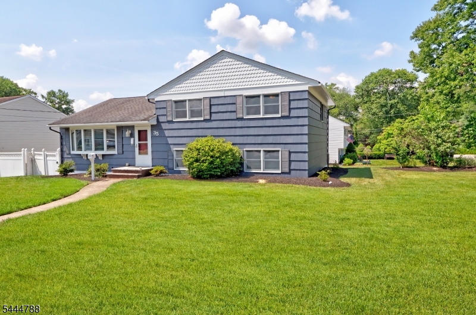
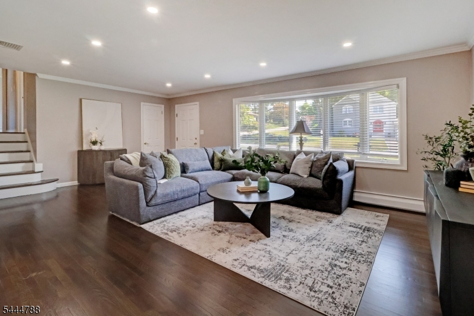
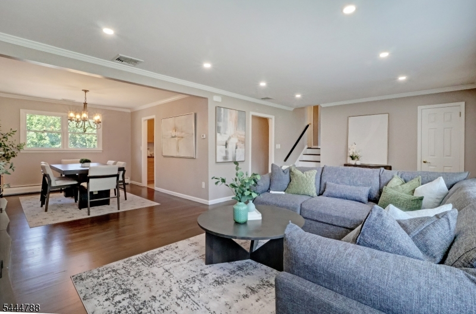
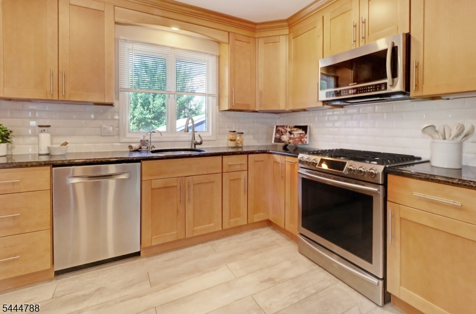
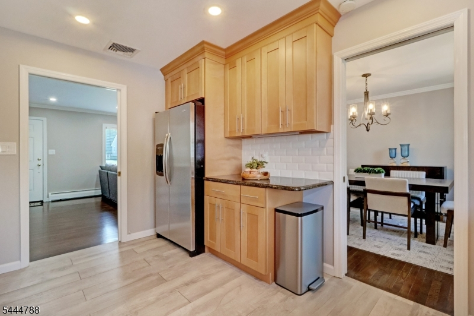
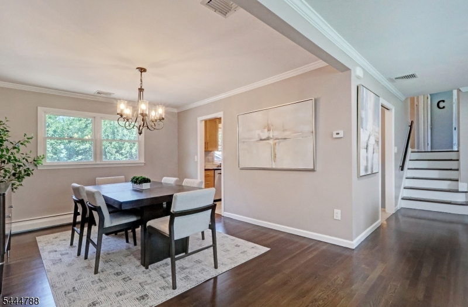
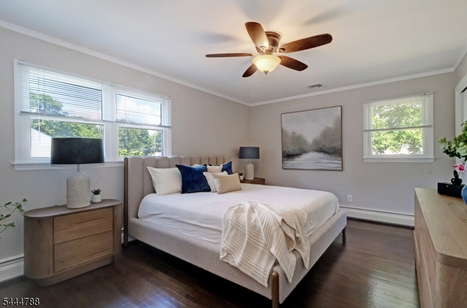
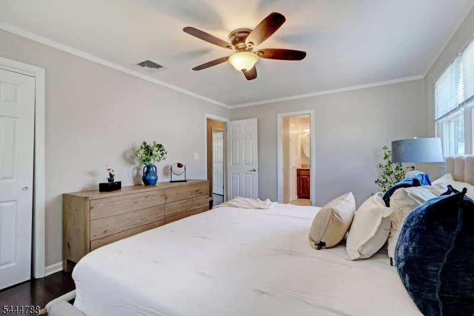
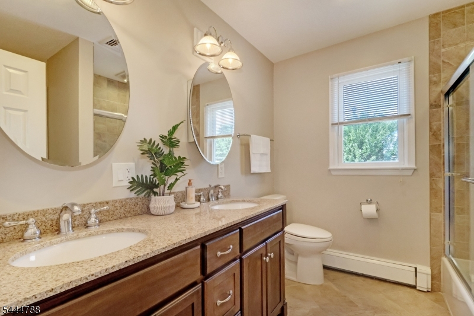
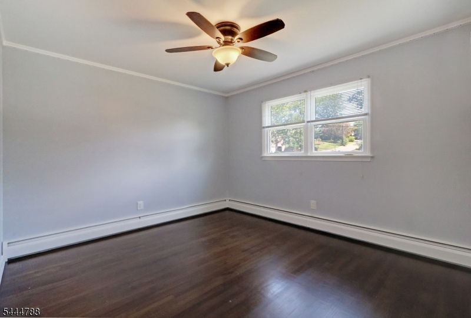
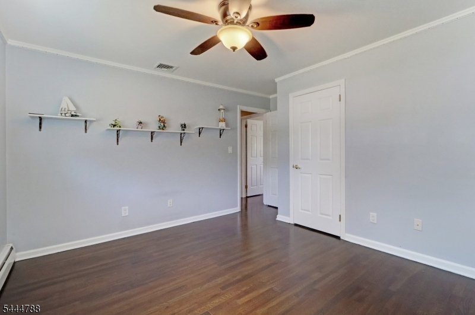
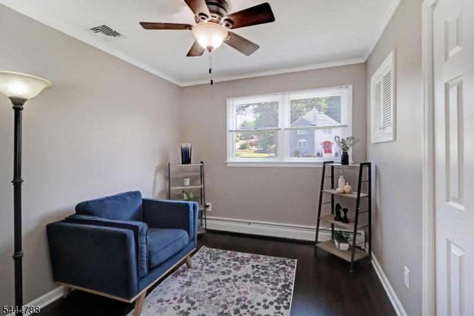
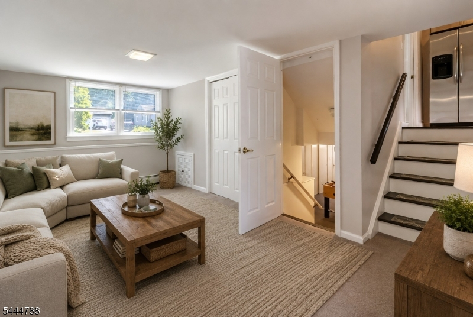
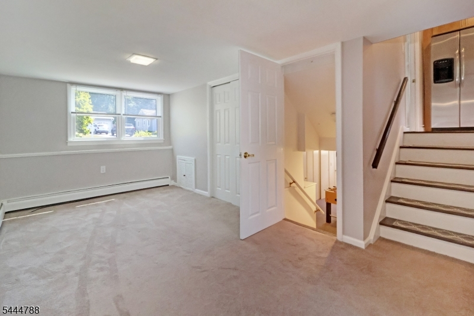
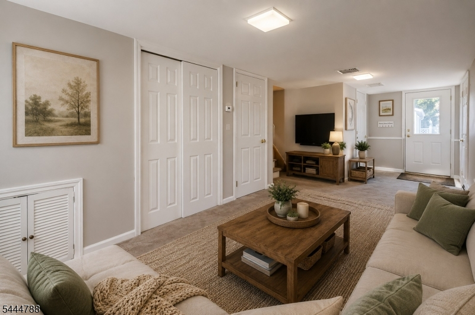
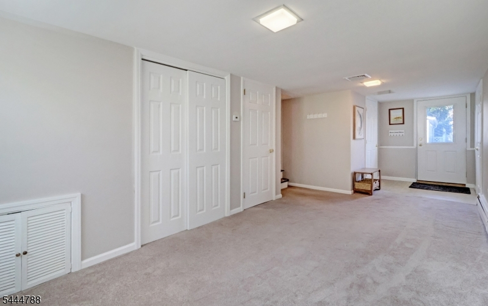
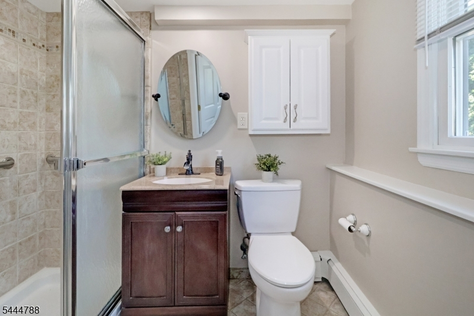
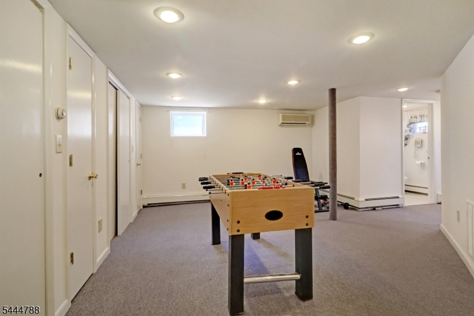
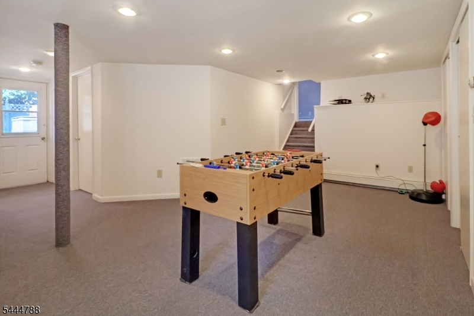
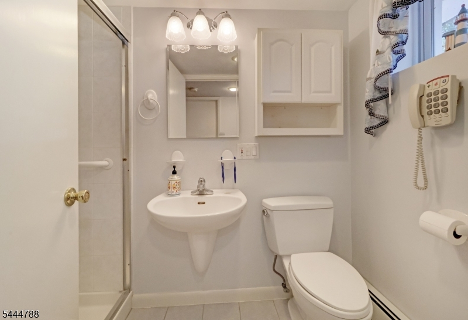
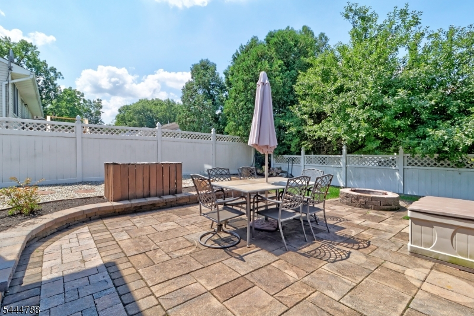
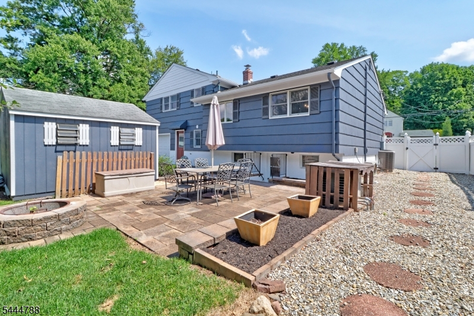
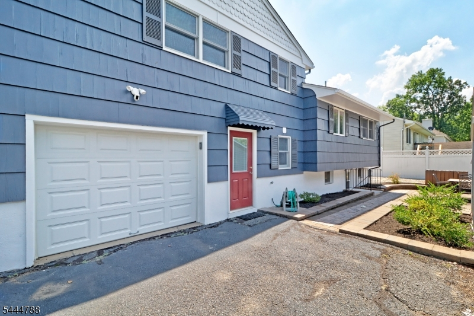
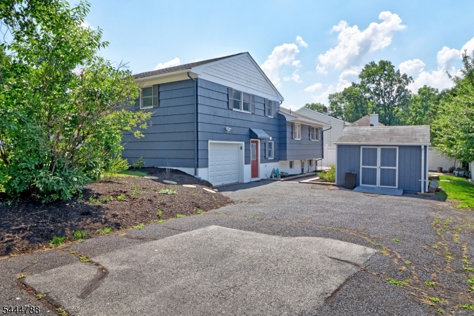
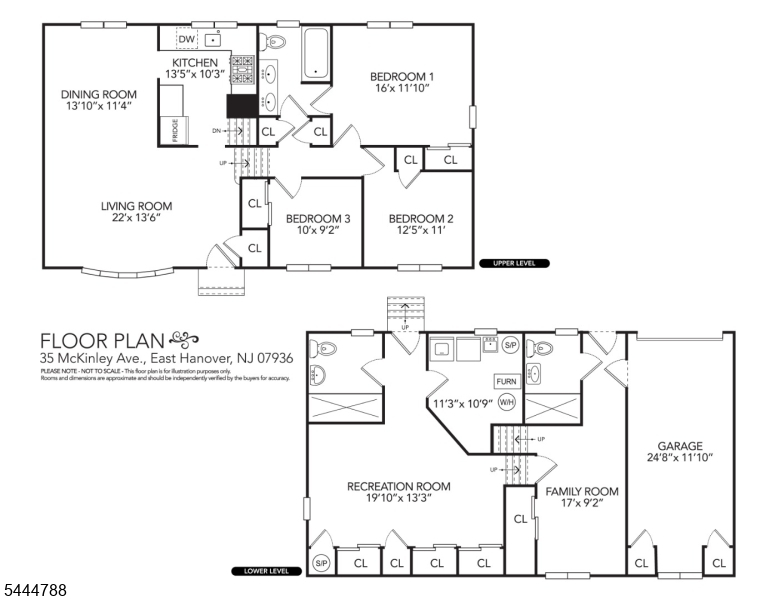
If you're looking for a home where there's truly nothing to do but move in, this is it. This beautifully updated, meticulously maintained 3-bedroom, 3 full bath split-level is completely turnkey and ideally located on a large corner lot just two blocks from the town center. Hardwood floors, freshly painted exterior, an updated kitchen, newer windows, central air, 4-zone natural gas heat, and a whole-house generator are just a few of the many updates that make this home stand out.The flexible living space is the star of this home! The second floor offers three spacious bedrooms and a beautifully updated full bathroom. The ground level features a spacious family room, a full bath, direct access to the garage, and a door leading to the backyard patio. Just a few steps down, the finished basement offers natural light, another full bath, abundant storage, walkout access to the backyard, and endless possibilities for a rec room, home office, gym, or playroom.The outdoor space is just as impressive. The expansive paver patio creates the perfect low-maintenance setting for entertaining or relaxing, while the large front and side yard provide plenty of green space to enjoy.Beautifully updated, incredibly well cared for, and in an unbeatable location, this is truly a home where you can simply unpack and start enjoying from day one. Enjoy all East Hanover has to offer from top ranked school system, unbeatable sense of community, low taxes, and easy access to major highways.Rooms Sizes
Kitchen:
14x10 First
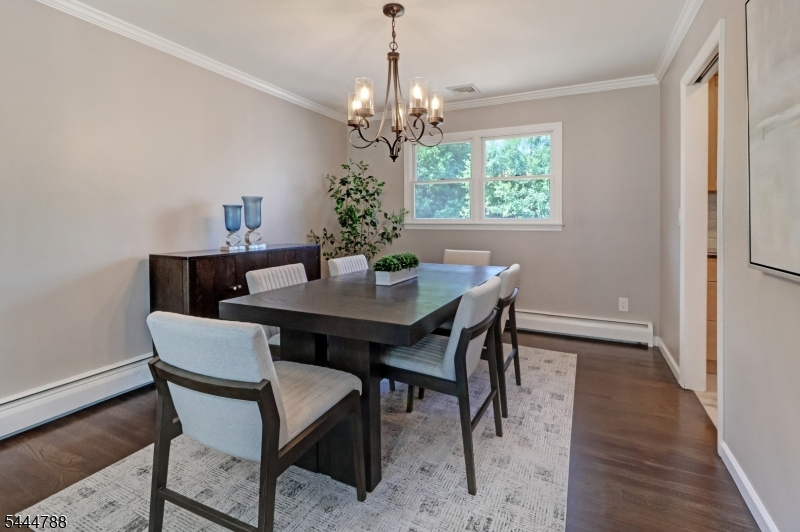
Dining Room:
14x11 First
Living Room:
22x14 First
Family Room:
17x9 Ground
Den:
n/a
Bedroom 1:
16x12 Second
Bedroom 2:
13x11 Second
Bedroom 3:
10x9 Second
Bedroom 4:
n/a
Room Levels
Basement:
Bath(s) Other, Laundry Room, Rec Room
Ground:
BathOthr,ConvGar,FamilyRm,GarEnter
Level 1:
Dining Room, Foyer, Kitchen, Living Room
Level 2:
3 Bedrooms, Bath Main, Bath(s) Other
Level 3:
n/a
Level Other:
n/a
Room Features
Kitchen:
Not Eat-In Kitchen, Pantry
Dining Room:
Formal Dining Room
Master Bedroom:
Full Bath
Bath:
Tub Shower
Interior Features
Square Foot:
n/a
Year Renovated:
2019
Basement:
Yes - Finished, Partial, Walkout
Full Baths:
3
Half Baths:
0
Appliances:
Carbon Monoxide Detector, Dishwasher, Dryer, Generator-Built-In, Kitchen Exhaust Fan, Microwave Oven, Range/Oven-Gas, Refrigerator, Sump Pump, Washer
Flooring:
Carpeting, Laminate, Tile, Wood
Fireplaces:
No
Fireplace:
n/a
Interior:
Blinds,CODetect,FireExtg,SmokeDet,StallShw
Exterior Features
Garage Space:
1-Car
Garage:
Built-In Garage, Finished Garage, Garage Door Opener
Driveway:
2 Car Width, Blacktop, Driveway-Exclusive
Roof:
Asphalt Shingle
Exterior:
Wood Shingle
Swimming Pool:
No
Pool:
n/a
Utilities
Heating System:
1 Unit, Baseboard - Hotwater, Multi-Zone
Heating Source:
Gas-Natural
Cooling:
1 Unit, Ceiling Fan, Central Air
Water Heater:
Gas
Water:
Public Water
Sewer:
Public Sewer
Services:
Cable TV Available, Fiber Optic Available, Garbage Extra Charge
Lot Features
Acres:
0.23
Lot Dimensions:
100X100
Lot Features:
Corner, Level Lot
School Information
Elementary:
Frank J. Smith School (K-2)
Middle:
East Hanover Middle School (6-8)
High School:
Hanover Park High School (9-12)
Community Information
County:
Morris
Town:
East Hanover Twp.
Neighborhood:
n/a
Application Fee:
n/a
Association Fee:
n/a
Fee Includes:
n/a
Amenities:
n/a
Pets:
n/a
Financial Considerations
List Price:
$699,000
Tax Amount:
$7,605
Land Assessment:
$163,500
Build. Assessment:
$123,300
Total Assessment:
$286,800
Tax Rate:
2.65
Tax Year:
2025
Ownership Type:
Fee Simple
Listing Information
MLS ID:
4038916
List Date:
07-07-2026
Days On Market:
1
Listing Broker:
COLDWELL BANKER REALTY
Listing Agent:
Tracey Franco





Request More Information
Shawn and Diane Fox
RE/MAX American Dream
3108 Route 10 West
Denville, NJ 07834
Call: (973) 277-7853
Web: FoxHomeHunter.com
