23 Commonwealth Dr
Bernards Twp, NJ 07920
Price: $395,000
GSMLS: 4037060Type: Condo/Townhouse/Co-op
Style: One Floor Unit
Beds: 2
Baths: 1 Full
Garage: 1-Car
Year Built: 1985
Acres: 0.00
Property Tax: $5,663
Description
Open House Tomorrow 5PM–7PM.
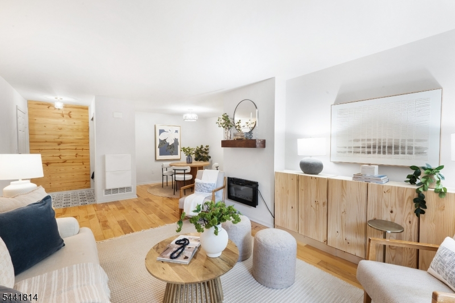
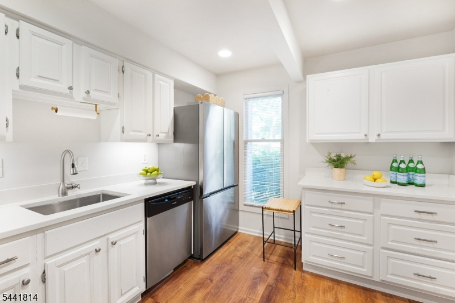
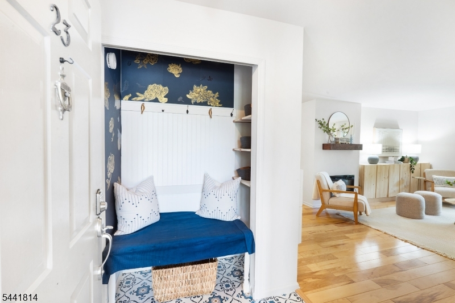
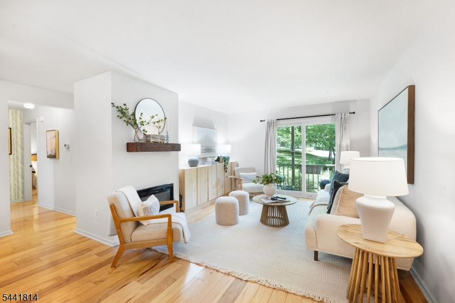
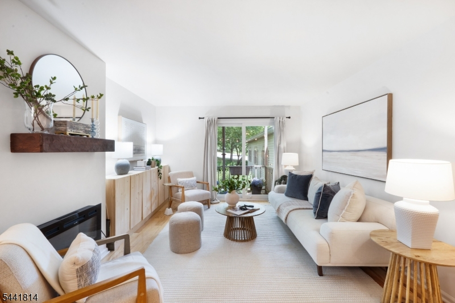
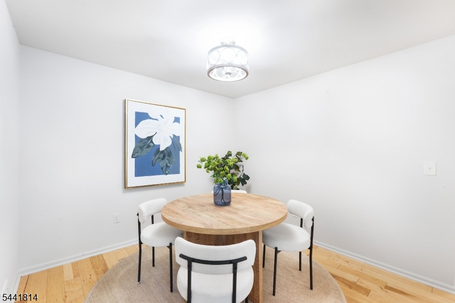
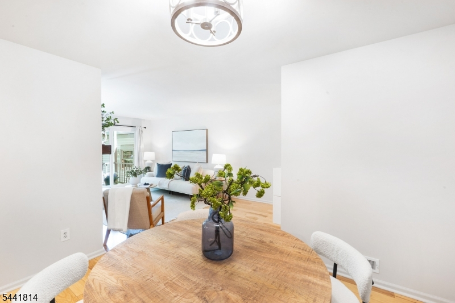
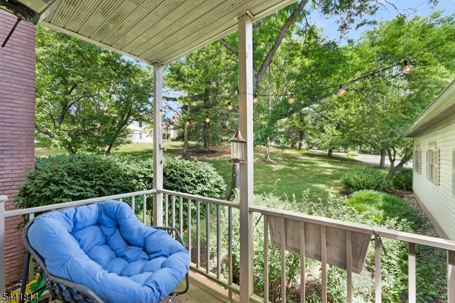
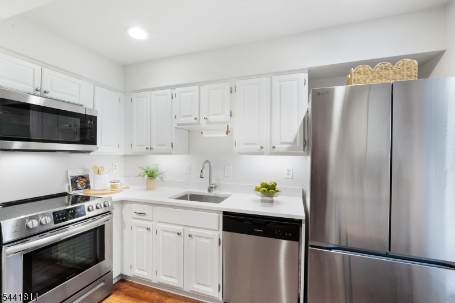
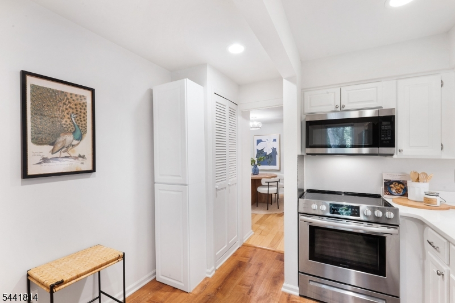
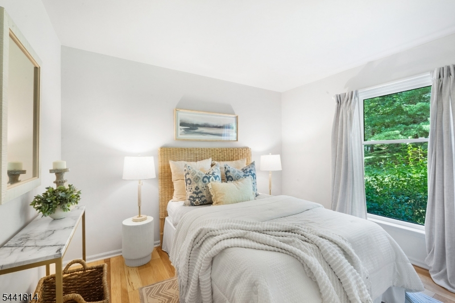
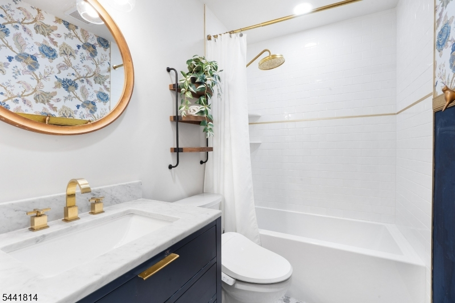
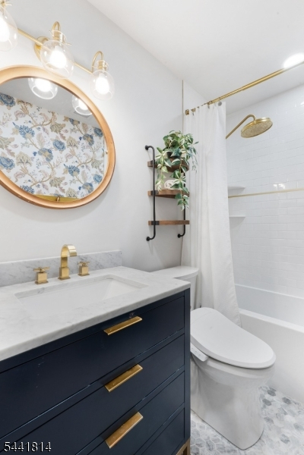
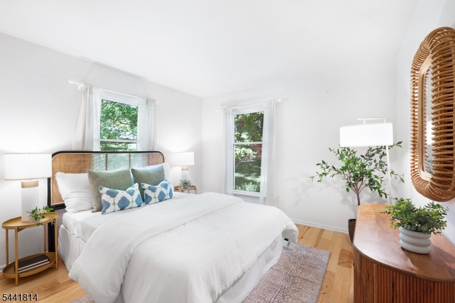
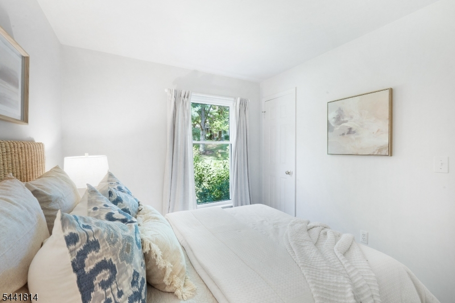
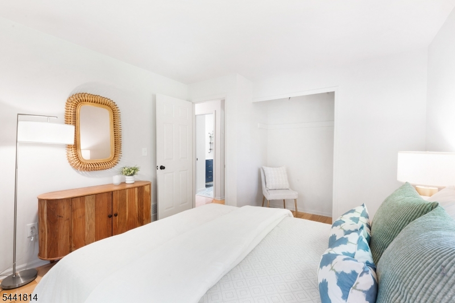
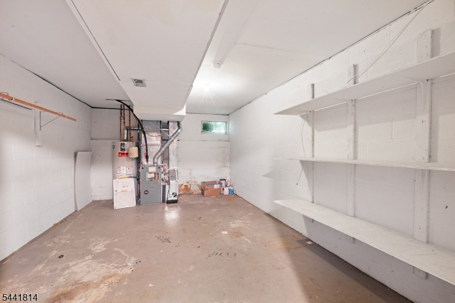
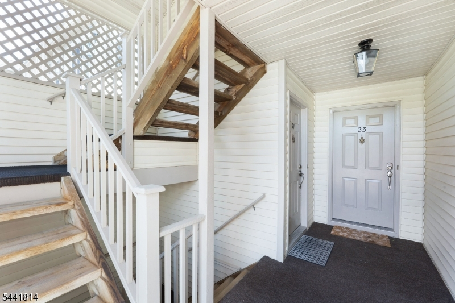
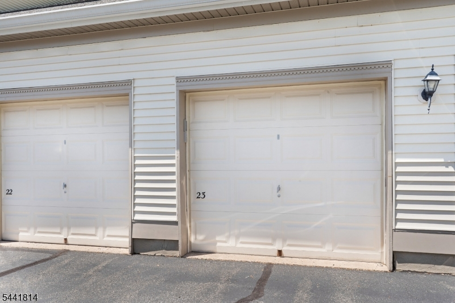
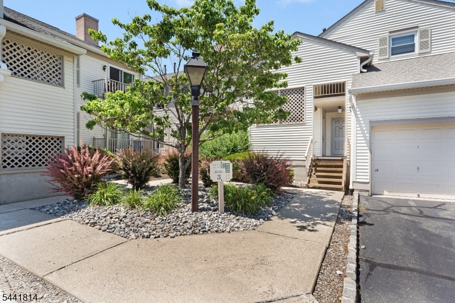
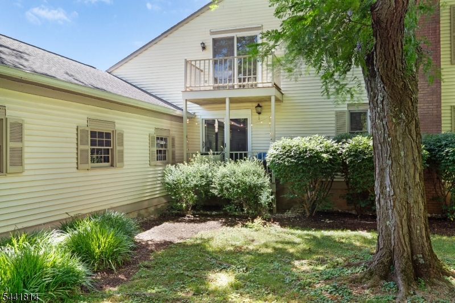
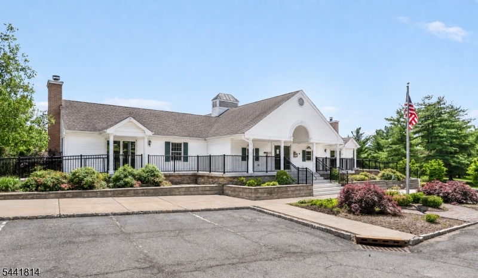
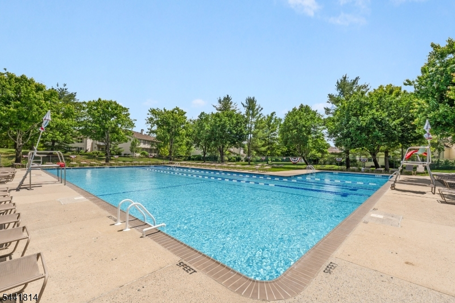
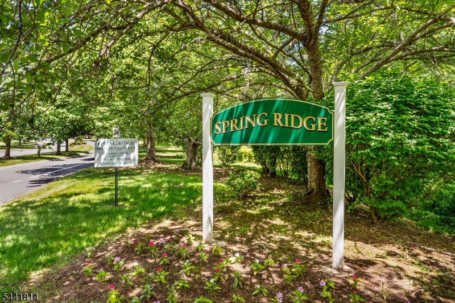
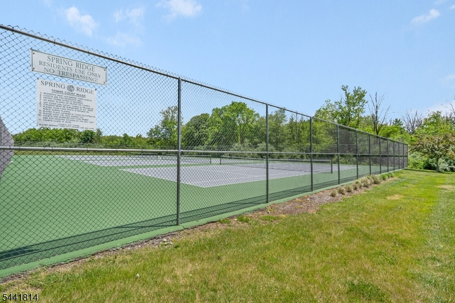
Ready to make the move from renting to owning? This desirable first-floor end unit in the sought-after Spring Ridge community offers an exceptional opportunity to enjoy the benefits of homeownership in one of Somerset County's most desirable communities. This desirable FIRST-FLOOR END UNIT is in the sought-after Spring Ridge community. Freshly painted with hardwood flooring throughout, this move-in ready home combines thoughtful updates with the extra storage and convenience that's often hard to find in condo living. A DETACHED GARAGE AND PRIVATE, SECURE STORAGE ROOM provide valuable space for bikes, seasonal decor, luggage, sporting equipment, and the everyday items that don't need to live inside your home. The updated kitchen features stainless steel appliances, including a new range and refrigerator (2025/2026), while the renovated bathroom (2024), new windows and sliding glass door (2024), and hot water heater (2022) offer peace of mind for years to come. Step outside to your private deck an inviting spot to enjoy your morning coffee or unwind at the end of the day. As an end unit, you'll appreciate the added privacy and quiet setting. Beyond your front door, enjoy all that Spring Ridge has to offer, including a community pool, tennis courts, clubhouse, playground, and scenic walking and jogging paths. Ideally located just minutes from shopping, restaurants, Route 78, Lyons NJ Transit station, and within the highly regarded Bernard's Township School District.Rooms Sizes
Kitchen:
11x10 First
Dining Room:
11x10 First
Living Room:
13x12 First
Family Room:
n/a
Den:
n/a
Bedroom 1:
13x11 First
Bedroom 2:
11x10 First
Bedroom 3:
n/a
Bedroom 4:
n/a
Room Levels
Basement:
Storage Room, Utility Room
Ground:
n/a
Level 1:
2 Bedrooms, Bath Main, Dining Room, Kitchen, Living Room
Level 2:
n/a
Level 3:
n/a
Level Other:
n/a
Room Features
Kitchen:
Separate Dining Area
Dining Room:
Living/Dining Combo
Master Bedroom:
n/a
Bath:
n/a
Interior Features
Square Foot:
n/a
Year Renovated:
2020
Basement:
Yes - Unfinished
Full Baths:
1
Half Baths:
0
Appliances:
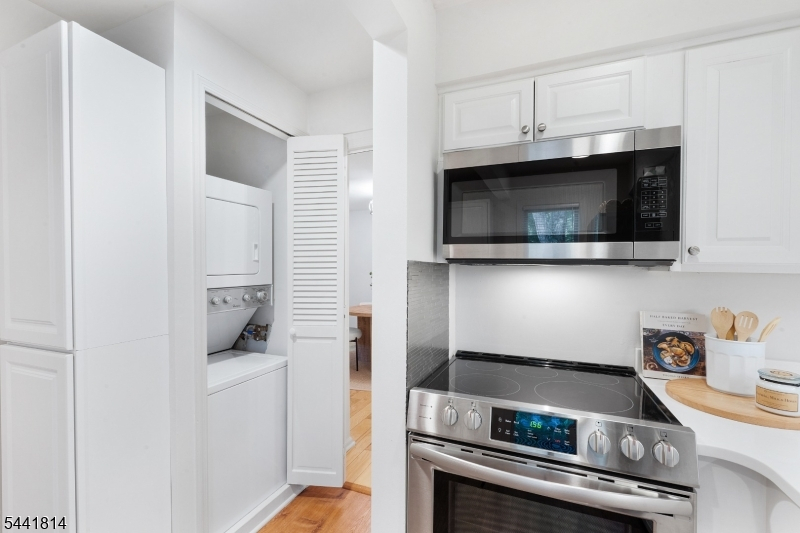
Carbon Monoxide Detector, Dishwasher, Disposal, Dryer, Microwave Oven, Range/Oven-Electric, Refrigerator, Stackable Washer/Dryer, Washer
Flooring:
Laminate, Tile, Wood
Fireplaces:
No
Fireplace:
n/a
Interior:
n/a
Exterior Features
Garage Space:
1-Car
Garage:
Detached Garage
Driveway:
1 Car Width, Additional Parking, Assigned, Blacktop
Roof:
Asphalt Shingle
Exterior:
Vinyl Siding
Swimming Pool:
Yes
Pool:
Association Pool
Utilities
Heating System:
1 Unit, Forced Hot Air
Heating Source:
Gas-Natural
Cooling:
1 Unit, Central Air
Water Heater:
Gas
Water:
Public Water
Sewer:
Public Sewer
Services:
Garbage Included
Lot Features
Acres:
0.00
Lot Dimensions:
n/a
Lot Features:
n/a
School Information
Elementary:
CEDAR HILL
Middle:
W ANNIN
High School:
RIDGE
Community Information
County:
Somerset
Town:
Bernards Twp.
Neighborhood:
Washington
Application Fee:
n/a
Association Fee:
$455 - Monthly
Fee Includes:
Maintenance-Common Area, Maintenance-Exterior, Snow Removal, Trash Collection
Amenities:
Club House, Jogging/Biking Path, Playground, Pool-Outdoor, Tennis Courts
Pets:
Cats OK
Financial Considerations
List Price:
$395,000
Tax Amount:
$5,663
Land Assessment:
$140,000
Build. Assessment:
$209,900
Total Assessment:
$349,900
Tax Rate:
1.69
Tax Year:
2025
Ownership Type:
Condominium
Listing Information
MLS ID:
4037060
List Date:
06-25-2026
Days On Market:
0
Listing Broker:
COMPASS NEW JERSEY, LLC
Listing Agent:
Karen Tyrell


Request More Information
Shawn and Diane Fox
RE/MAX American Dream
3108 Route 10 West
Denville, NJ 07834
Call: (973) 277-7853
Web: FoxHomeHunter.com
