23 Deer Path
Hillsborough Twp, NJ 08844
Price: $1,149,000
GSMLS: 4036415Type: Single Family
Style: Colonial
Beds: 4
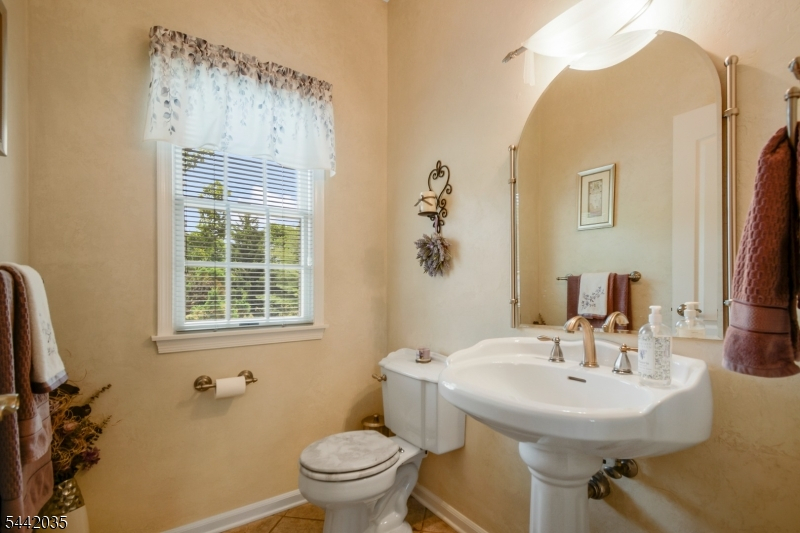
Baths: 2 Full & 1 Half
Garage: 3-Car
Year Built: 1996
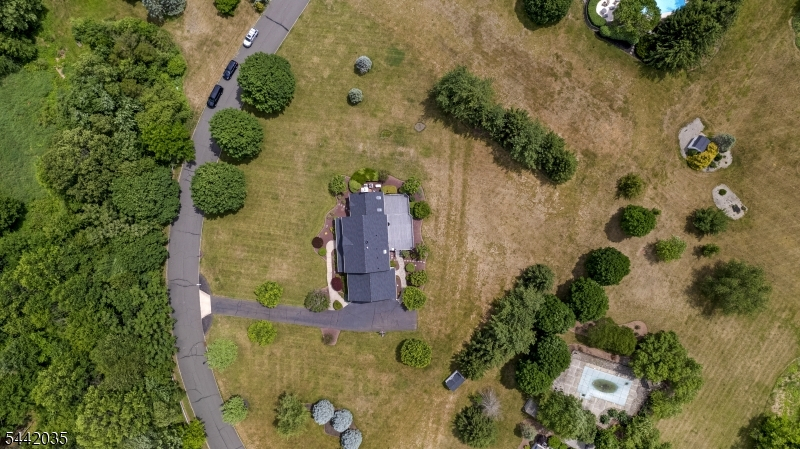
Acres: 2.02
Property Tax: $20,906
Description
Open House Sunday 1PM–3PM.
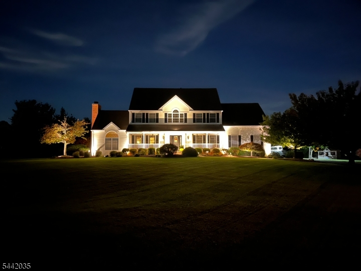
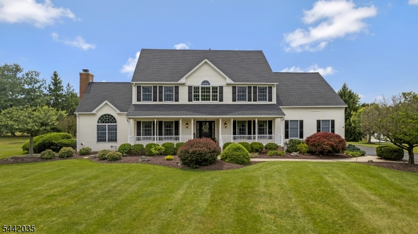
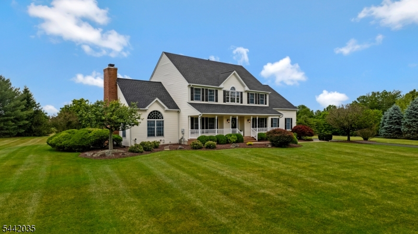
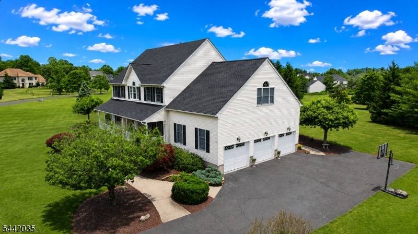
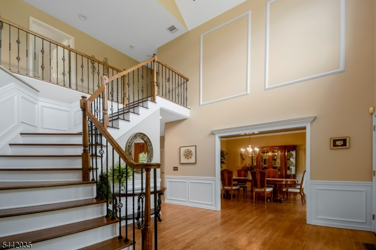
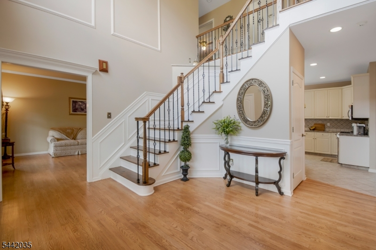
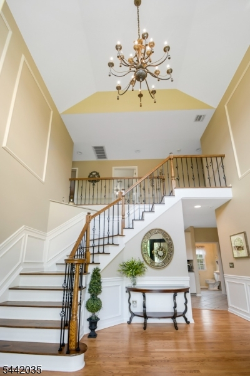
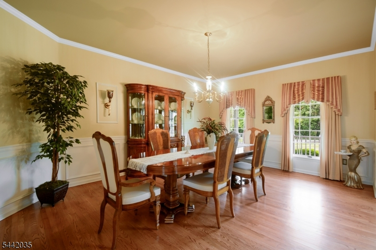
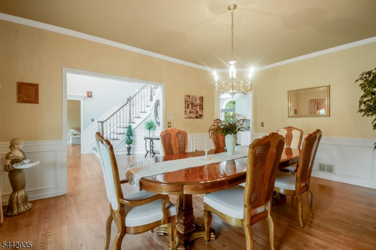
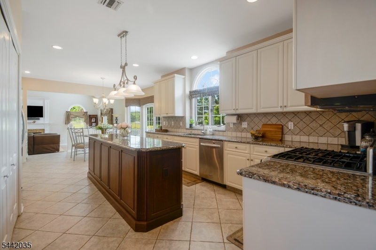
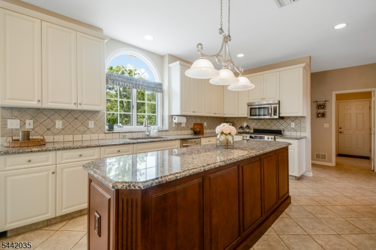
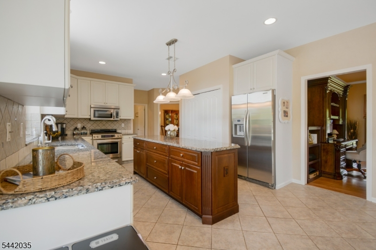
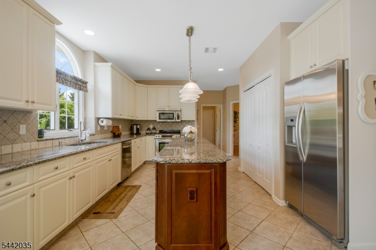
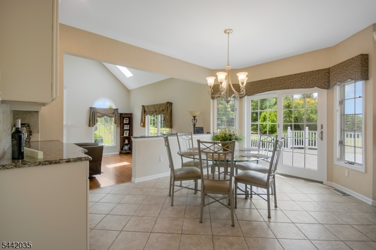
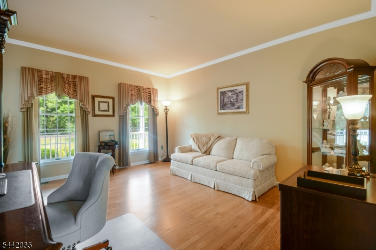
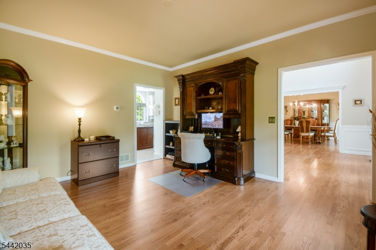
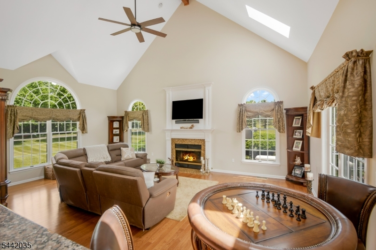
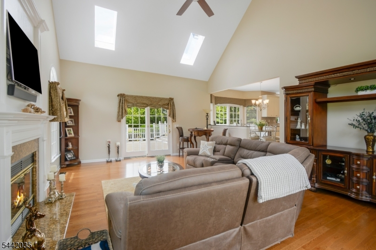
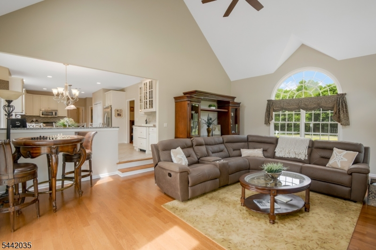
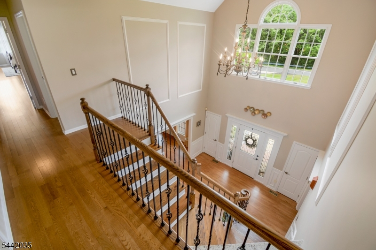
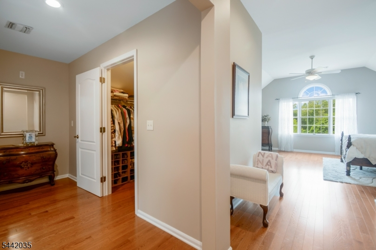
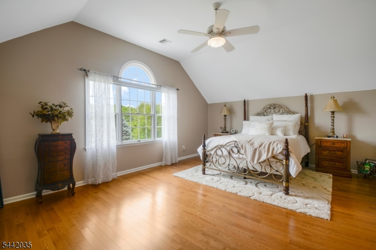
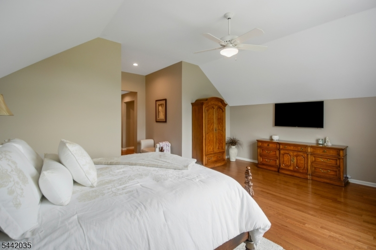
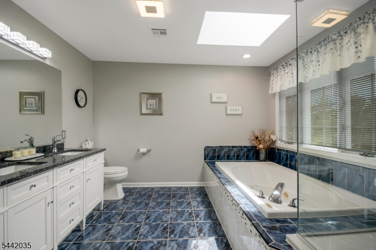
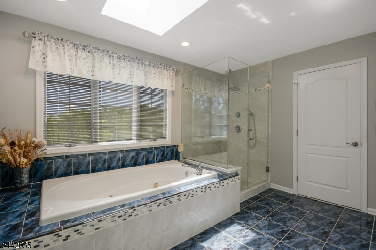
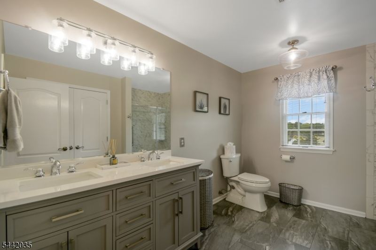
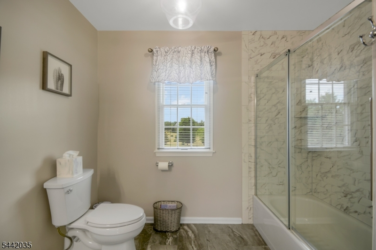
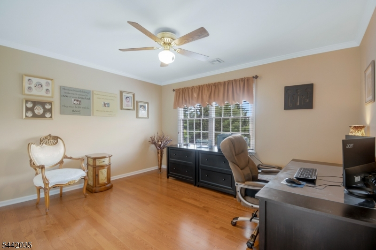
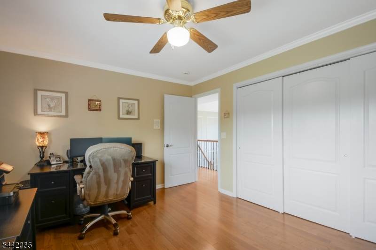
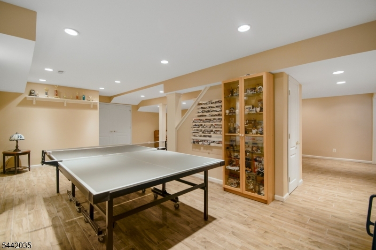
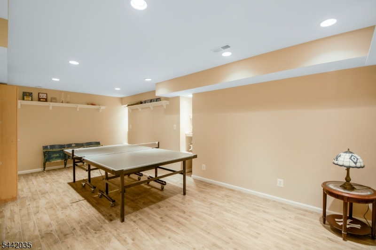
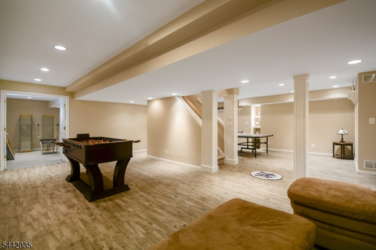
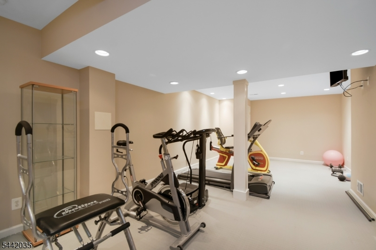
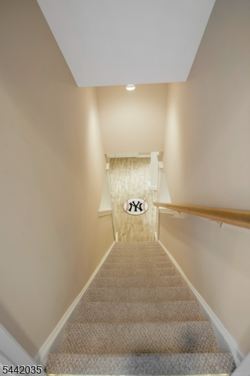
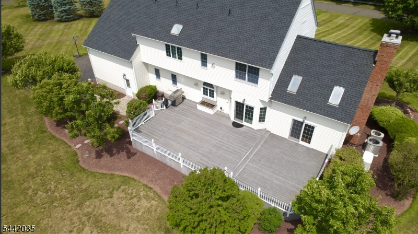
Experience the perfect blend of privacy, comfort, and modern living in this beautifully updated 4-bedroom, 2.5-bath Colonial set on over two picturesque acres. The sun-filled floor plan welcomes you with a spacious foyer, updated staircase, and elegant architectural molding throughout. Designed for everyday living and entertaining, the home features a flexible front bonus room ideal as a living room, home office, playroom, or sitting area. The renovated kitchen showcases a dramatic 9-foot center island, custom cabinetry with refrigerated beverage drawers, and an open flow into the inviting family room with a gas fireplace. Enjoy peace of mind with a new roof (2025), renovated hallway bath, updated primary bath, second-floor hardwood flooring, custom wainscoting, and quality finishes throughout. The finished basement offers additional living space with a recreation room, dedicated gym, and storage. Relax on the low-maintenance Trex front porch or entertain on the expansive Trex deck overlooking the peaceful, tree-lined backyard. Additional features include a spacious storage shed, whole-house generator, tankless water heater, water softener, central vacuum, underground sprinkler system, natural gas grill connection, chandelier hoist, and a 3-car garage. Conveniently located near parks, shopping, dining, major commuting routes, and served by the highly acclaimed Hillsborough School District, this move-in ready home offers the rare combination of acreage, upgrades and amenities.Rooms Sizes
Kitchen:
26x15 First
Dining Room:
17x13 First
Living Room:
15x13 First
Family Room:
23x17 First
Den:
n/a
Bedroom 1:
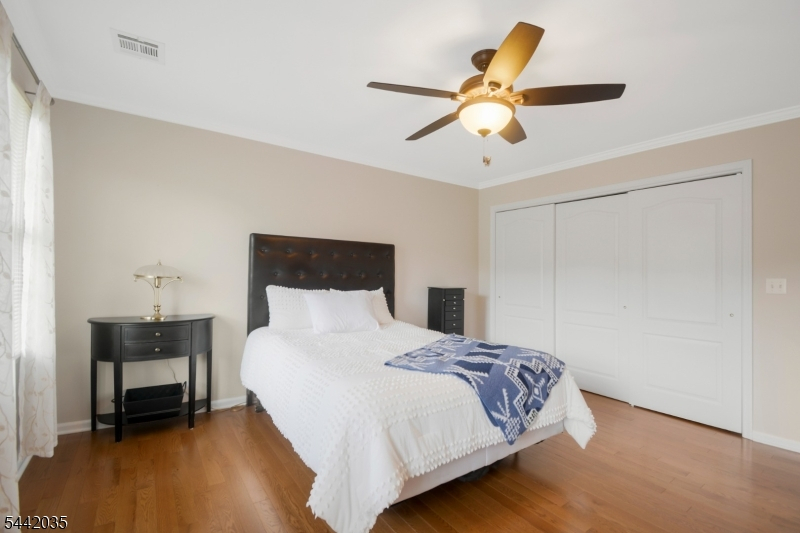
20x15 Second
Bedroom 2:
13x12 Second
Bedroom 3:
15x14 Second
Bedroom 4:
14x12 Second
Room Levels
Basement:
Exercise Room, Rec Room, Storage Room
Ground:
n/a
Level 1:
Breakfst,DiningRm,FamilyRm,Foyer,GarEnter,Kitchen,Laundry,LivingRm,OutEntrn,Pantry,Porch,PowderRm
Level 2:
4 Or More Bedrooms, Attic, Bath Main, Bath(s) Other
Level 3:
n/a
Level Other:
n/a
Room Features
Kitchen:
Breakfast Bar, Center Island, Eat-In Kitchen, Pantry, Separate Dining Area
Dining Room:
Formal Dining Room
Master Bedroom:
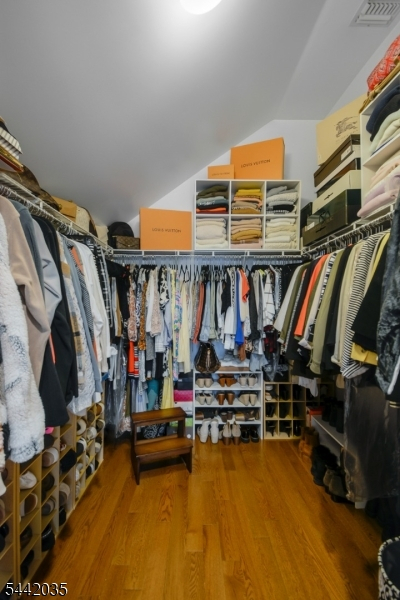
Dressing Room, Full Bath, Walk-In Closet
Bath:
Jetted Tub, Stall Shower
Interior Features
Square Foot:
n/a
Year Renovated:
n/a
Basement:
Yes - Finished, Full
Full Baths:
2
Half Baths:
1
Appliances:
Carbon Monoxide Detector, Central Vacuum, Dishwasher, Dryer, Generator-Built-In, Instant Hot Water, Kitchen Exhaust Fan, Microwave Oven, Range/Oven-Gas, Refrigerator, Self Cleaning Oven, Sump Pump, Washer, Water Softener-Own
Flooring:
Tile, Wood
Fireplaces:
1
Fireplace:
Family Room, Gas Fireplace
Interior:
BarDry,Blinds,CeilCath,AlrmFire,FireExtg,CeilHigh,SecurSys,Skylight,SmokeDet,TubShowr,WlkInCls,WndwTret
Exterior Features
Garage Space:
3-Car
Garage:
Attached Garage
Driveway:
Blacktop, Driveway-Exclusive, On-Street Parking
Roof:
Composition Shingle
Exterior:
Vinyl Siding
Swimming Pool:
No
Pool:
n/a
Utilities
Heating System:
2Units,ForcedHA,Humidifr,MultiZon
Heating Source:
Gas-Natural
Cooling:
2 Units, Attic Fan, Ceiling Fan, Central Air
Water Heater:
Gas, See Remarks
Water:
Private, Well
Sewer:
Private, Septic
Services:
Cable TV, Garbage Extra Charge
Lot Features
Acres:
2.02
Lot Dimensions:
n/a
Lot Features:
Open Lot
School Information
Elementary:
WOODFERN
Middle:
HILLSBORO
High School:
HILLSBORO
Community Information
County:
Somerset
Town:
Hillsborough Twp.
Neighborhood:
Hillsborough Townshi
Application Fee:
n/a
Association Fee:
n/a
Fee Includes:
n/a
Amenities:
n/a
Pets:
n/a
Financial Considerations
List Price:
$1,149,000
Tax Amount:
$20,906
Land Assessment:
$455,200
Build. Assessment:
$534,600
Total Assessment:
$989,800
Tax Rate:
2.16
Tax Year:
2025
Ownership Type:
Fee Simple
Listing Information
MLS ID:
4036415
List Date:
06-23-2026
Days On Market:
30
Listing Broker:
KELLER WILLIAMS TOWNE SQUARE REAL
Listing Agent:
Christina Sohnen


Request More Information
Shawn and Diane Fox
RE/MAX American Dream
3108 Route 10 West
Denville, NJ 07834
Call: (973) 277-7853
Web: FoxHomeHunter.com
