610 River Rd
Chatham Twp, NJ 07928
Price: $1,350,000
GSMLS: 4036359Type: Single Family
Style: Colonial
Beds: 4
Baths: 3 Full & 1 Half
Garage: 2-Car
Year Built: 2000
Acres: 6.40
Property Tax: $18,348
Description
Open House Tomorrow 11AM–1PM.
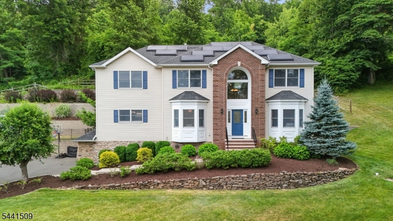
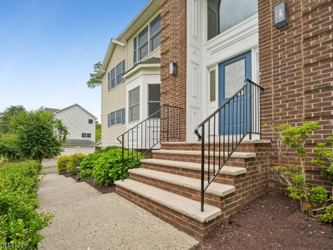
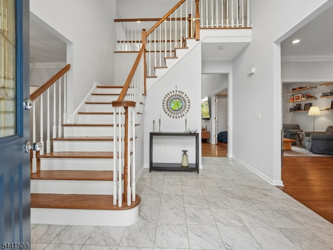
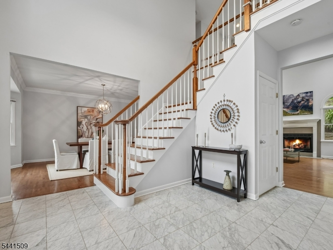
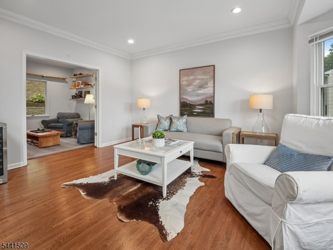
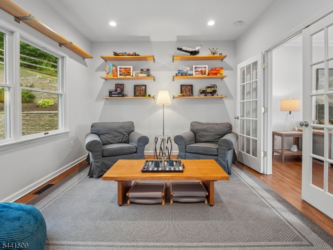
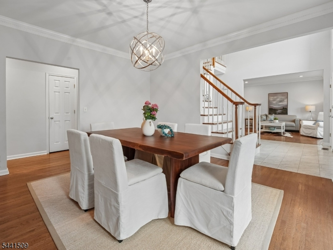
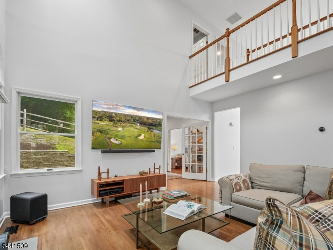
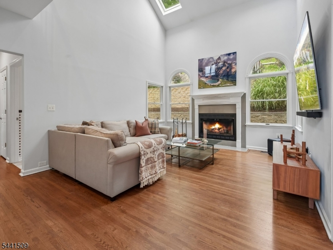
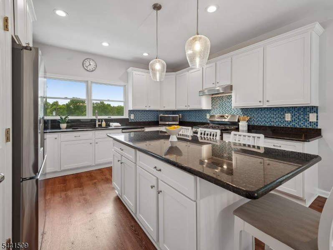
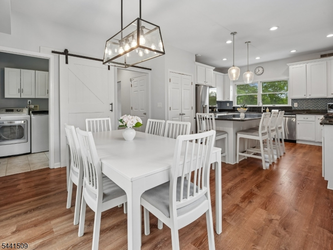
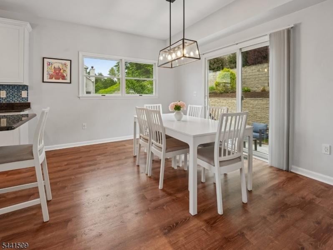
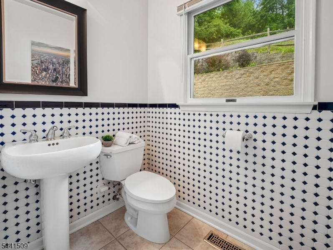
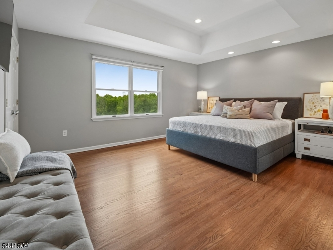
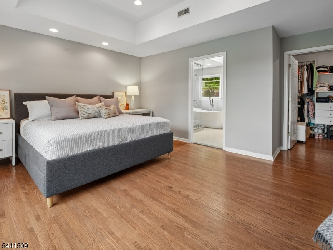
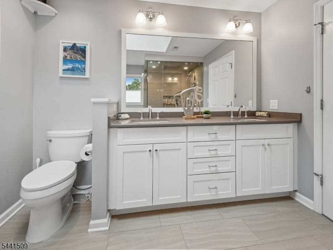
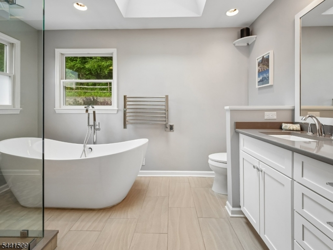
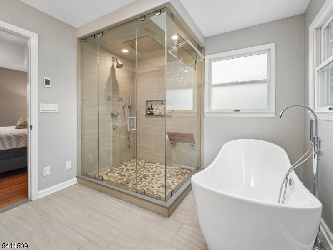
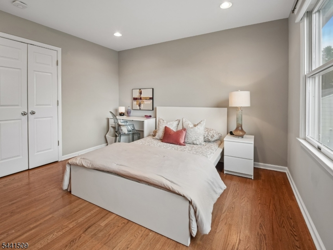
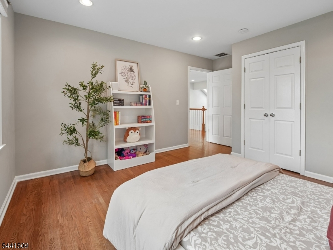
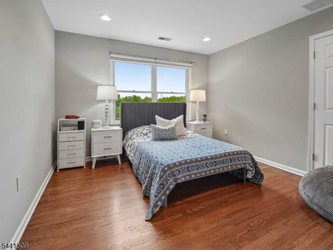
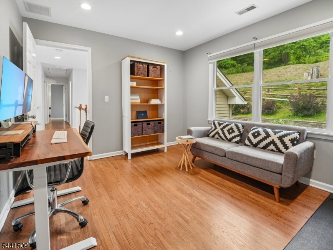
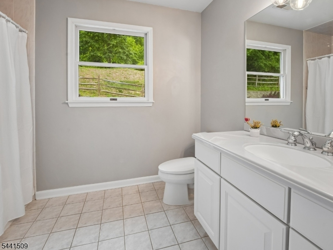
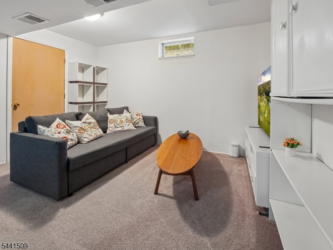
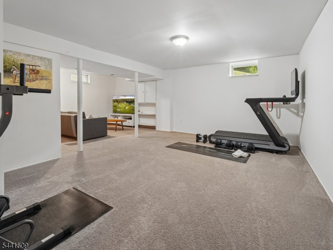
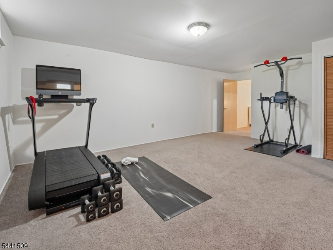
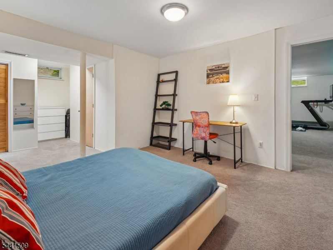
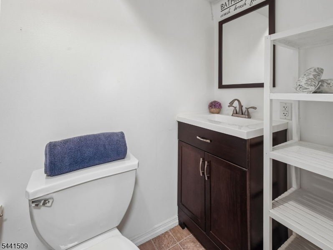
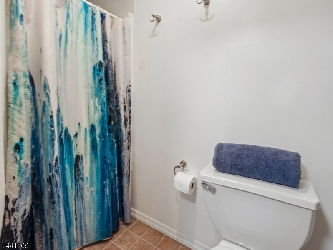
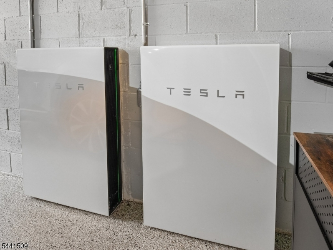
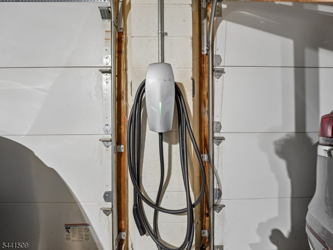
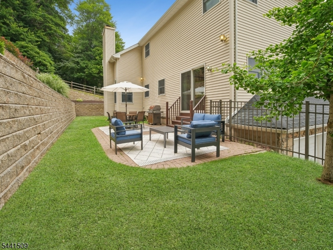
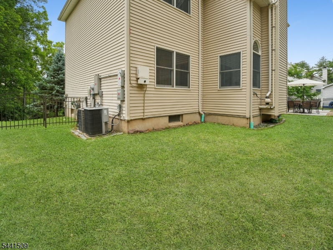
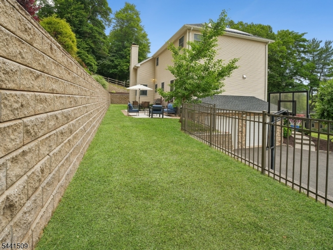
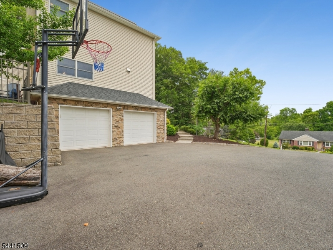
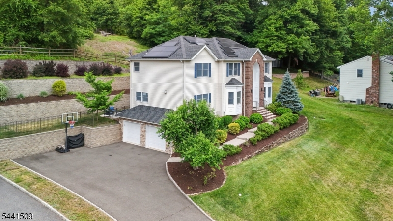
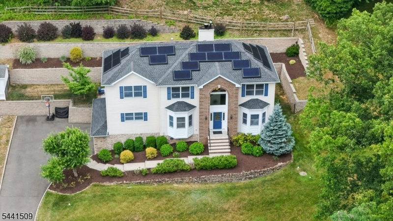
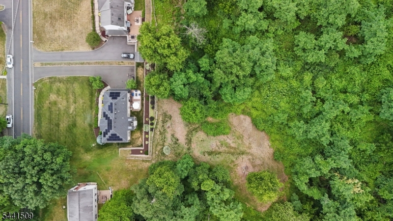
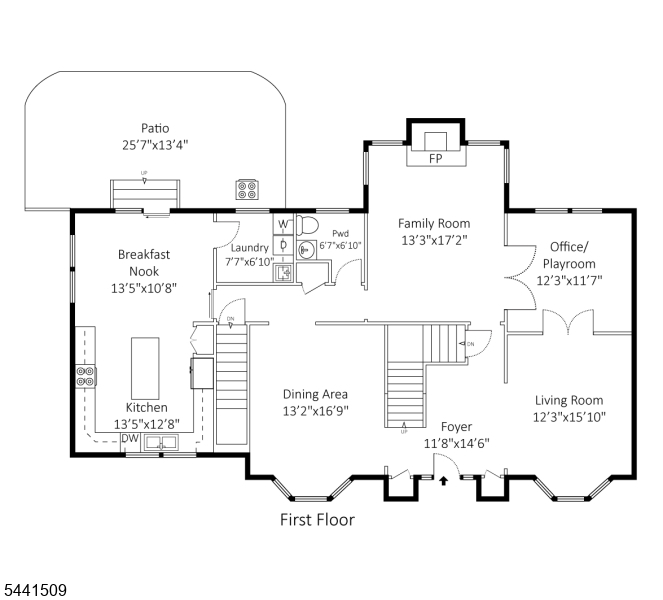
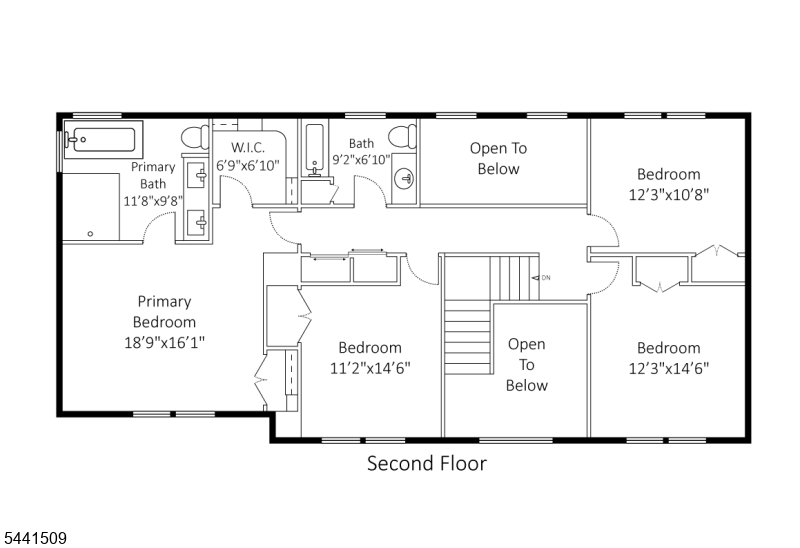
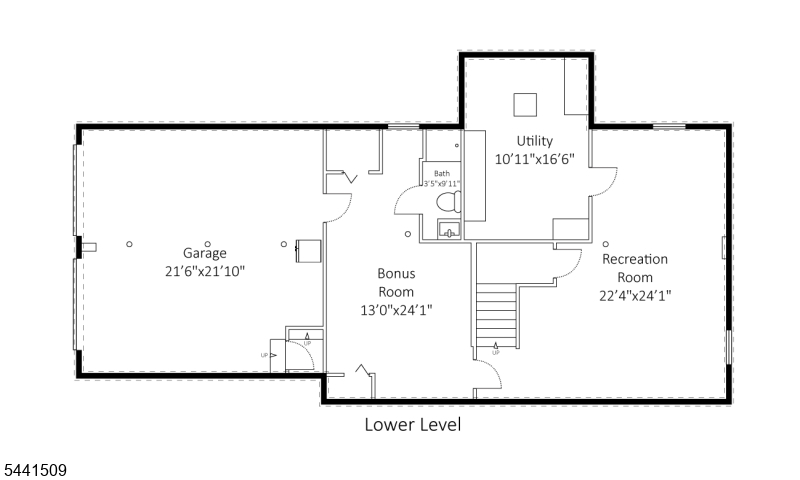
Nestled on a beautiful, private property, this 4-BR, 3.5-BA center hall colonial offers the perfect blend of space, comfort, and modern updates. A dramatic 2-story foyer welcomes you inside, where sunlight pours through oversized windows. The thoughtfully designed plan features a formal LR & DR, a first-floor office or playroom, and a great room w/wood-burning FP and vaulted ceilings. The spacious eat-in kitchen, updated in 2020, features a large center island, SS appliances, granite countertops, and opens to a private patio and level yard ideal for play, recreation, everyday living, & entertaining. On the 2nd level, the primary suite features a beautifully renovated bath with heated floors, double vanities, a soaking tub, and a spacious shower. Three additional bedrooms and a full bath complete this level. The finished lower level offers flexible space for recreation, guests, or a home gym, a full bath, and direct access to the 2-car garage. Hwd floors and abundant recessed lighting enhance the home's bright and inviting feel. Outdoor amenities include an irrigation system & landscape lighting. Beyond the backyard's wooden fence, an additional cleared area provides more space for play & recreation. Additional improvements include a newer roof (2019), a solar energy system w/2 Tesla Powerwall batteries, and a Tesla EV charger. Enjoy highly rated Chatham schools, with bus service right from the driveway, and convenient access to major highways, shopping, and town amenities.Rooms Sizes
Kitchen:
13x13 First
Dining Room:
13x16 First
Living Room:
12x15 First
Family Room:
13x17 First
Den:
12x11 First
Bedroom 1:
18x16 Second
Bedroom 2:
11x14 Second
Bedroom 3:
12x14 Second
Bedroom 4:
12x10 Second
Room Levels
Basement:
BathOthr,GarEnter,RecRoom,SeeRem,Storage,Utility
Ground:
n/a
Level 1:
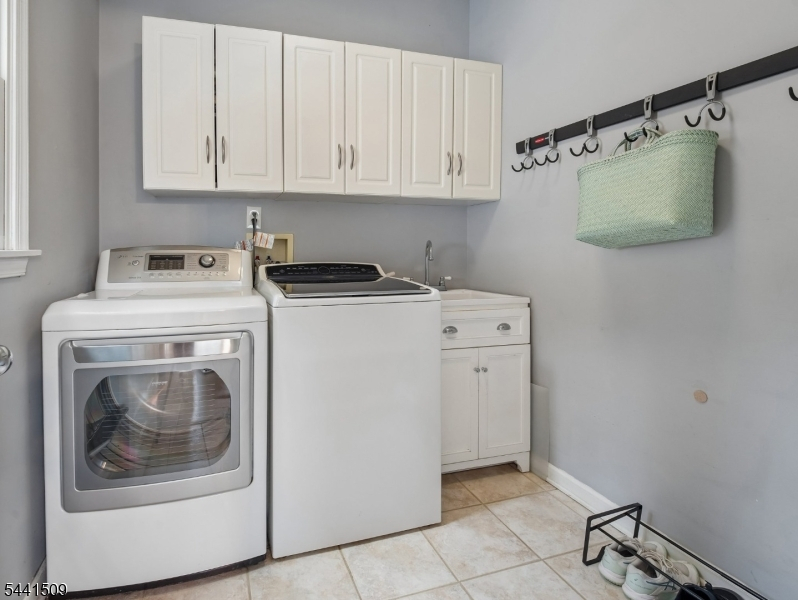
Breakfst,Den,DiningRm,FamilyRm,Foyer,Kitchen,Laundry,LivingRm,PowderRm,SeeRem
Level 2:
4 Or More Bedrooms, Bath Main, Bath(s) Other
Level 3:
n/a
Level Other:
n/a
Room Features
Kitchen:
Center Island, Eat-In Kitchen, Separate Dining Area
Dining Room:
Formal Dining Room
Master Bedroom:
Full Bath, Walk-In Closet
Bath:
Soaking Tub, Stall Shower
Interior Features
Square Foot:
n/a
Year Renovated:
n/a
Basement:
Yes - Finished, Full
Full Baths:
3
Half Baths:
1
Appliances:
Carbon Monoxide Detector, Dishwasher, Dryer, Microwave Oven, Range/Oven-Gas, Refrigerator, Washer, Wine Refrigerator
Flooring:
Carpeting, Laminate, Tile, Wood
Fireplaces:
1
Fireplace:
Family Room, Wood Burning
Interior:
Blinds,CODetect,FireExtg,Skylight,SmokeDet,SoakTub,WlkInCls
Exterior Features
Garage Space:
2-Car
Garage:
Built-In Garage, Garage Door Opener
Driveway:
1 Car Width, Additional Parking
Roof:
Asphalt Shingle
Exterior:
Brick, Vinyl Siding
Swimming Pool:
No
Pool:
n/a
Utilities
Heating System:
2 Units, Forced Hot Air
Heating Source:
Gas-Natural, Solar-Owned
Cooling:
2 Units, Central Air
Water Heater:
Gas
Water:
Public Water
Sewer:
Septic
Services:
Garbage Extra Charge
Lot Features
Acres:
6.40
Lot Dimensions:
n/a
Lot Features:
Irregular Lot
School Information
Elementary:
n/a
Middle:
Chatham Middle School (6-8)
High School:
Chatham High School (9-12)
Community Information
County:
Morris
Town:
Chatham Twp.
Neighborhood:
n/a
Application Fee:
n/a
Association Fee:
n/a
Fee Includes:
n/a
Amenities:
n/a
Pets:
n/a
Financial Considerations
List Price:
$1,350,000
Tax Amount:
$18,348
Land Assessment:
$480,500
Build. Assessment:
$391,600
Total Assessment:
$872,100
Tax Rate:
2.10
Tax Year:
2025
Ownership Type:
Fee Simple
Listing Information
MLS ID:
4036359
List Date:
06-23-2026
Days On Market:
15
Listing Broker:
COMPASS NEW JERSEY, LLC
Listing Agent:
Monica Alpert





Request More Information
Shawn and Diane Fox
RE/MAX American Dream
3108 Route 10 West
Denville, NJ 07834
Call: (973) 277-7853
Web: FoxHomeHunter.com
