2 Millstone Dr
Livingston Twp, NJ 07039
Price: $859,000
GSMLS: 4036356Type: Single Family
Style: Ranch
Beds: 4
Baths: 2 Full & 1 Half
Garage: 2-Car
Year Built: 1954
Acres: 0.34
Property Tax: $15,530
Description
Open House Saturday 12PM–3PM.
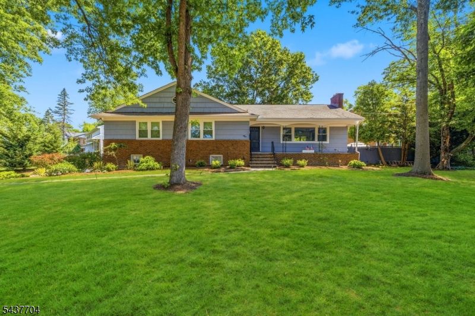
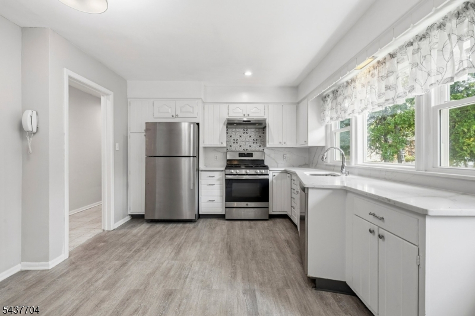
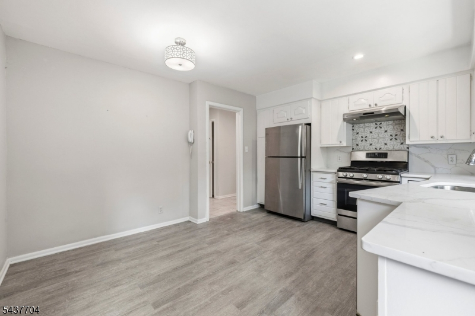
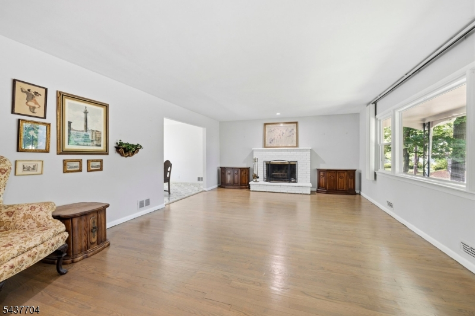
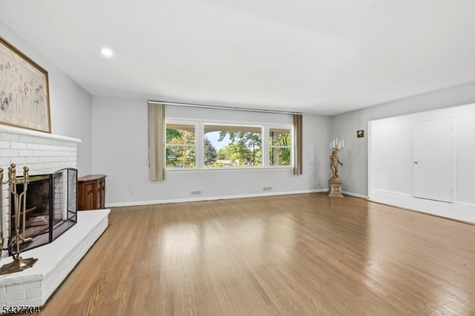
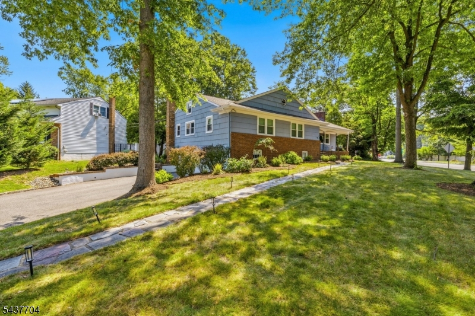
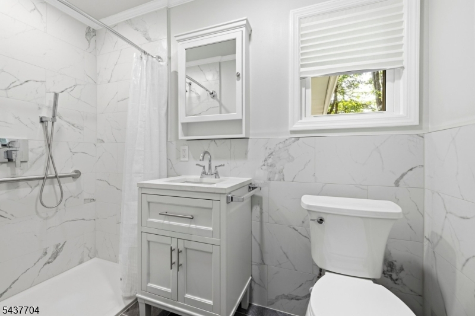
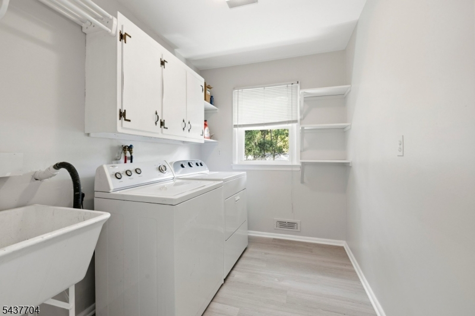
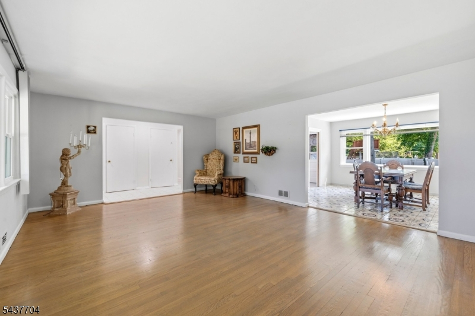
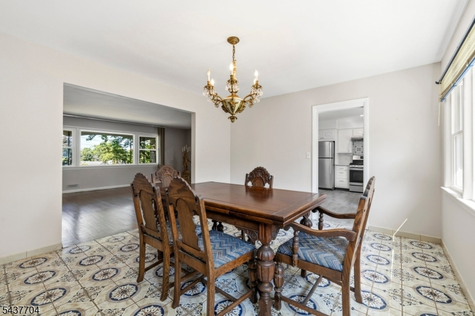
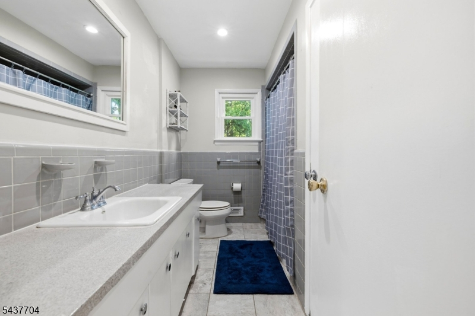
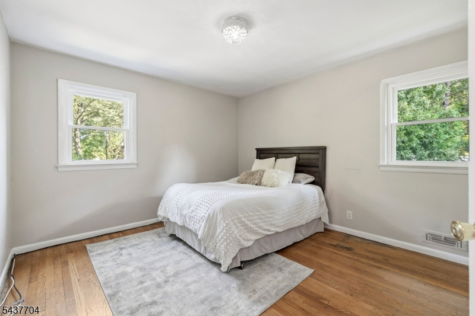
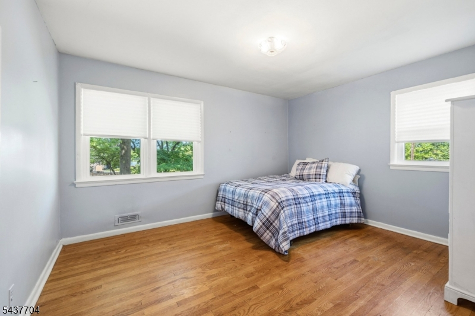
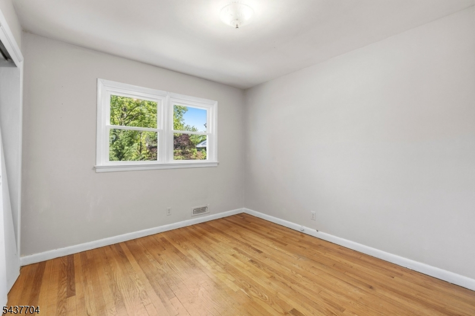
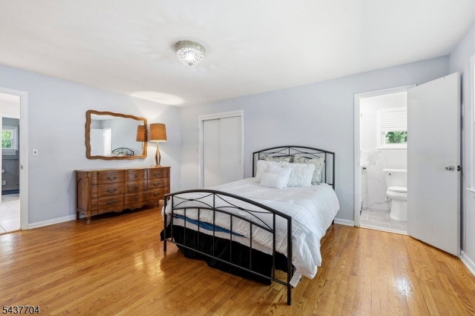
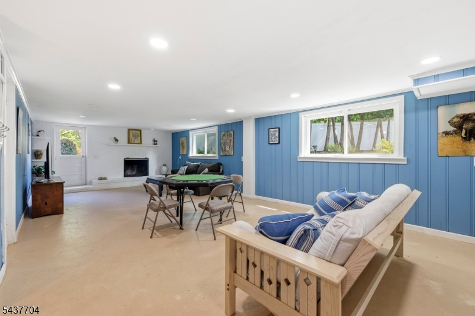
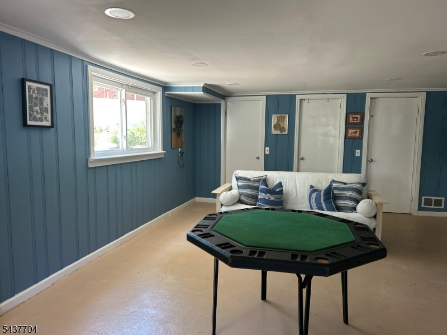
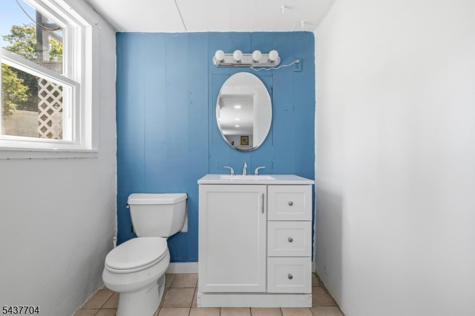
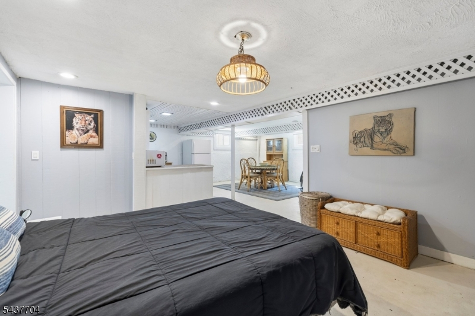
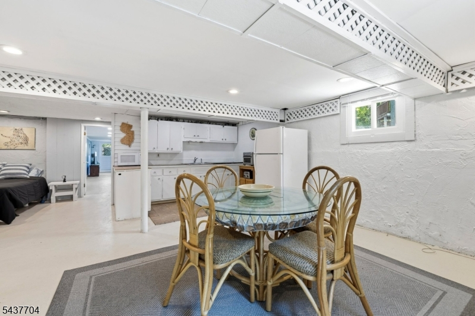
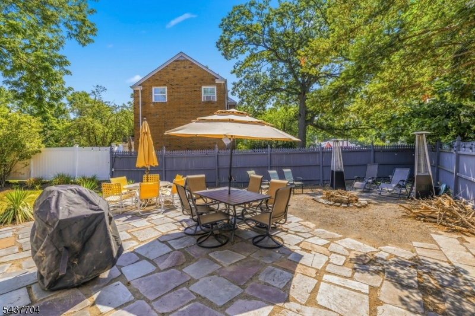
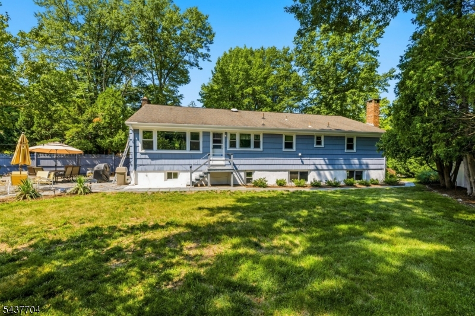
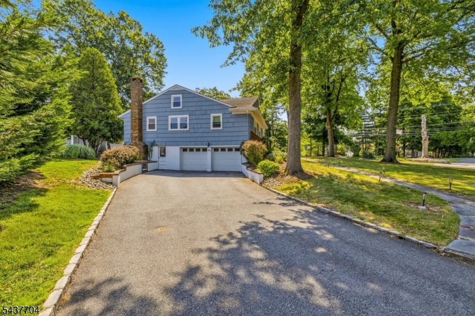
House priced to sell. Endless Potential! Offers generous living space and a flexible floorplan to accommodate a variety of lifestyles. A wonderful opportunity to customize and create the home of your dreams. Freshly painted, new windows, updated kitchen with ss appliances and quartz countertop. New primary bath. The main level features four bedrooms, eat in kitchen, laundry room, 2 full baths, dining room, fireplace in Living Room, the finished lower has plenty of room and storage including a full wall brick fireplace. Full floored attic with walk up steps, with plenty of storage. Enjoy outdoor living in the fenced backyard with a patio, perfect for relaxing or entertaining on warm summer evenings. Additional highlights include ample parking for 6 vehicles plus a two-car garage with a workshop area. Easy access to NYC transportation, with a bus stop steps away., Livingston is renowned for its top-rated schools, beautiful parks, shopping, dining and easy access to major commuting routes. The two fireplaces, flues and chimneys conveyed " as is condition " with no known defects. House sold as isRooms Sizes
Kitchen:
14x14 First
Dining Room:
14x12 First
Living Room:
15x21 First
Family Room:
32x17 Basement
Den:
n/a
Bedroom 1:
17x14 First
Bedroom 2:
11x15 First
Bedroom 3:
10x12 First
Bedroom 4:
11x13 First
Room Levels
Basement:
BathOthr,GarEnter,OutEntrn,RecRoom,SittngRm,Utility,Walkout,Workshop
Ground:
n/a
Level 1:
4+Bedrms,BathMain,BathOthr,DiningRm,Foyer,Kitchen,Laundry,LivingRm,Porch,Walkout
Level 2:
n/a
Level 3:
n/a
Level Other:
n/a
Room Features
Kitchen:
Eat-In Kitchen
Dining Room:
Formal Dining Room
Master Bedroom:
1st Floor, Full Bath
Bath:
Stall Shower
Interior Features
Square Foot:
n/a
Year Renovated:
n/a
Basement:
Yes - Full, Walkout
Full Baths:
2
Half Baths:
1
Appliances:
Carbon Monoxide Detector, Dishwasher, Dryer, Kitchen Exhaust Fan, Range/Oven-Gas, Refrigerator, Self Cleaning Oven, Washer, Water Softener-Own
Flooring:
Laminate, Tile, Wood
Fireplaces:
2
Fireplace:
Family Room, Fireplace Equipment, Living Room, Wood Burning
Interior:
CODetect,FireExtg,SmokeDet,StallTub
Exterior Features
Garage Space:
2-Car
Garage:
Built-In,DoorOpnr,InEntrnc,Oversize
Driveway:
2 Car Width, Blacktop
Roof:
Asphalt Shingle
Exterior:
Brick, Wood Shingle
Swimming Pool:
No
Pool:
n/a
Utilities
Heating System:
1 Unit, Forced Hot Air
Heating Source:
Gas-Natural
Cooling:
1 Unit, Central Air
Water Heater:
Gas
Water:
Public Water, Water Charge Extra
Sewer:
Public Sewer, Sewer Charge Extra
Services:
Cable TV Available, Fiber Optic Available, Garbage Included
Lot Features
Acres:
0.34
Lot Dimensions:
99X148
Lot Features:
Corner, Irregular Lot, Level Lot
School Information
Elementary:
RIKER
Middle:
LIVINGSTON
High School:
LIVINGSTON
Community Information
County:
Essex
Town:
Livingston Twp.
Neighborhood:
Riker Hill
Application Fee:
n/a
Association Fee:
n/a
Fee Includes:
n/a
Amenities:
n/a
Pets:
n/a
Financial Considerations
List Price:
$859,000
Tax Amount:
$15,530
Land Assessment:
$344,200
Build. Assessment:
$269,400
Total Assessment:
$613,600
Tax Rate:
2.53
Tax Year:
2025
Ownership Type:
Fee Simple
Listing Information
MLS ID:
4036356
List Date:
06-23-2026
Days On Market:
30
Listing Broker:
RE/MAX SELECT
Listing Agent:
Linda A. Ciardi


Request More Information
Shawn and Diane Fox
RE/MAX American Dream
3108 Route 10 West
Denville, NJ 07834
Call: (973) 277-7853
Web: FoxHomeHunter.com
