205 Main Road
Montville Twp, NJ 07045
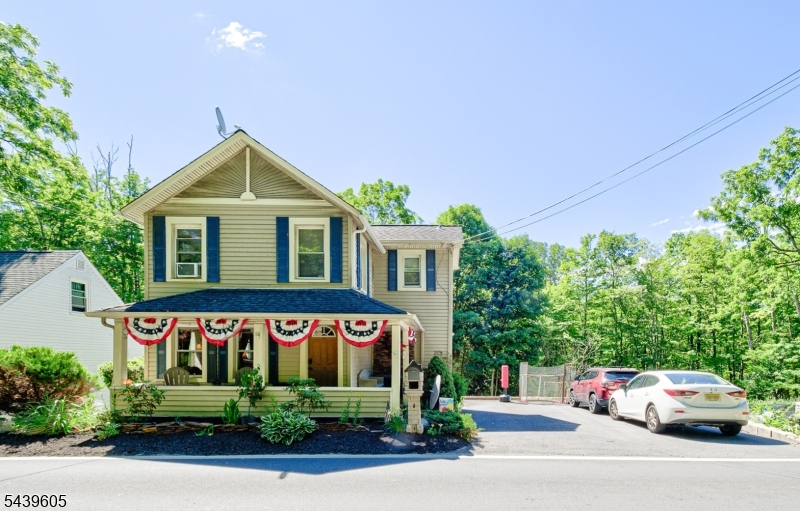
Price: $449,000
GSMLS: 4035833Type: Single Family
Style: Colonial
Beds: 2
Baths: 1 Full
Garage: No
Year Built: 1880
Acres: 0.14
Property Tax: $4,794
Description
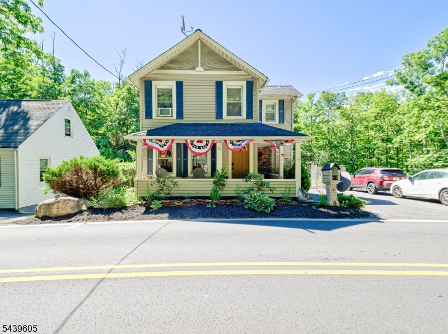
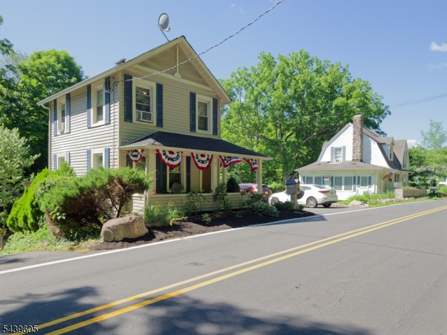
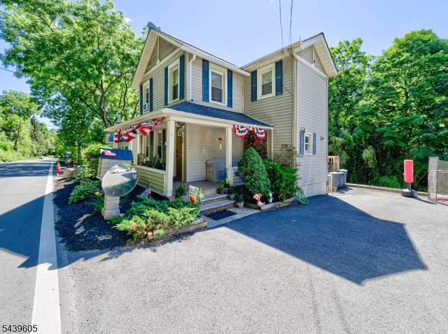
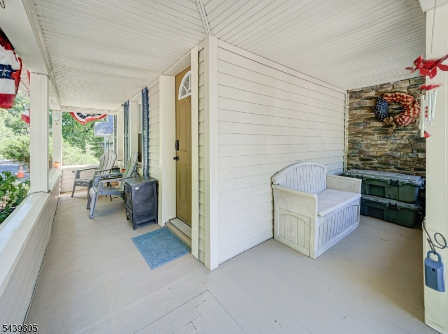
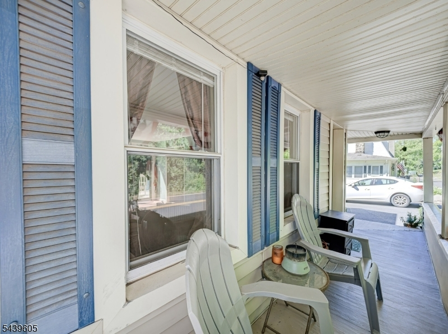
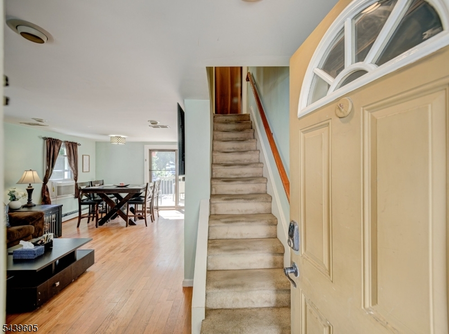
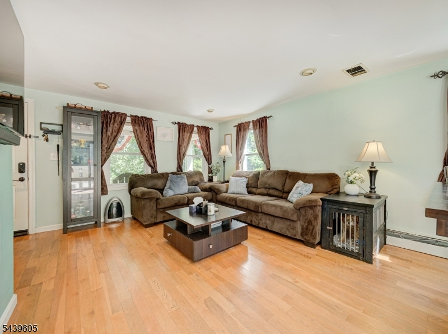
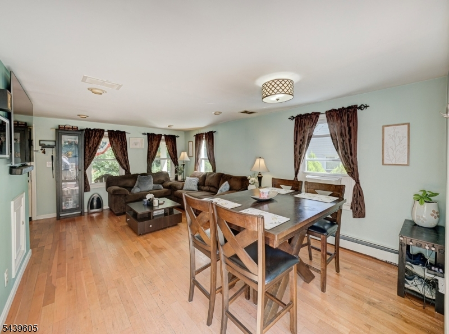
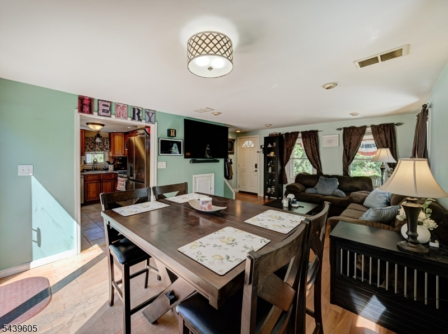
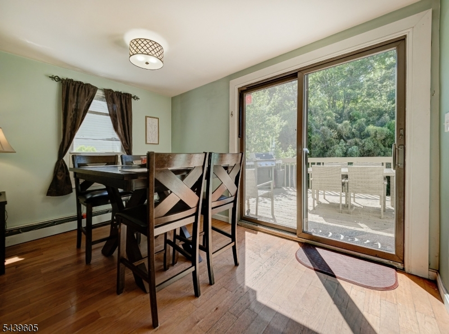
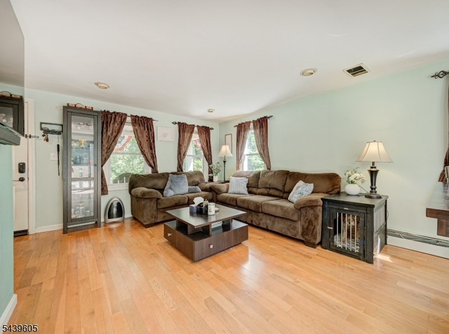
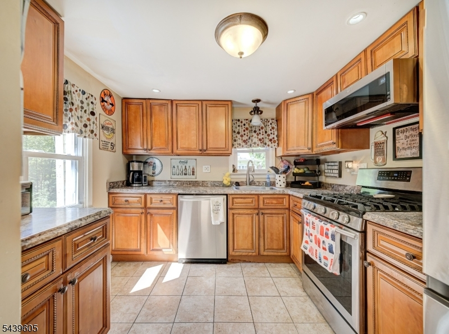
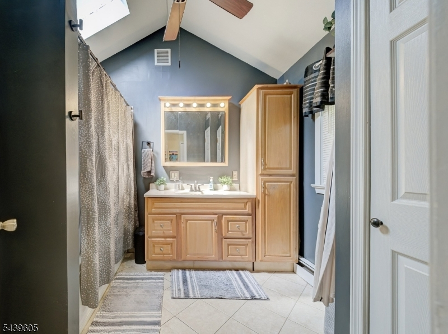
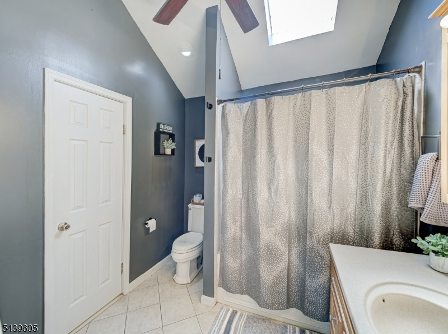
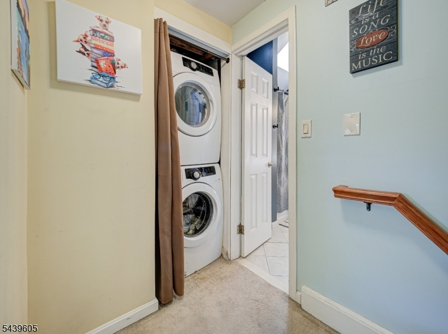
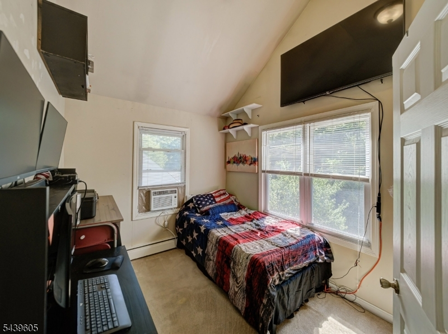
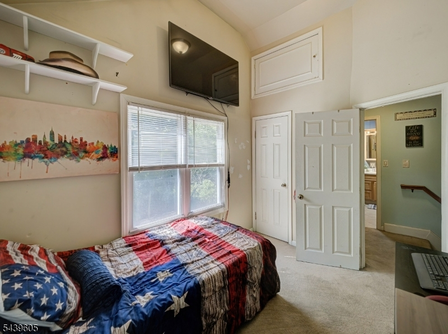
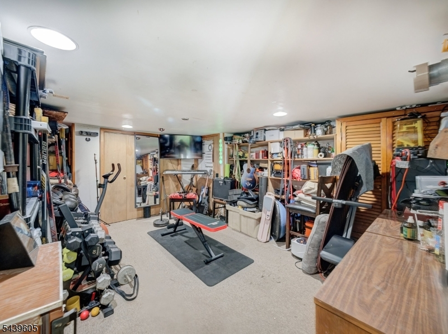
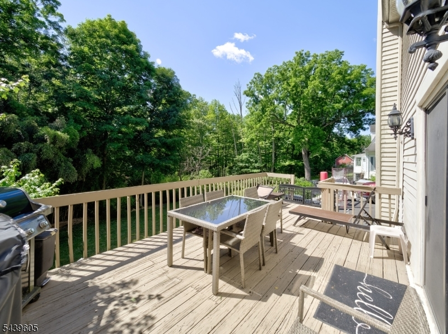
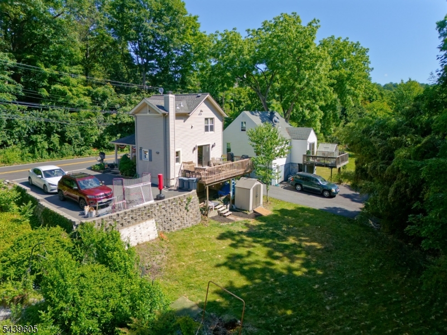
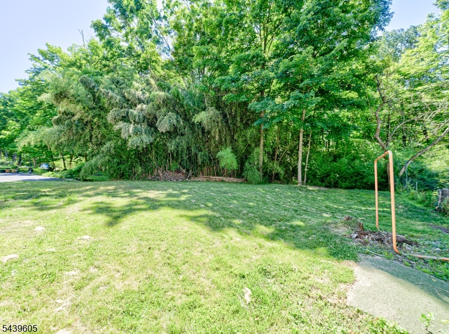
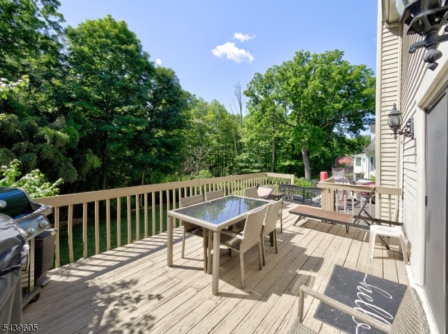
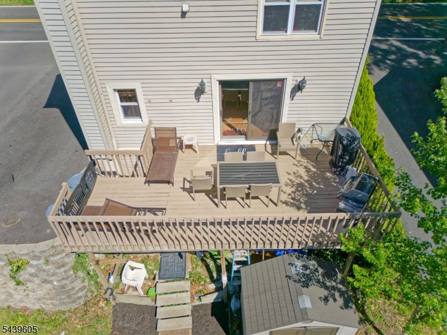
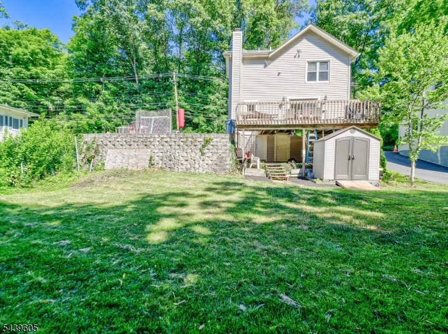
Don't miss this opportunity to own a move-in-ready Colonial in Montville with exceptionally low taxes, a commuter-friendly location, and an oversized backyard that's perfect for entertaining.The bright and open main level offers a seamless flow between the living and dining areas, while sliding glass doors lead to a spacious deck overlooking the expansive backyard'ideal for summer barbecues, gardening, pets, or simply relaxing outdoors. A welcoming wrap-around front porch adds timeless curb appeal and the perfect place to enjoy your morning coffee or unwind at the end of the day.Upstairs, you'll find two comfortable bedrooms, a full bathroom featuring vaulted ceilings and a skylight that fills the space with natural light, plus the convenience of a second-floor laundry area.Additional highlights include a separate basement recreation area with its own private entrance, existing HVAC ductwork already in place for an easy future central air installation, a recently paved driveway (2024), and Nest smart home thermostat and smoke detectors.Perfectly situated for commuters with quick access to Routes 287, 80, and 46, this home is also just minutes from shopping, grocery stores, restaurants, parks, and everyday conveniences. Combining charm, functionality, and one of the lowest property tax bills in the area at just $4,794 annually, this is an exceptional opportunity to own a home in highly desirable Montville.
Rooms Sizes
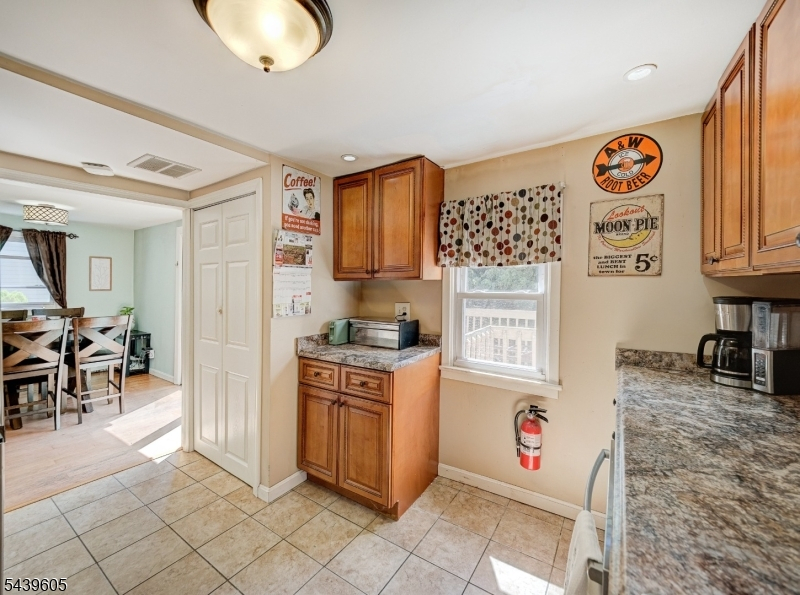
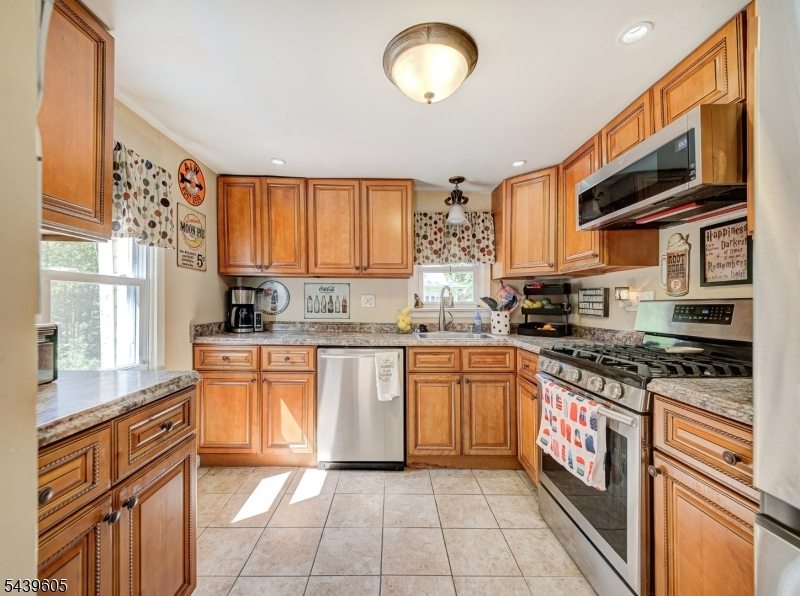
Kitchen:
11x9 First
Dining Room:
First
Living Room:
19x15 First
Family Room:
n/a
Den:
n/a
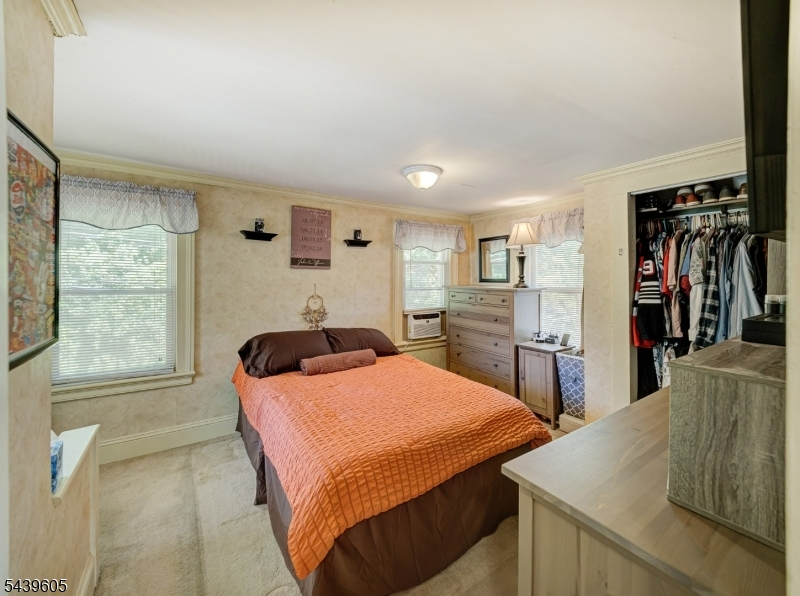
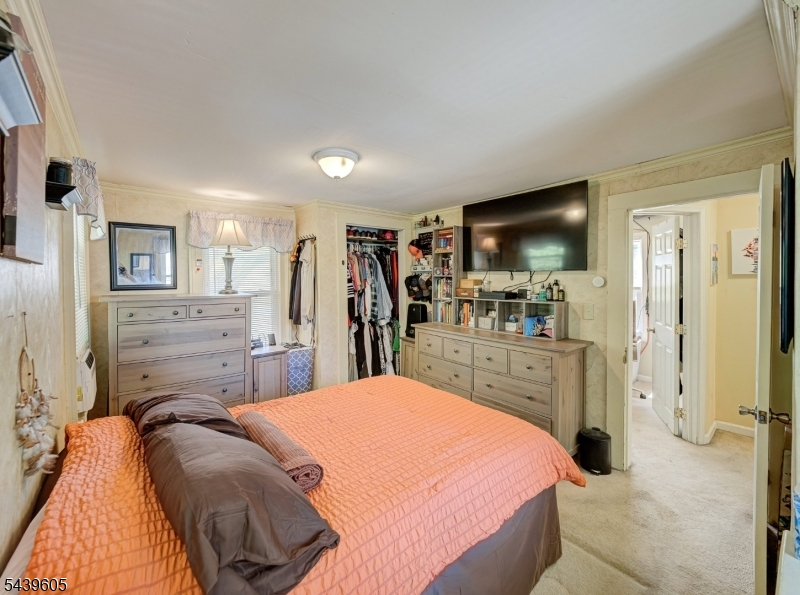
Bedroom 1:
11x15 Second
Bedroom 2:
n/a
Bedroom 3:
n/a
Bedroom 4:
n/a
Room Levels
Basement:
Utility Room, Walkout
Ground:
n/a
Level 1:
DiningRm,Foyer,Kitchen,LivingRm,OutEntrn,Pantry,SeeRem
Level 2:
2 Bedrooms, Attic, Bath Main, Laundry Room
Level 3:
n/a
Level Other:
n/a
Room Features
Kitchen:
Not Eat-In Kitchen, Pantry
Dining Room:
Living/Dining Combo
Master Bedroom:
n/a
Bath:
Jetted Tub
Interior Features
Square Foot:
n/a
Year Renovated:
2010
Basement:
Yes - Partial
Full Baths:
1
Half Baths:
0
Appliances:
Carbon Monoxide Detector, Dishwasher, Disposal, Dryer, Kitchen Exhaust Fan, Range/Oven-Gas, Washer, Water Softener-Own
Flooring:
Carpeting, Tile, Wood
Fireplaces:
No
Fireplace:
n/a
Interior:
Blinds,CODetect,FireExtg,CeilHigh,SmokeDet,TubShowr,WndwTret
Exterior Features
Garage Space:
No
Garage:
n/a
Driveway:
2 Car Width
Roof:
Asphalt Shingle
Exterior:
Vinyl Siding
Swimming Pool:
No
Pool:
n/a
Utilities
Heating System:
Baseboard - Hotwater
Heating Source:
Gas-Natural
Cooling:
Ceiling Fan, Window A/C(s)
Water Heater:
Gas
Water:
Public Water
Sewer:
Public Sewer
Services:
Cable TV Available, Garbage Included
Lot Features
Acres:
0.14
Lot Dimensions:
n/a
Lot Features:
Level Lot, Wooded Lot
School Information
Elementary:
William Mason Elementary School (K-5)
Middle:
Robert R. Lazar Middle School (6-8)
High School:
Montville Township High School (9-12)
Community Information
County:
Morris
Town:
Montville Twp.
Neighborhood:
n/a
Application Fee:
n/a
Association Fee:
n/a
Fee Includes:
n/a
Amenities:
n/a
Pets:
n/a
Financial Considerations
List Price:
$449,000
Tax Amount:
$4,794
Land Assessment:
$116,500
Build. Assessment:
$60,300
Total Assessment:
$176,800
Tax Rate:
2.67
Tax Year:
2025
Ownership Type:
Fee Simple
Listing Information
MLS ID:
4035833
List Date:
06-20-2026
Days On Market:
18
Listing Broker:
RE/MAX NEIGHBORHOOD PROPERTIES
Listing Agent:
Francesca Bonaccorsi Haight





Request More Information
Shawn and Diane Fox
RE/MAX American Dream
3108 Route 10 West
Denville, NJ 07834
Call: (973) 277-7853
Web: FoxHomeHunter.com
