1464 Pleasant Valley Way
West Orange Twp, NJ 07052
Price: $4,200
GSMLS: 4032793Type: Single Family
Beds: 3
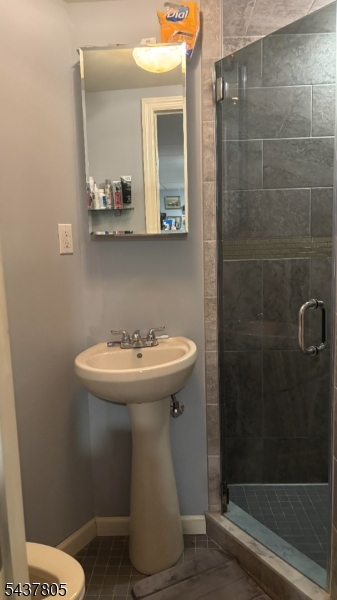
Baths: 2 Full
Garage: 2-Car
Basement: Yes
Year Built: 1952
Pets: Dogs OK, Size Limit
Available: Negotiable
Description
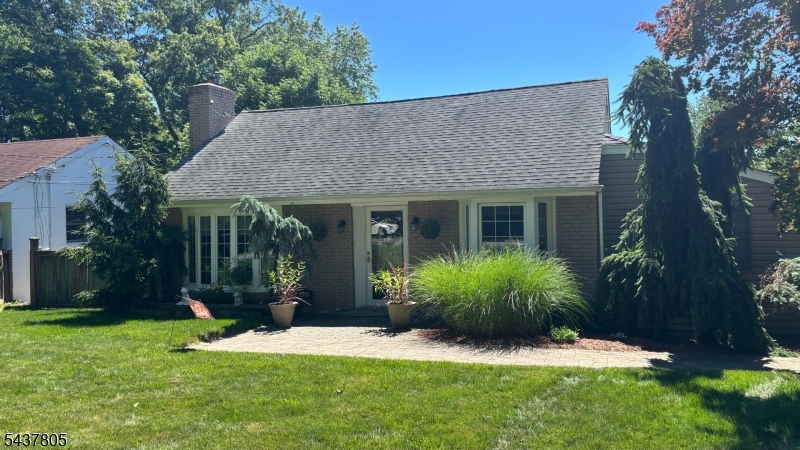
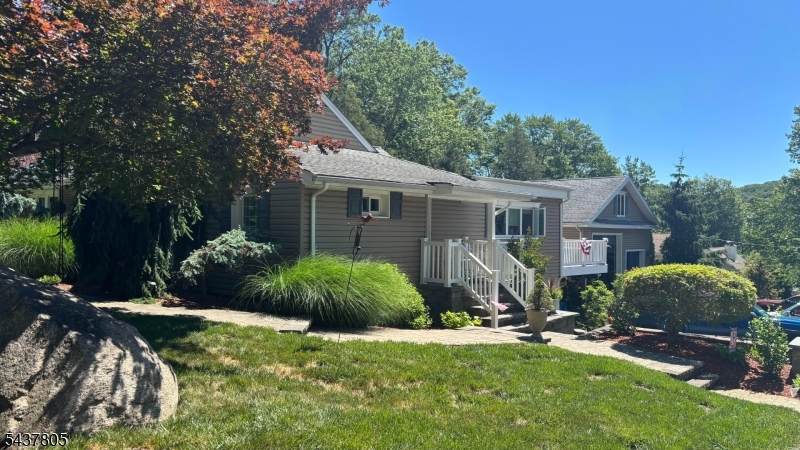
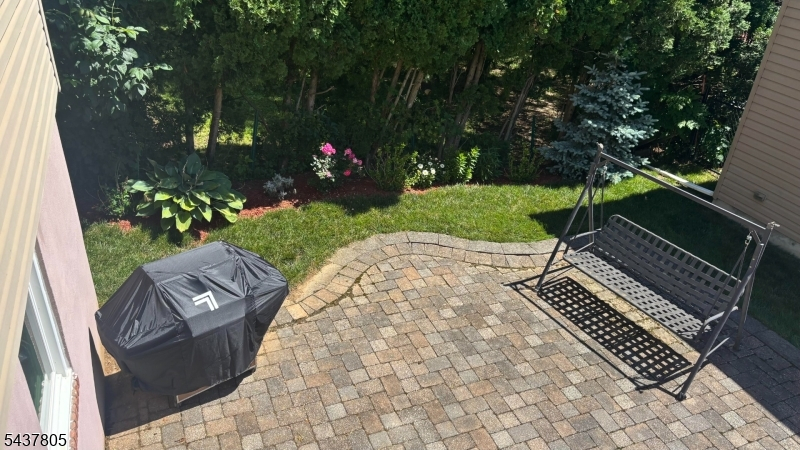
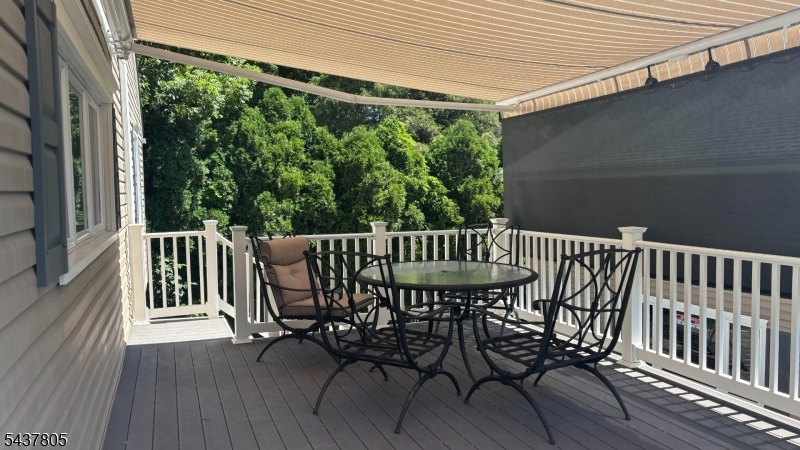
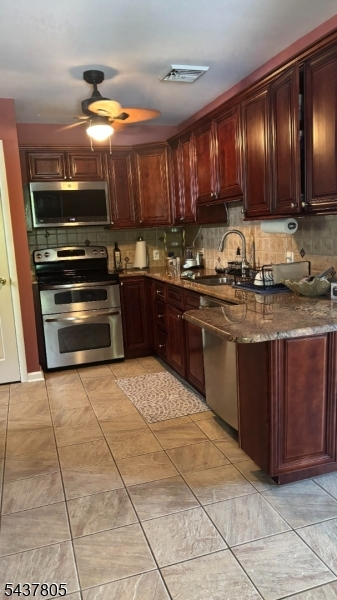
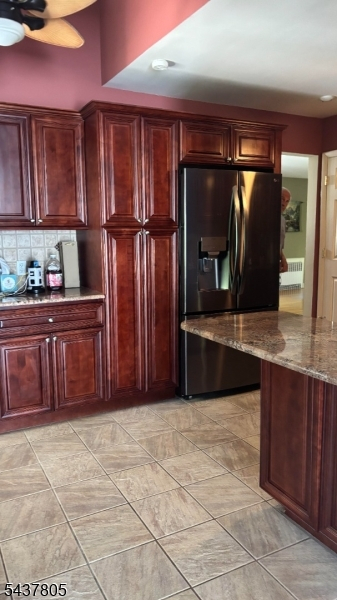
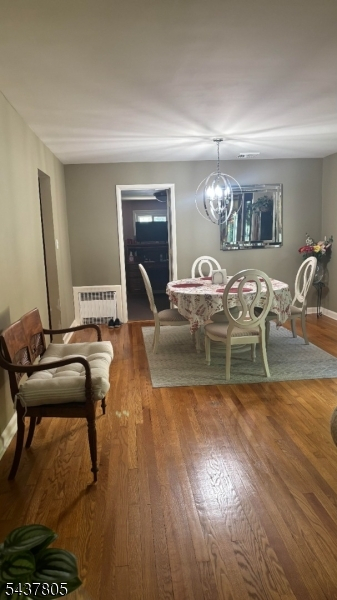
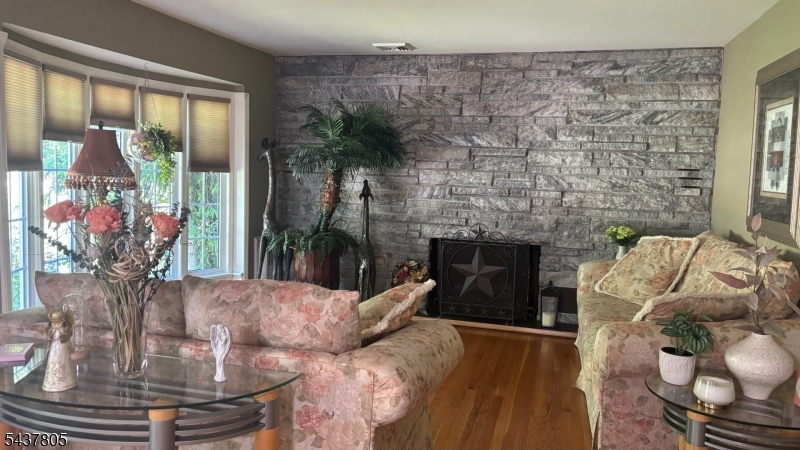
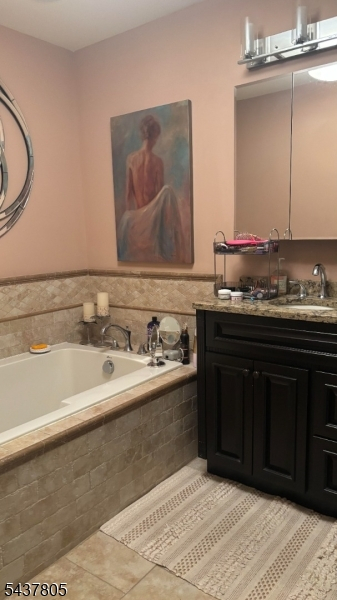
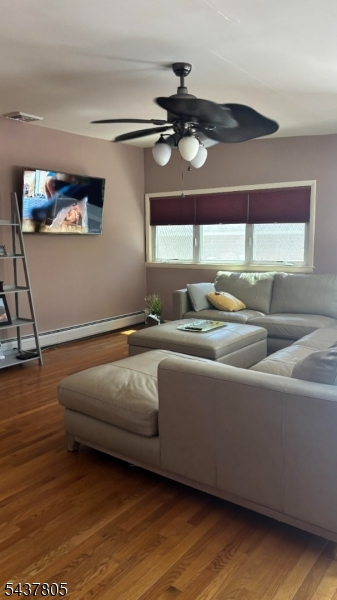
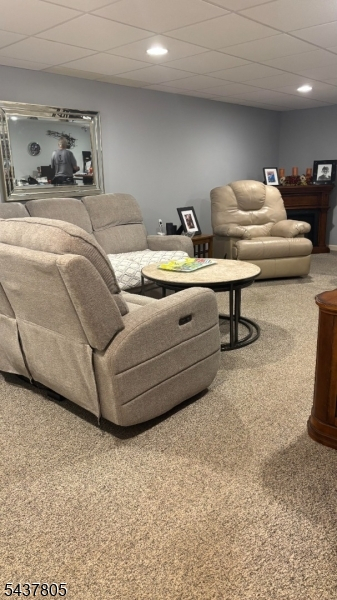
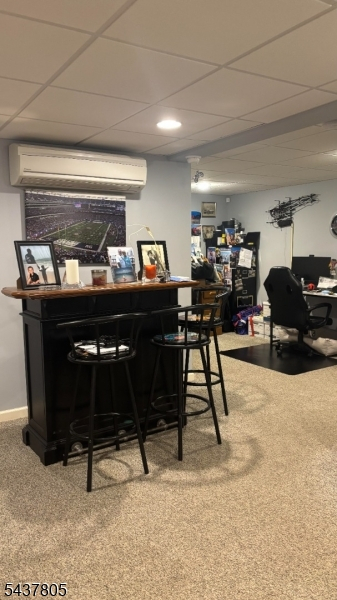
This beautifully maintained, move-in-ready ranch home combines classic single-level living with high-end, quality upgrades throughout. Enjoy this Mother Daughter style home. Designed for both comfortable daily living and effortless entertaining, this property offers an exceptional blend of style, space, and convenience. Key Features You'll Love: From the moment you walk in, the attention to detail is obvious. High-quality finishes and modern upgrades run throughout the entire home. Sunlit Living & Family Rooms: The spacious family room seamlessly connects to the outdoors, creating a bright, welcoming atmosphere. Fully Finished Basement: Massive bonus square footage! This versatile space features a cozy fireplace, Abundant Storage & Parking: This home boasts incredible storage options throughout, plus a spacious 2-car garage. Climate-Controlled Comfort: Stay perfectly comfortable all year round with efficient central air conditioning. Outdoor Oasis, Step outside through the family room onto a beautiful, expansive deck that overlooks a generous, manicured yard. Enjoying your morning coffee, this outdoor space is a private haven. Prime Location Situated in a highly desirable neighborhood, this home offers unparalleled convenience: Close to top-rated local schools, Just minutes away from beautiful local parks and green spaces. Commuting: Enjoy a stress-free commute with quick, easy access to major public transportation routes.
Rental Info
Lease Terms:
1 Year, 2 Years
Required:
1.5MthSy,CredtRpt,IncmVrfy,TenAppl,TenInsRq
Tenant Pays:
Cable T.V., Electric, Gas, Heat, Maintenance-Lawn, Snow Removal, Water
Rent Includes:
Taxes
Tenant Use Of:
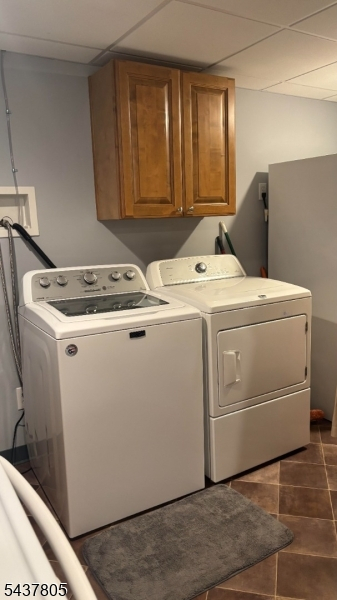
Basement, Laundry Facilities
Furnishings:
Partially
Age Restricted:
No
Handicap:
No
General Info
Square Foot:
1,654
Renovated:
2025
Rooms:
9
Room Features:
n/a
Interior:
n/a
Appliances:
Carbon Monoxide Detector, Dishwasher, Fixtures, Kitchen Exhaust Fan, Range/Oven-Gas, Refrigerator, Smoke Detector, Washer
Basement:
Yes - Finished, Full, Walkout
Fireplaces:
1
Flooring:
Carpeting, Tile, Wood
Exterior:
Curbs, Deck, Patio, Privacy Fence, Sidewalk
Amenities:
Storage
Room Levels
Basement:
BathOthr,GarEnter,Laundry,Utility
Ground:
n/a
Level 1:
3 Bedrooms, Attic, Bath Main, Dining Room, Kitchen, Living Room
Level 2:
n/a
Level 3:
n/a
Room Sizes
Kitchen:
First
Dining Room:
First
Living Room:
First
Family Room:
n/a
Bedroom 1:
First
Bedroom 2:
First
Bedroom 3:
n/a
Parking
Garage:
2-Car
Description:
Attached Garage, Finished Garage, Garage Door Opener
Parking:
3
Lot Features
Acres:
n/a
Dimensions:
67x135
Lot Description:
Level Lot
Road Description:
Private Road
Zoning:
n/a
Utilities
Heating System:
1 Unit, Forced Hot Air
Heating Source:
Gas-Natural
Cooling:
1 Unit, Ceiling Fan, Central Air
Water Heater:
Gas
Utilities:
Electric, Gas-Natural
Water:
Public Water
Sewer:
Public Sewer
Services:
n/a
School Information
Elementary:
ST CLOUD
Middle:
LIBERTY
High School:
W ORANGE
Community Information
County:
Essex
Town:
West Orange Twp.
Neighborhood:
St Cloud
Location:
Residential Area
Listing Information
MLS ID:
4032793
List Date:
06-07-2026
Days On Market:
46
Listing Broker:
MODERN REALTY GROUP
Listing Agent:
Lourie Iudici


Request More Information
Shawn and Diane Fox
RE/MAX American Dream
3108 Route 10 West
Denville, NJ 07834
Call: (973) 277-7853
Web: FoxHomeHunter.com
