34 Delaware Ln
Branchburg Twp, NJ 08876
Price: $549,000
GSMLS: 4032471Type: Condo/Townhouse/Co-op
Style: Townhouse-End Unit
Beds: 3
Baths: 2 Full & 1 Half
Garage: 1-Car
Year Built: 1986
Acres: 0.00
Property Tax: $7,731
Description
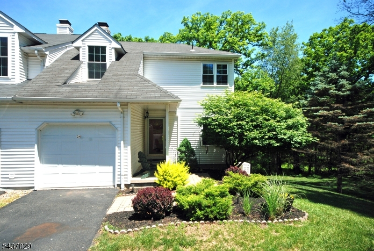
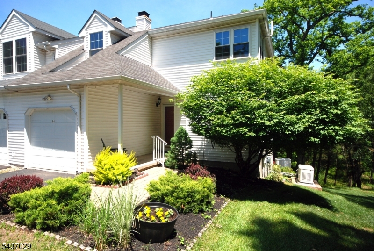
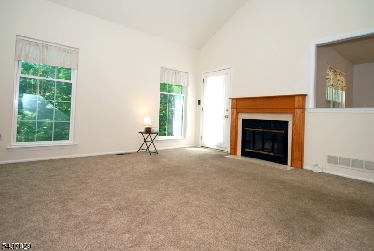
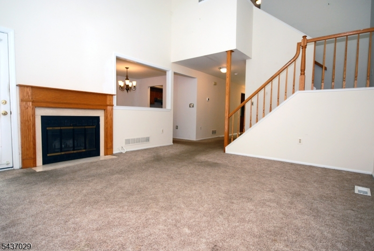
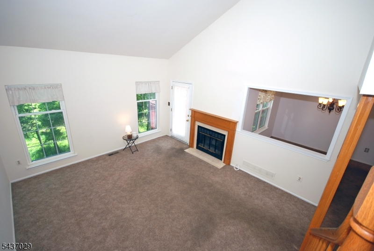
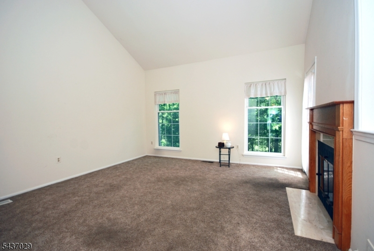
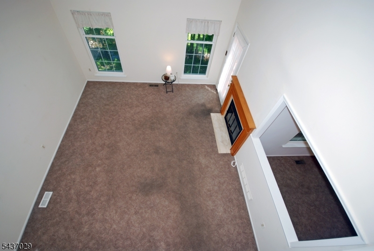
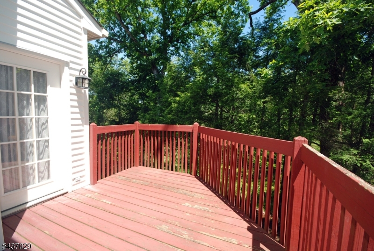
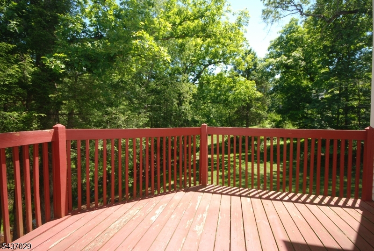
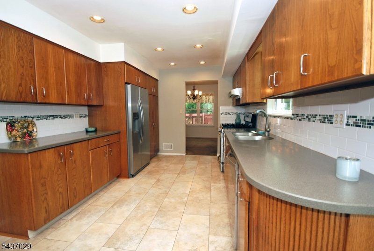
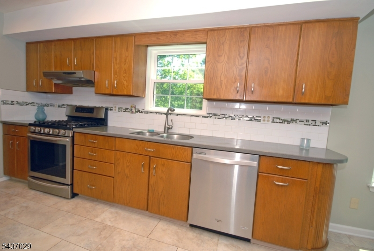
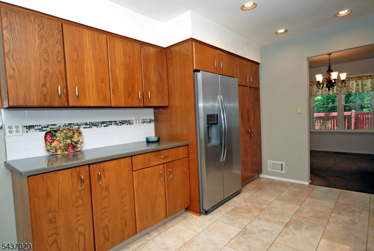
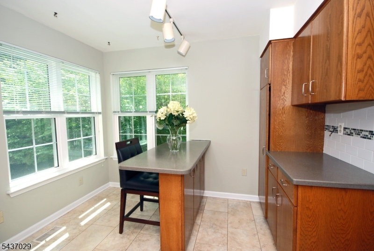
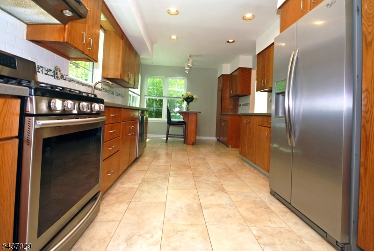
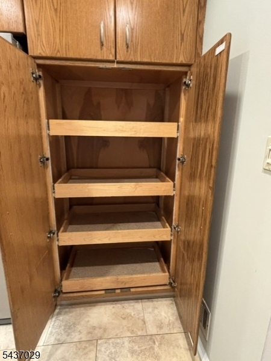
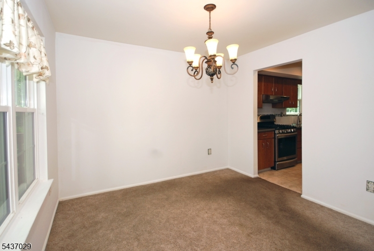
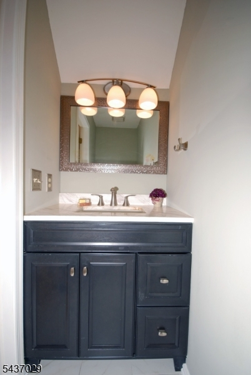
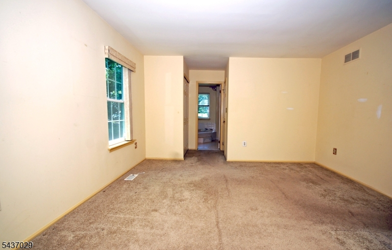
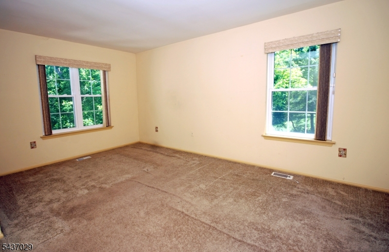
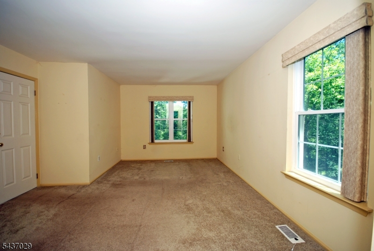
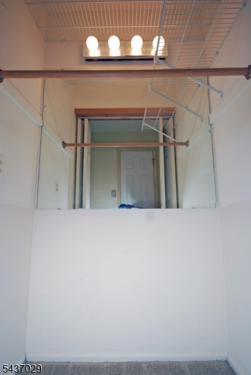
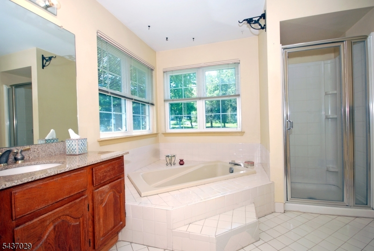
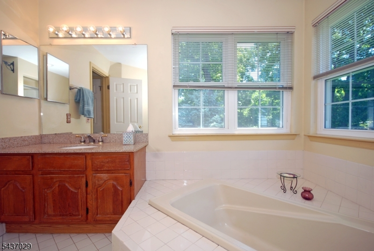
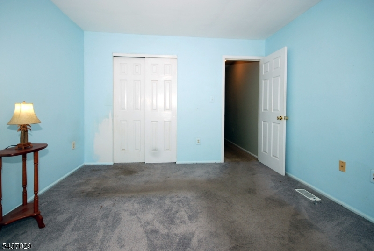
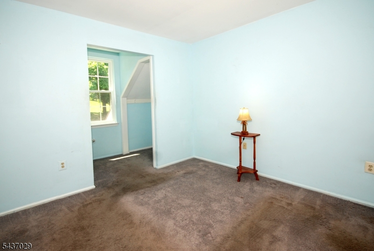
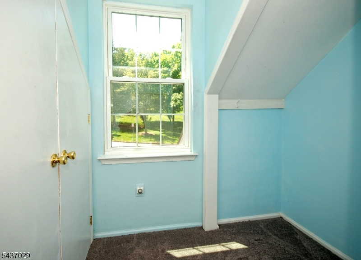
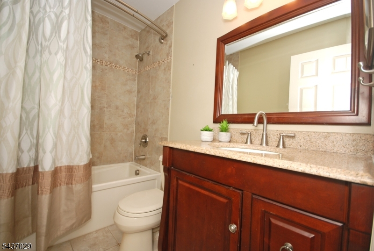
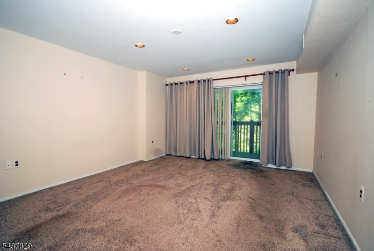
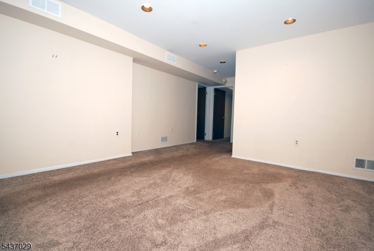
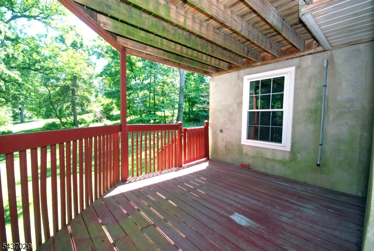
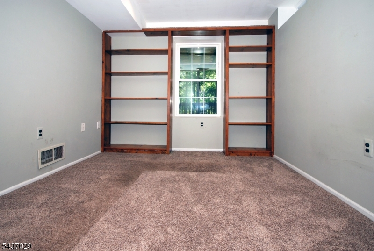
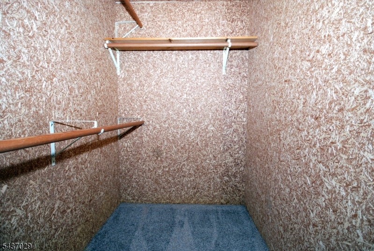
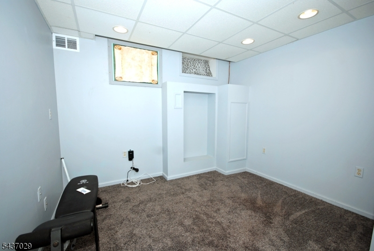
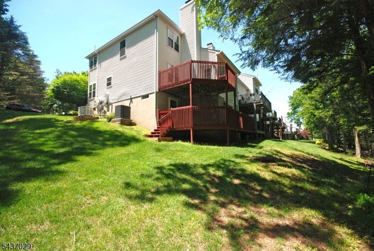
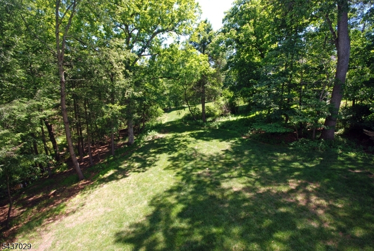
Motivated seller has made a significant price adjustment offering the best value in the development! Well maintained end unit offers privacy, space & picturesque setting backing to serene woods. Enjoy the charming rocking chair front porch or the wooded views from either of the 2 decks. The spacious LR features a Fp and walk-out to the deck creating a perfect space for entertaining or relaxing. The large KIT boasts abundant Corian counter space, cabinetry w/pullout shelving & an island breakfast bar/workspace. The PBD offers a walk-in closet & 2nd closet, plus a large private BTH w/soaking tub & shower. The 2nd BD boasts 2 closets and a sitting area. The BSMT level has spacious living space, featuring a large FR with sliders to a 2nd wrap around deck, a guest room w/oversized cedar closet and second walk-in closet, office, and utility room. Additional highlights include replaced windows/sliders, floored attic w/shelving for extra storage, garage w/utility sink for gardeners, whole-house generator (2024), central air (2023), and furnace (2008). Convenient 1st floor laundry! Enjoy the peaceful setting with a creek behind the townhouse, offering a scenic natural backdrop. Sellers report that, during their ownership, the creek has never risen onto the property or caused flooding to the townhouse. Ideally located within walking distance of Silver Saddle Pool & Olde Towne Park, major hwys, train station, shopping & restaurants. LOW HOA FEE $204.91/QUARTERLY. Quick closing possible.
Rooms Sizes
Kitchen:
20x11 First
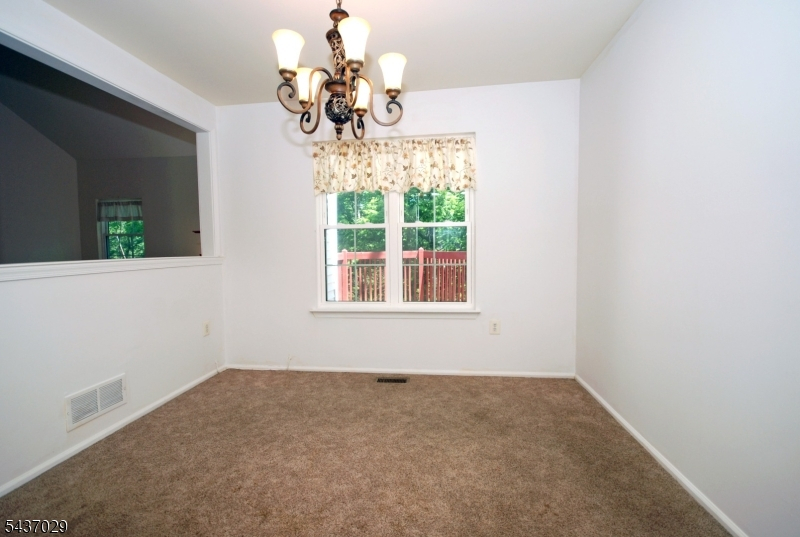
Dining Room:
11x11 First
Living Room:
16x15 First
Family Room:
16x14 Basement
Den:
n/a
Bedroom 1:
17x14 Second
Bedroom 2:
12x10 Second
Bedroom 3:
13x10 Basement
Bedroom 4:
n/a
Room Levels
Basement:
1 Bedroom, Family Room, Office, Utility Room, Walkout
Ground:
n/a
Level 1:
DiningRm,GarEnter,Kitchen,Laundry,LivingRm,Pantry,Porch,PowderRm
Level 2:
2 Bedrooms, Bath Main, Bath(s) Other
Level 3:
Attic
Level Other:
n/a
Room Features
Kitchen:
Breakfast Bar, Eat-In Kitchen, Pantry
Dining Room:
Formal Dining Room
Master Bedroom:
Full Bath, Walk-In Closet
Bath:
Soaking Tub, Stall Shower
Interior Features
Square Foot:
1,731
Year Renovated:
1998
Basement:
Yes - Finished, Full, Walkout
Full Baths:
2
Half Baths:
1
Appliances:
Dishwasher, Dryer, Generator-Built-In, Kitchen Exhaust Fan, Range/Oven-Gas, Refrigerator, Self Cleaning Oven, Sump Pump, Washer
Flooring:
Carpeting, Tile, Vinyl-Linoleum
Fireplaces:
1
Fireplace:
Living Room, Wood Burning
Interior:
Blinds,CedrClst,CeilHigh,SmokeDet,SoakTub,WlkInCls,WndwTret
Exterior Features
Garage Space:
1-Car
Garage:
Built-In Garage, Finished Garage, Garage Door Opener, On-Street Parking
Driveway:
1 Car Width, Blacktop, On-Street Parking
Roof:
Asphalt Shingle
Exterior:
Vinyl Siding
Swimming Pool:
n/a
Pool:
n/a
Utilities
Heating System:
1 Unit, Forced Hot Air
Heating Source:
Gas-Natural
Cooling:
1 Unit, Ceiling Fan, Central Air
Water Heater:
Gas
Water:
Public Water
Sewer:
Public Sewer
Services:
Cable TV Available, Fiber Optic Available, Garbage Extra Charge
Lot Features
Acres:
0.00
Lot Dimensions:
n/a
Lot Features:
Wooded Lot
School Information
Elementary:
n/a
Middle:
n/a
High School:
n/a
Community Information
County:
Somerset
Town:
Branchburg Twp.
Neighborhood:
Olde Towne
Application Fee:
n/a
Association Fee:
$205 - Quarterly
Fee Includes:
Maintenance-Common Area
Amenities:
n/a
Pets:
Yes
Financial Considerations
List Price:
$549,000
Tax Amount:
$7,731
Land Assessment:
$113,600
Build. Assessment:
$377,900
Total Assessment:
$491,500
Tax Rate:
1.71
Tax Year:
2025
Ownership Type:
Fee Simple
Listing Information
MLS ID:
4032471
List Date:
06-05-2026
Days On Market:
48
Listing Broker:
RE/MAX INSTYLE
Listing Agent:
Ann Marie Lukas


Request More Information
Shawn and Diane Fox
RE/MAX American Dream
3108 Route 10 West
Denville, NJ 07834
Call: (973) 277-7853
Web: FoxHomeHunter.com
