31 Samuel Dr
Raritan Twp, NJ 08822
Price: $715,000
GSMLS: 4030561Type: Single Family
Style: Ranch
Beds: 4
Baths: 2 Full & 1 Half
Garage: 2-Car
Year Built: 1969
Acres: 1.26
Property Tax: $12,597
Description
Open House Tomorrow 1PM–3PM.
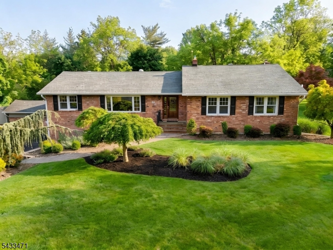
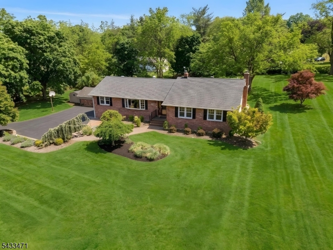
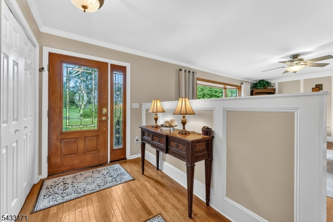
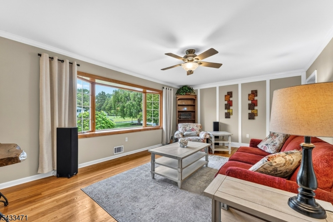
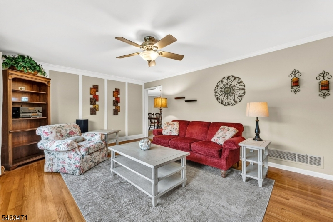
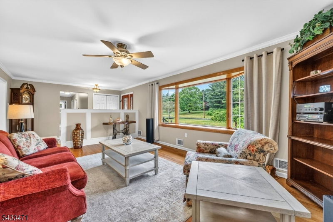
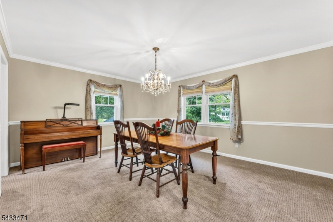
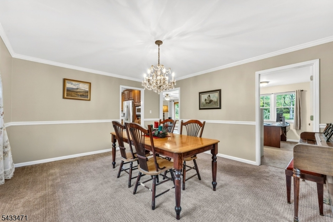
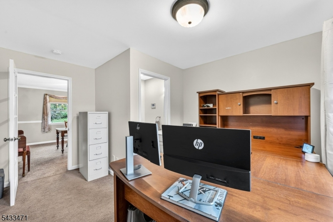
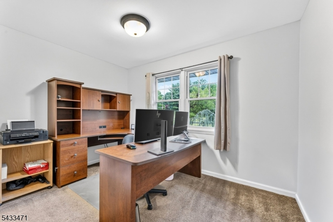
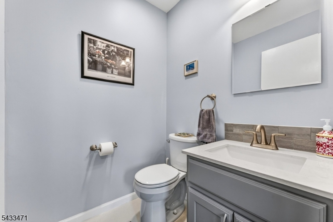
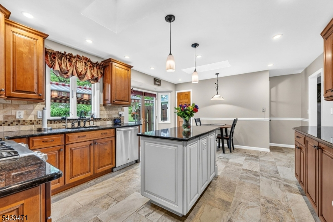
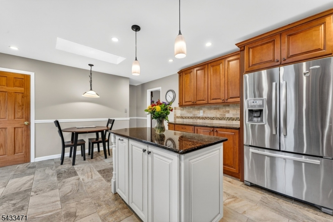
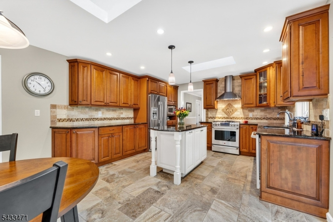
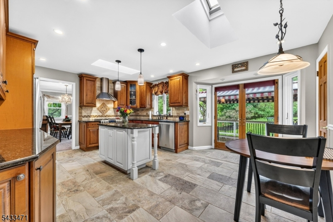
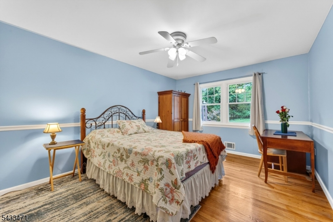
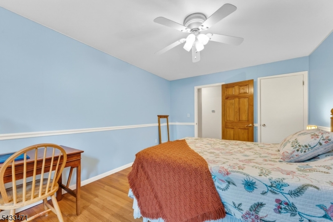
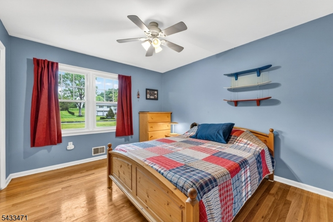
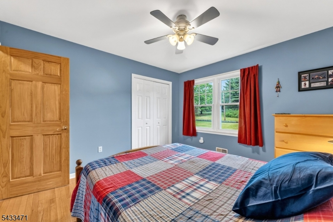
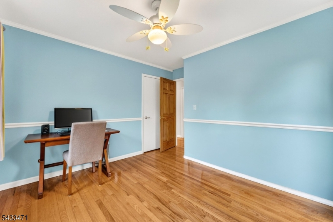
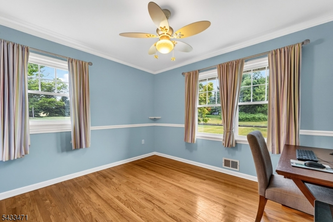
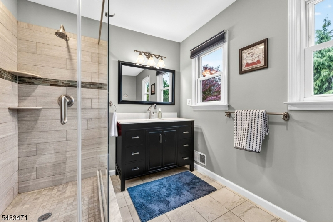
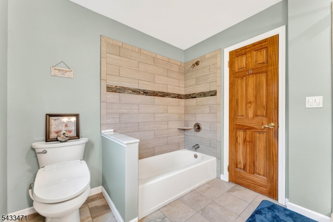
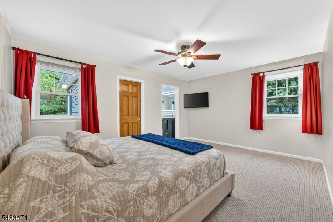
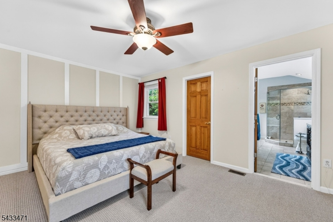
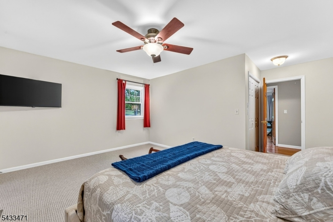
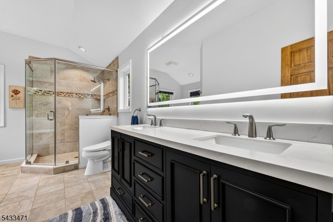
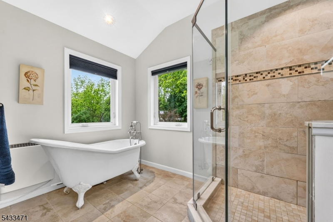
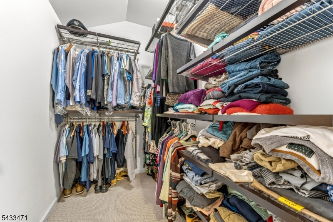
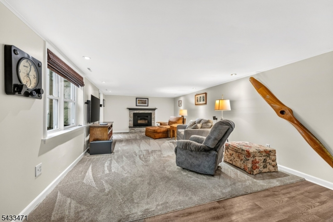
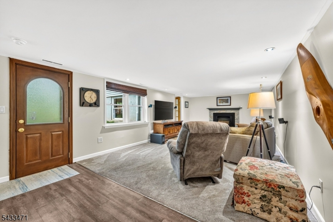
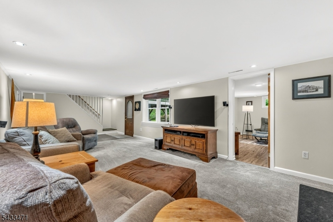
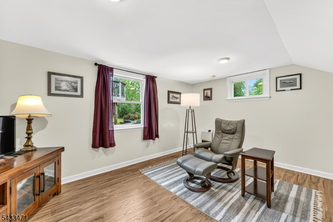
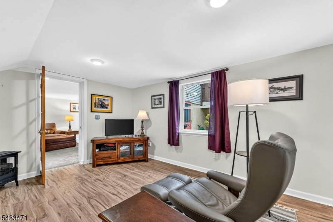
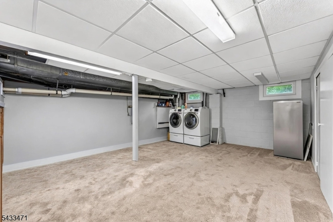
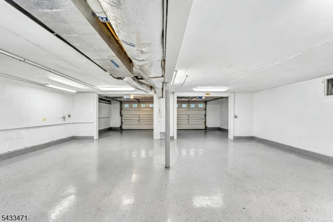
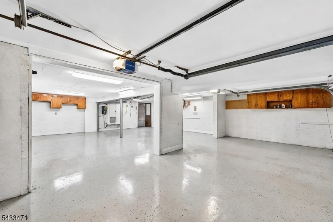
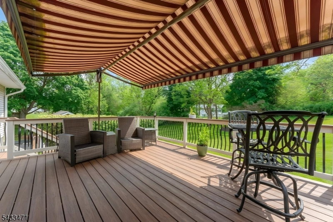
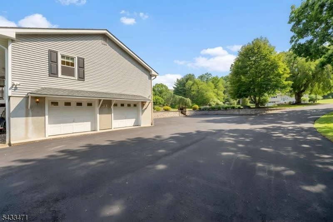
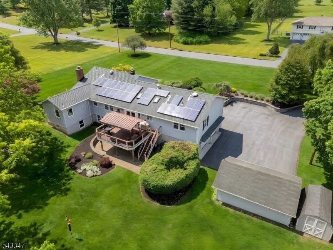
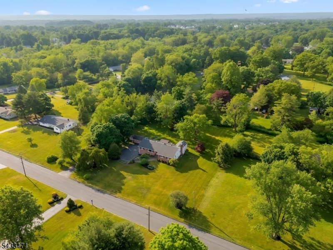
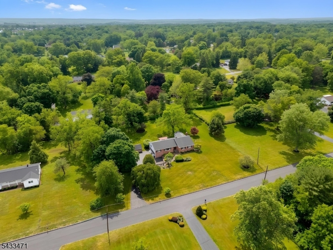
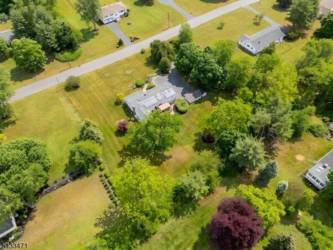
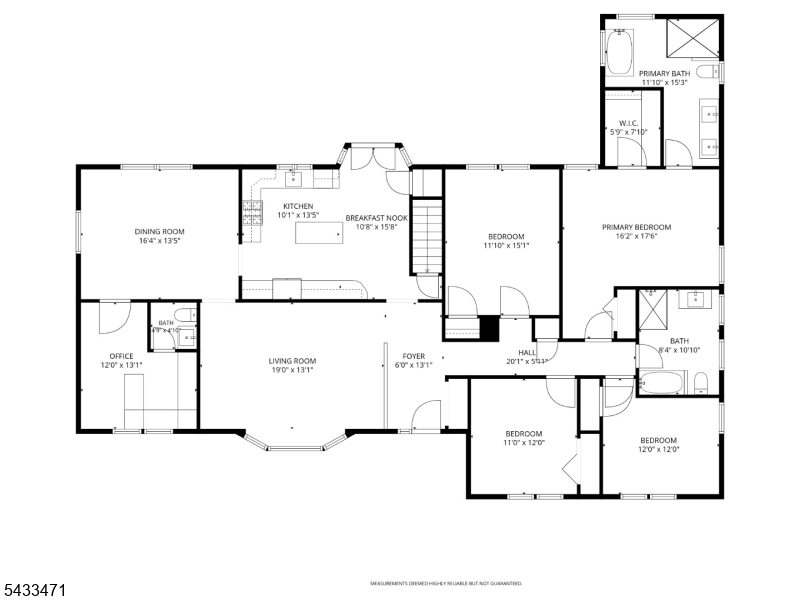
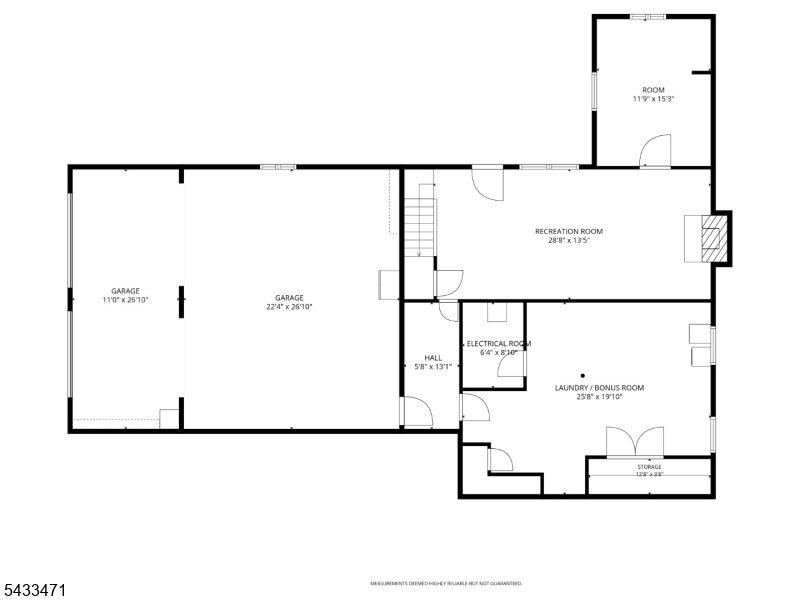
Beautiful ranch-style 4 bedroom, 2.5 bath home offering spacious one-level living with thoughtful upgrades throughout. The home features a desirable layout including a first-floor office, a generously sized primary suite with a large private bath and walk-in closet, and updated bathrooms throughout with luxury finishes that add a modern, high-end feel.The updated kitchen showcases a center island and stainless steel appliances, flowing seamlessly into the main living areas ideal for both everyday living and entertaining. Additional highlights include a large rec room with a new fireplace insert providing efficient supplemental heat, and a full walk-out basement offering excellent storage or future living space potential.Car enthusiasts and hobbyists will appreciate the rare oversized garage with space for up to 4 vehicles. Exterior features include a classic brick front, mature and professionally maintained landscaping, and an updated Trex-style deck with retractable awning for comfortable outdoor enjoyment.Energy efficiency is a standout with owned solar panels and remaining SRECs through 2032. Major improvements include a new septic system installed in 2021. A well-maintained ranch combining comfort, function, and upscale finishes in a desirable Flemington location.OFFICE DESK AND PIANO can remainRooms Sizes
Kitchen:
10x14 First
Dining Room:
16x14 First
Living Room:
19x13 First
Family Room:
29x14 Basement
Den:
12x13 First
Bedroom 1:
16x18 First
Bedroom 2:
12x15 First
Bedroom 3:
11x12 First
Bedroom 4:
12x12 First
Room Levels
Basement:
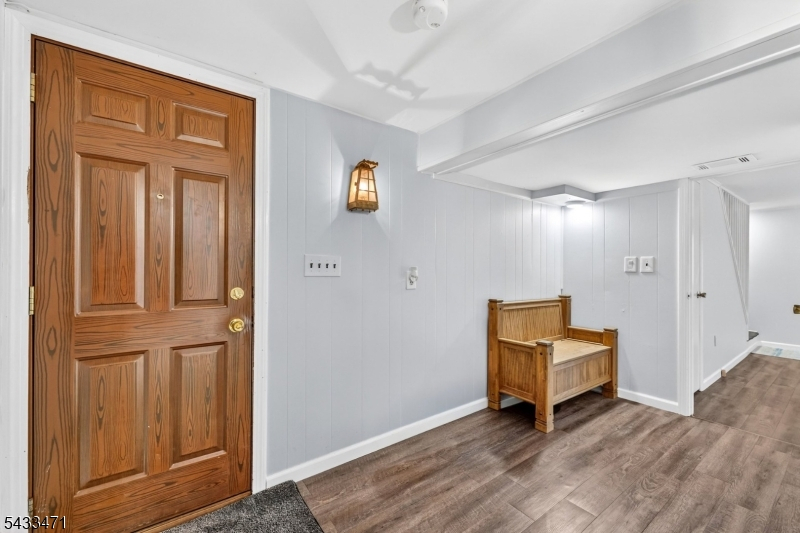
Den,FamilyRm,GarEnter,Laundry,Utility,Walkout
Ground:
n/a
Level 1:
4 Or More Bedrooms, Bath Main, Bath(s) Other, Breakfast Room, Dining Room, Foyer, Kitchen, Living Room, Office, Pantry, Powder Room
Level 2:
Attic
Level 3:
n/a
Level Other:
n/a
Room Features
Kitchen:
Breakfast Bar, Eat-In Kitchen
Dining Room:
Formal Dining Room
Master Bedroom:
1st Floor, Full Bath, Walk-In Closet
Bath:
Soaking Tub, Tub Shower
Interior Features
Square Foot:
2,222
Year Renovated:
n/a
Basement:
Yes - Finished, Full, Walkout
Full Baths:
2
Half Baths:
1
Appliances:
Dishwasher, Dryer, Generator-Built-In, Kitchen Exhaust Fan, Microwave Oven, Range/Oven-Gas, Refrigerator, Self Cleaning Oven, Washer
Flooring:
Carpeting, Tile, Wood
Fireplaces:
1
Fireplace:
Family Room, Insert, Wood Burning
Interior:
StallTub,WlkInCls
Exterior Features
Garage Space:
2-Car
Garage:
Built-In Garage, Garage Door Opener, Oversize Garage, Tandem
Driveway:
Additional Parking, Blacktop
Roof:
Asphalt Shingle
Exterior:
Brick, Vinyl Siding
Swimming Pool:
No
Pool:
n/a
Utilities
Heating System:
Auxiliary Electric Heat, Forced Hot Air
Heating Source:
Gas-Natural
Cooling:
Central Air, Ductless Split AC
Water Heater:
Gas
Water:
Well
Sewer:
Septic
Services:
Cable TV Available, Garbage Extra Charge
Lot Features
Acres:
1.26
Lot Dimensions:
n/a
Lot Features:
Open Lot
School Information
Elementary:
n/a
Middle:
n/a
High School:
n/a
Community Information
County:
Hunterdon
Town:
Raritan Twp.
Neighborhood:
Raritan Gardens
Application Fee:
n/a
Association Fee:
n/a
Fee Includes:
n/a
Amenities:
n/a
Pets:
n/a
Financial Considerations
List Price:
$715,000
Tax Amount:
$12,597
Land Assessment:
$190,100
Build. Assessment:
$225,800
Total Assessment:
$415,900
Tax Rate:
3.03
Tax Year:
2025
Ownership Type:
Fee Simple
Listing Information
MLS ID:
4030561
List Date:
05-28-2026
Days On Market:
2
Listing Broker:
COLDWELL BANKER REALTY
Listing Agent:
David Santini


Request More Information
Shawn and Diane Fox
RE/MAX American Dream
3108 Route 10 West
Denville, NJ 07834
Call: (973) 277-7853
Web: FoxHomeHunter.com
