615 Revere Ct
Raritan Twp, NJ 08822
Price: $385,000
GSMLS: 4030397Type: Condo/Townhouse/Co-op
Style: Townhouse-Interior
Beds: 2
Baths: 2 Full & 1 Half
Garage: 1-Car
Year Built: 1988
Acres: 0.06
Property Tax: $8,254
Description
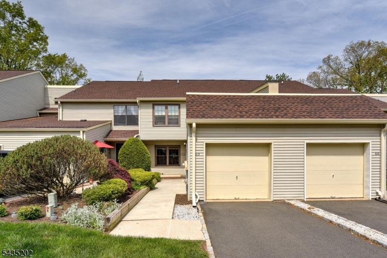
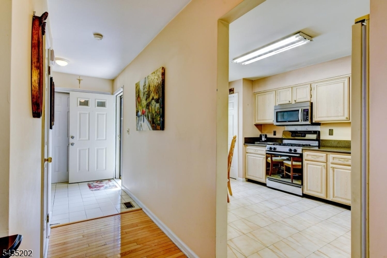
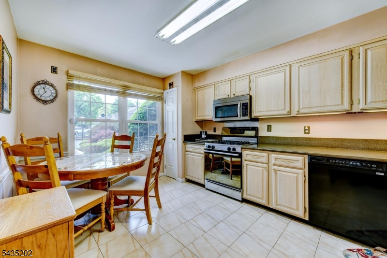
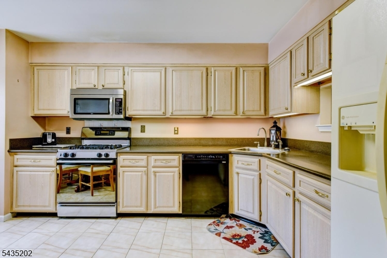
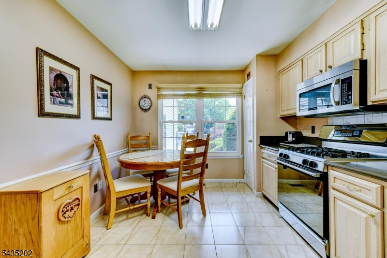
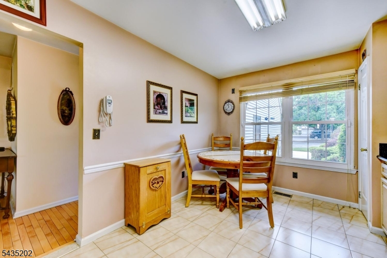
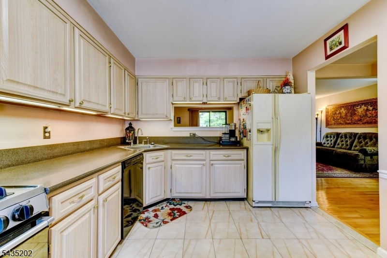
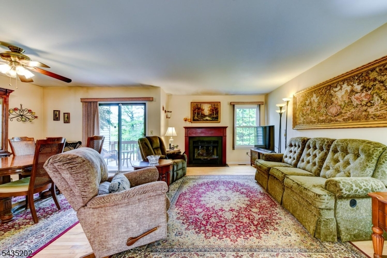
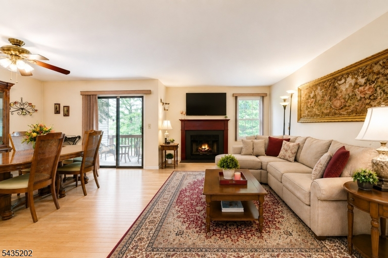
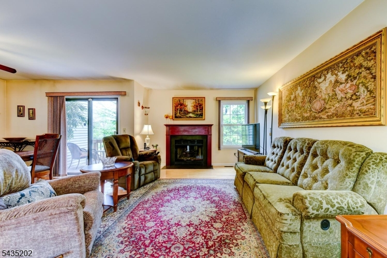
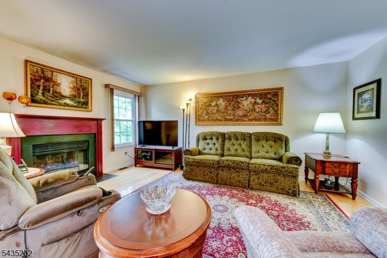
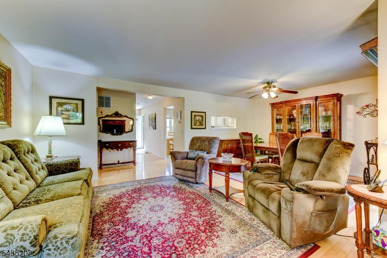
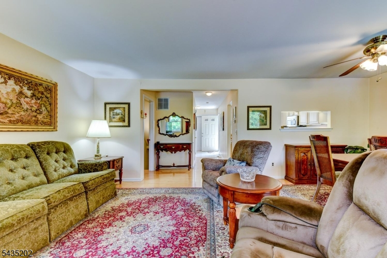
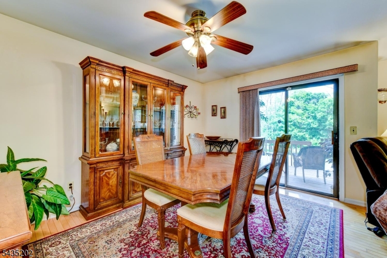
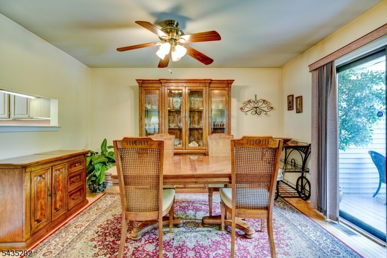
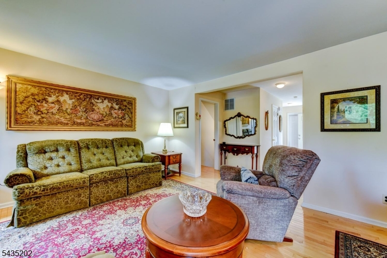
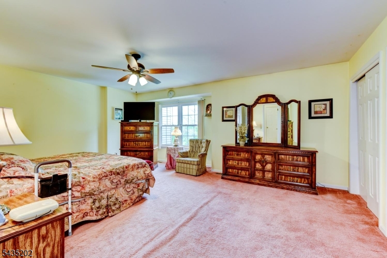
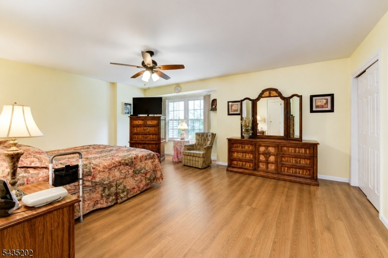
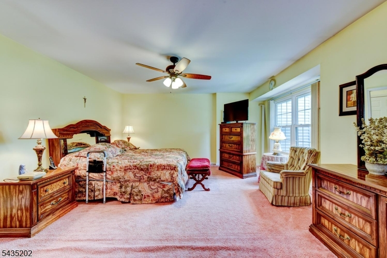
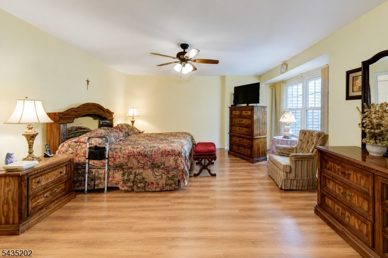
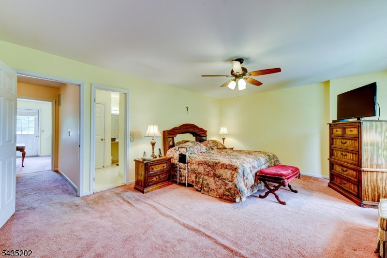
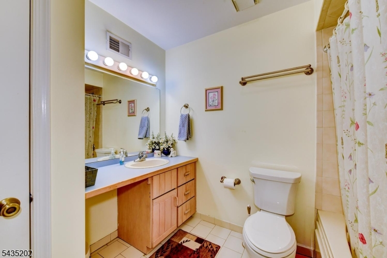
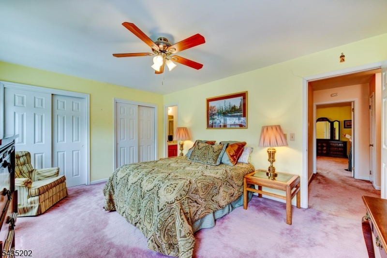
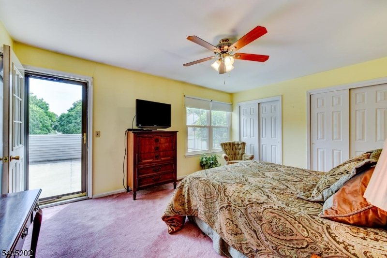
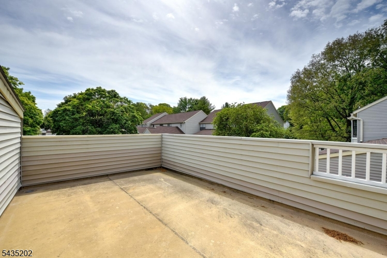
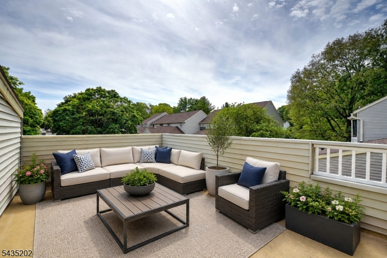
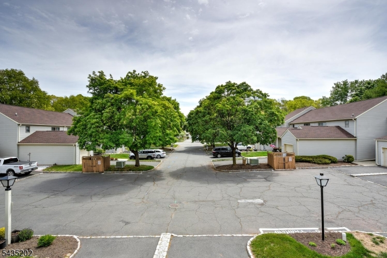
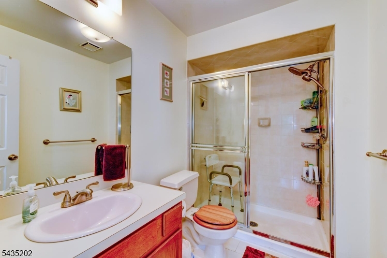
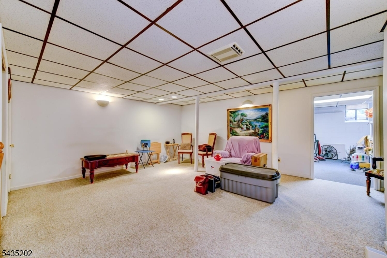
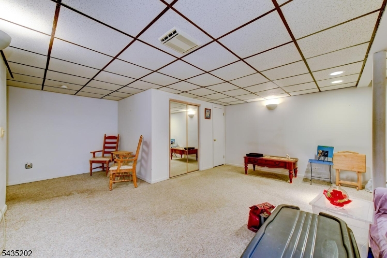
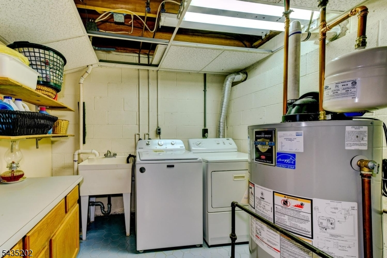
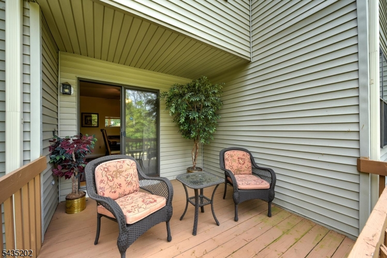
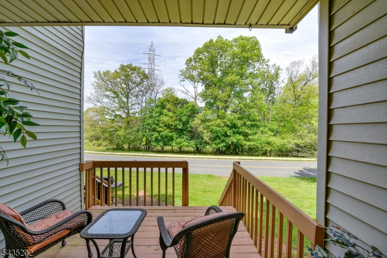
Located in Flemington's highly desirable Concord Ridge, this sunny townhouses offers both comfort & style. Special features include new roof (HOA), new Furnace, A/C & water heater (approx 3 yrs old), garage, finished basement, deck& unique 2nd floor patio/balcony. Cozy front porch welcomes you upon approach, a private & covered entrance. The inviting eat-in kitchen has pass-through to Dining Rm,pantry & counter-space aplenty. The open-concept main living space is enhanced w/wood floors w/ easy access to Kitchen, Basement & backyard ideal for entertaining. Living Rm is anchored by a cozy fireplace& flows easily to adjacent Dining Rm offering access through sliding doors to the deck. The deck overlooks a backyard facing the wooded area for optimal privacy. An attached 1-car garage provides everyday convenience. Upstairs, you will find 2 generous sized en-suite Bedrooms, each offering abundant closet space & their own Bathroom. Additionally,1 Bedrm enjoys an added bonus of access to a private second-floor patio-an ideal private retreat. Finished basement offers additional living space for recreation, home gym, playroom, office- possibilities are endless. Bsmnt also houses Laundry Room & storage. Extra refrigerator(garage) & Freezer (bsmt) included. This lovely home offers spacious rooms in a peaceful, tree-lined community boasting a pool,tennis & playground. Ideal location- close to downtown Flemington, highly rated schools. Sellers will have Chairlift removed prior to closing.
Rooms Sizes
Kitchen:
First
Dining Room:
First
Living Room:
First
Family Room:
n/a
Den:
n/a
Bedroom 1:
Second
Bedroom 2:
Second
Bedroom 3:
n/a
Bedroom 4:
n/a
Room Levels
Basement:
Laundry Room
Ground:
n/a
Level 1:
DiningRm,Foyer,GarEnter,Kitchen,LivingRm,Pantry,PowderRm,SeeRem
Level 2:
2Bedroom,BathMain,BathOthr,Porch,SeeRem
Level 3:
n/a
Level Other:
n/a
Room Features
Kitchen:
Eat-In Kitchen, Pantry, See Remarks
Dining Room:
Living/Dining Combo
Master Bedroom:
Full Bath
Bath:
n/a
Interior Features
Square Foot:
n/a
Year Renovated:
n/a
Basement:
Yes - Finished
Full Baths:
2
Half Baths:
1
Appliances:
Carbon Monoxide Detector, Dishwasher, Dryer, Microwave Oven, Range/Oven-Gas, Refrigerator, Washer
Flooring:
Carpeting, Laminate, Tile, Wood
Fireplaces:
1
Fireplace:
Living Room
Interior:
Security System, Smoke Detector
Exterior Features
Garage Space:
1-Car
Garage:
Attached Garage
Driveway:
1 Car Width, Blacktop
Roof:
Asphalt Shingle
Exterior:
Vinyl Siding
Swimming Pool:
Yes
Pool:
Association Pool
Utilities
Heating System:
1 Unit, Forced Hot Air
Heating Source:
Gas-Natural
Cooling:
1 Unit, Central Air
Water Heater:
Gas
Water:
Public Water
Sewer:
Public Sewer
Services:
Cable TV Available, Garbage Included
Lot Features
Acres:
0.06
Lot Dimensions:
n/a
Lot Features:
n/a
School Information
Elementary:
Barley She
Middle:
JP Case MS
High School:
Hunterdon
Community Information
County:
Hunterdon
Town:
Raritan Twp.
Neighborhood:
Concord Ridge
Application Fee:
n/a
Association Fee:
$542 - Monthly
Fee Includes:
Maintenance-Common Area, Maintenance-Exterior, See Remarks, Snow Removal, Trash Collection
Amenities:
Pool-Outdoor, Tennis Courts
Pets:
Yes
Financial Considerations
List Price:
$385,000
Tax Amount:
$8,254
Land Assessment:
$122,200
Build. Assessment:
$150,300
Total Assessment:
$272,500
Tax Rate:
3.03
Tax Year:
2025
Ownership Type:
Condominium
Listing Information
MLS ID:
4030397
List Date:
05-27-2026
Days On Market:
3
Listing Broker:
WEICHERT REALTORS
Listing Agent:
Lisa Berchoff


Request More Information
Shawn and Diane Fox
RE/MAX American Dream
3108 Route 10 West
Denville, NJ 07834
Call: (973) 277-7853
Web: FoxHomeHunter.com
