629 Washington Ave
Kenilworth Boro, NJ 07033
Price: $899,000
GSMLS: 4030273Type: Single Family
Style: Colonial
Beds: 3
Baths: 3 Full & 1 Half
Garage: 1-Car
Year Built: 1951
Acres: 0.19
Property Tax: $10,538
Description
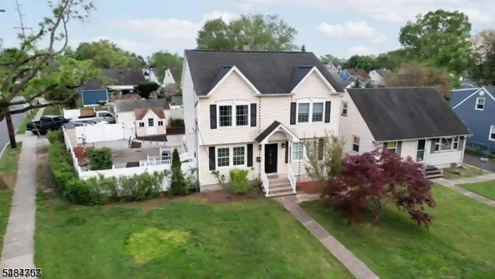
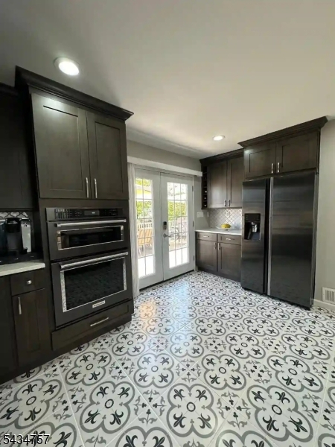
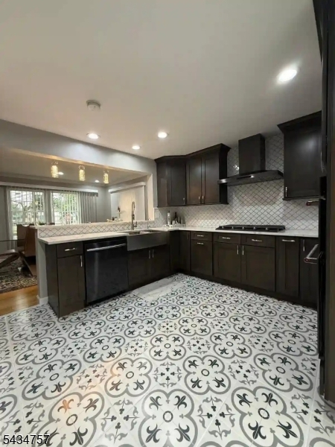
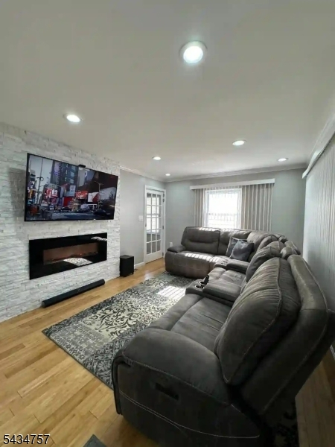
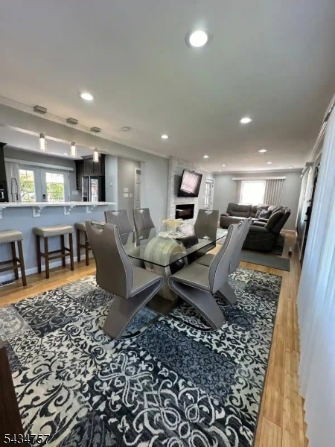
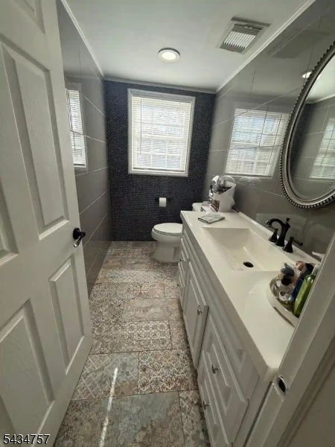
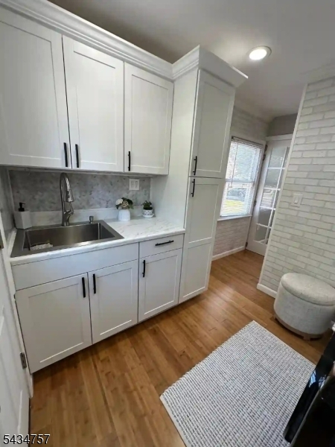
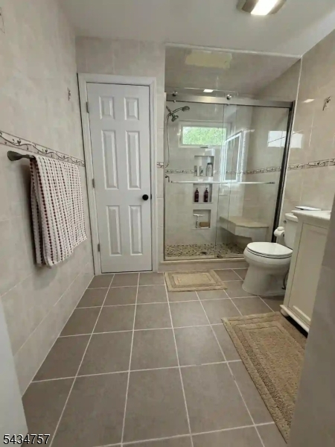
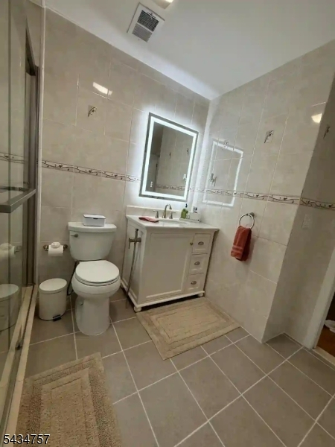
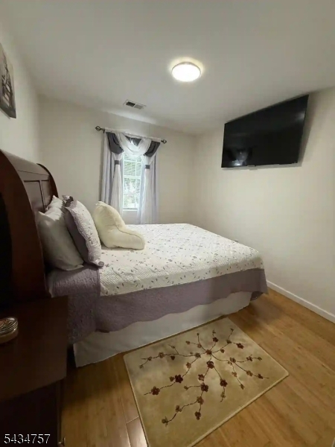
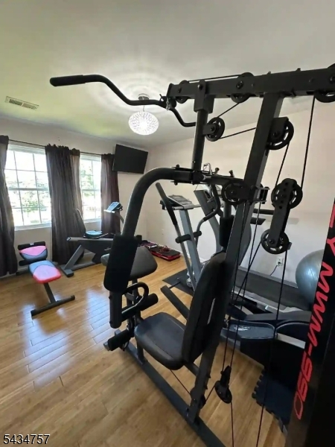
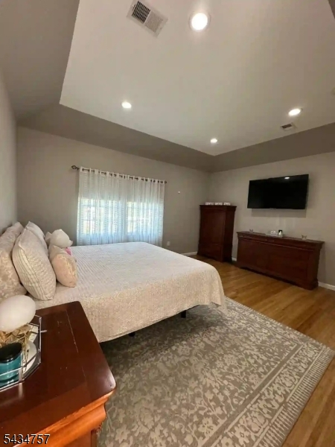
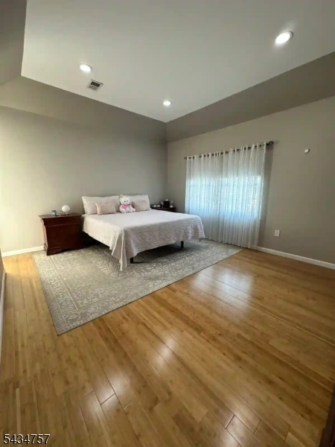
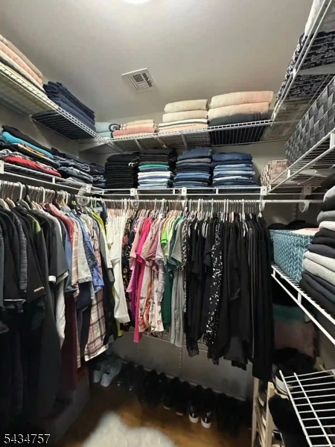
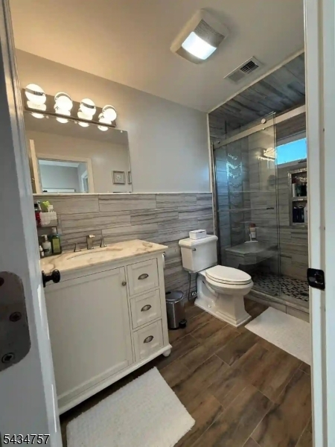
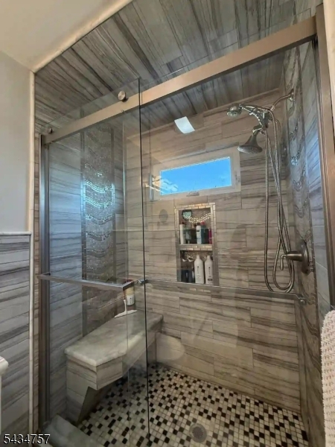
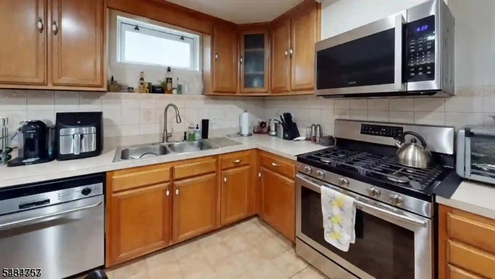
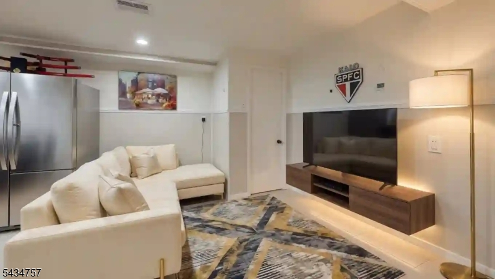
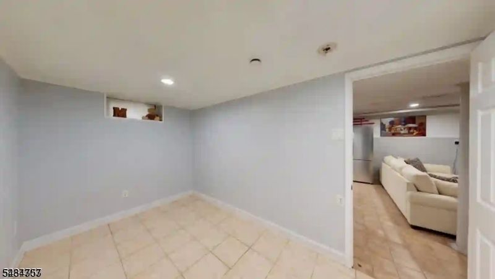
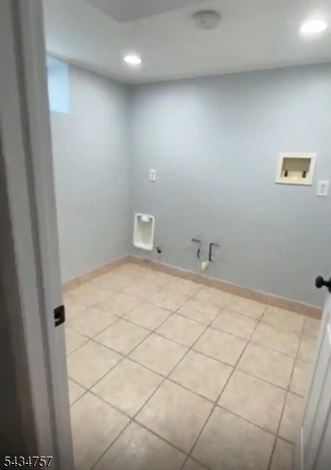
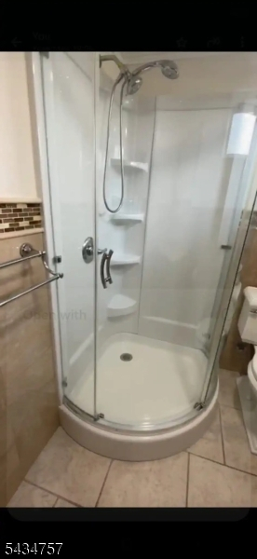
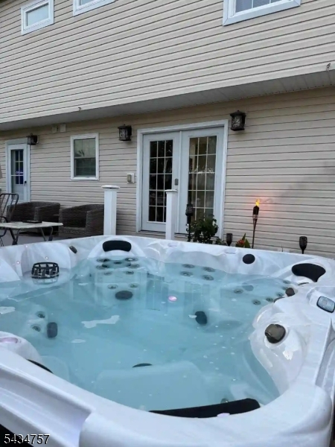
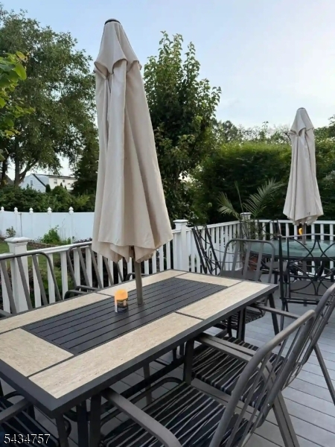
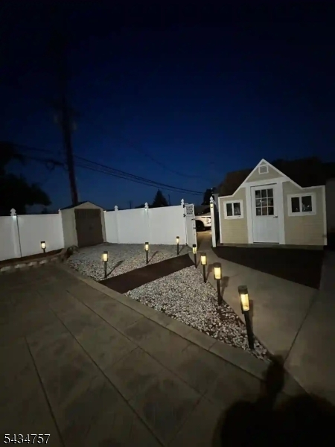
Taken to the studs and rebuilt as a custom home in 2016-2017, 629 Washington Ave lives like new construction on a high, dry corner lot in the heart of Kenilworth. Approximately 2,800 sq ft, 3 bedrooms and 3.5 baths across three finished levels. The open main level joins kitchen, dining and living in a bright great room wrapped in windows, with custom cabinetry and bamboo and tile floors. Upstairs, the master suite offers a full bath, walk-in closet and a 10-foot ceiling, plus two more bedrooms and a second full bath. The finished lower level adds a full summer kitchen, living area, full bath, office and a private separate entrance ideal for flexible or in-law suite (buyer to verify permitted use). Major systems are new: two-zone HVAC (2024 & 2026), 200-amp electrical, all-new wiring, new windows and doors, full insulation and vinyl siding, plus integrated smart-home and security. Outside: a PVC-fenced backyard with hot tub, detached garage, parking for five, and a walk-up attic for storage. Move-in ready - nothing to do but unpack.
Rooms Sizes
Kitchen:
18x12 First
Dining Room:
13x11 First
Living Room:
16x12 First
Family Room:
n/a
Den:
n/a
Bedroom 1:
16x14 Second
Bedroom 2:
13x12 Second
Bedroom 3:
14x10 Second
Bedroom 4:
n/a
Room Levels
Basement:
Bath Main, Kitchen, Laundry Room, Living Room, Office, Storage Room, Utility Room, Walkout
Ground:
n/a
Level 1:
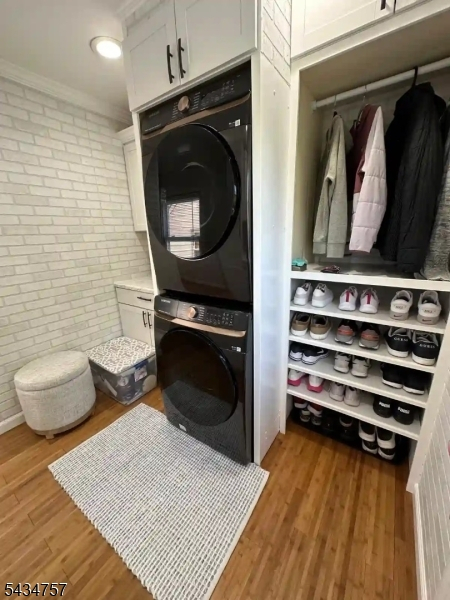
Bath Main, Dining Room, Kitchen, Laundry Room, Living Room
Level 2:
3 Bedrooms, Bath Main, Bath(s) Other
Level 3:
n/a
Level Other:
n/a
Room Features
Kitchen:
Breakfast Bar, Eat-In Kitchen, Second Kitchen, Separate Dining Area
Dining Room:
Living/Dining Combo
Master Bedroom:
Full Bath, Walk-In Closet
Bath:
Bidet, Stall Shower
Interior Features
Square Foot:
2,800
Year Renovated:
2017
Basement:
Yes - Finished, Full, Walkout
Full Baths:
3
Half Baths:
1
Appliances:
Carbon Monoxide Detector, Cooktop - Gas, Dishwasher, Disposal, Dryer, Kitchen Exhaust Fan, Microwave Oven, Refrigerator, Self Cleaning Oven, Wall Oven(s) - Electric, Washer, Water Filter
Flooring:
Tile, Wood
Fireplaces:
1
Fireplace:
Living Room, Non-Functional
Interior:
Bidet,CODetect,AlrmFire,FireExtg,CeilHigh,SecurSys,SmokeDet,StallShw
Exterior Features
Garage Space:
1-Car
Garage:
Detached Garage, Finished Garage
Driveway:
2 Car Width, Additional Parking, Blacktop, Off-Street Parking
Roof:
Asphalt Shingle
Exterior:
Vinyl Siding
Swimming Pool:
n/a
Pool:
n/a
Utilities
Heating System:
2 Units, Forced Hot Air, Multi-Zone
Heating Source:
Electric, Gas-Natural
Cooling:
2 Units, Attic Fan, Central Air, Multi-Zone Cooling
Water Heater:
Gas
Water:
Public Water
Sewer:
Public Sewer
Services:
Cable TV, Fiber Optic Available, Garbage Included
Lot Features
Acres:
0.19
Lot Dimensions:
67.38X123.85
Lot Features:
Corner, Level Lot
School Information
Elementary:
Harding ES
Middle:
D.Brearley
High School:
D.Brearley
Community Information
County:
Union
Town:
Kenilworth Boro
Neighborhood:
n/a
Application Fee:
n/a
Association Fee:
n/a
Fee Includes:
n/a
Amenities:
n/a
Pets:
n/a
Financial Considerations
List Price:
$899,000
Tax Amount:
$10,538
Land Assessment:
$67,200
Build. Assessment:
$97,900
Total Assessment:
$165,100
Tax Rate:
6.63
Tax Year:
2025
Ownership Type:
Fee Simple
Listing Information
MLS ID:
4030273
List Date:
05-27-2026
Days On Market:
3
Listing Broker:
YOUR TOWN REALTY
Listing Agent:
Ronnie Glomb


Request More Information
Shawn and Diane Fox
RE/MAX American Dream
3108 Route 10 West
Denville, NJ 07834
Call: (973) 277-7853
Web: FoxHomeHunter.com
