7 Westminster Pl
Garfield City, NJ 07026
Price: $525,000
GSMLS: 4030231Type: Single Family
Style: Bi-Level
Beds: 4
Baths: 3 Full
Garage: No
Year Built: 1965
Acres: 0.06
Property Tax: $6,516
Description
Open House Today 1PM–3PM.
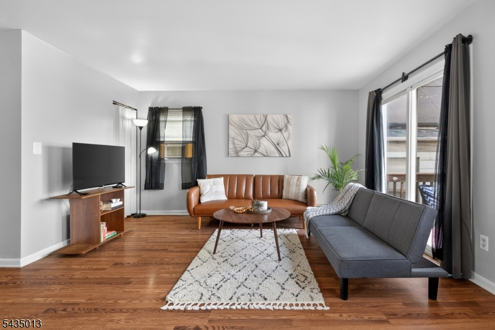
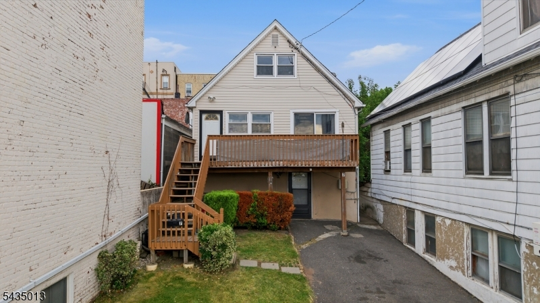
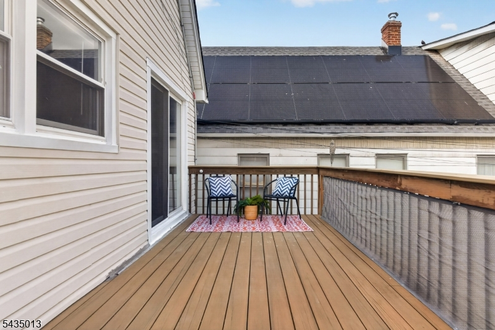
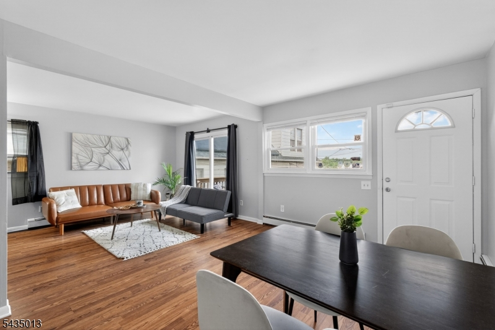
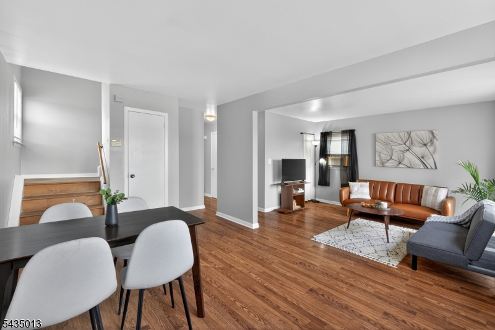
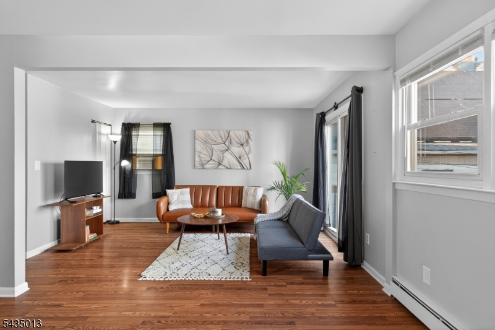
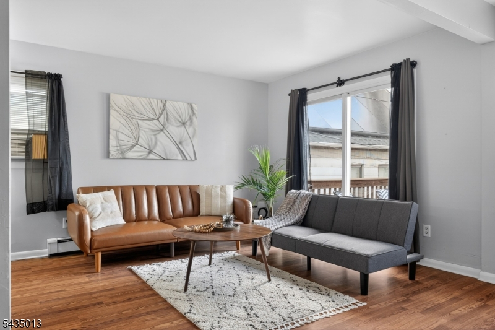
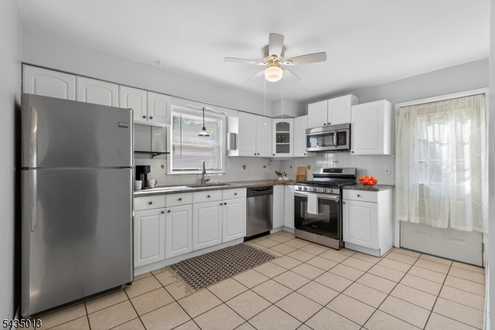
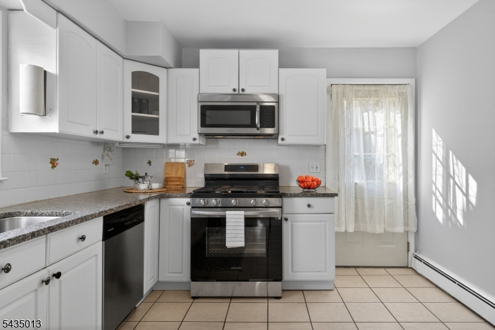
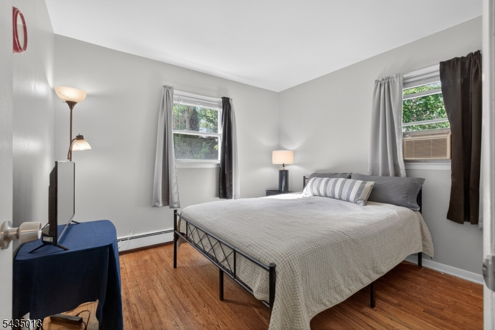
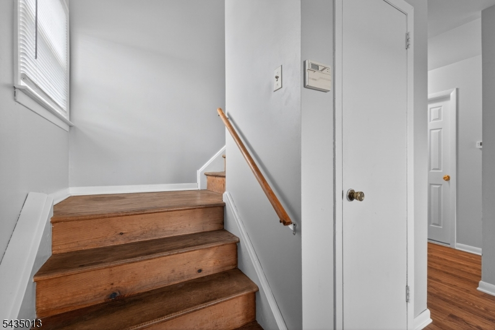
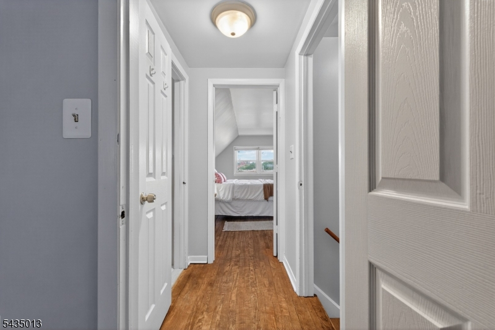
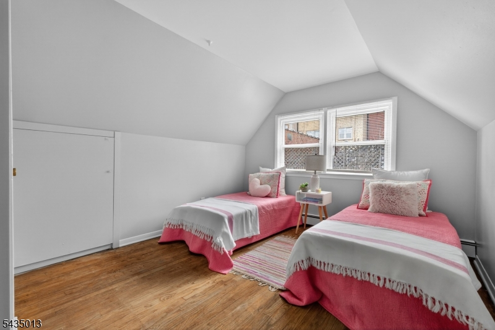
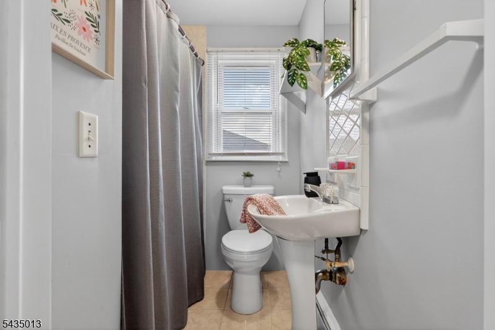
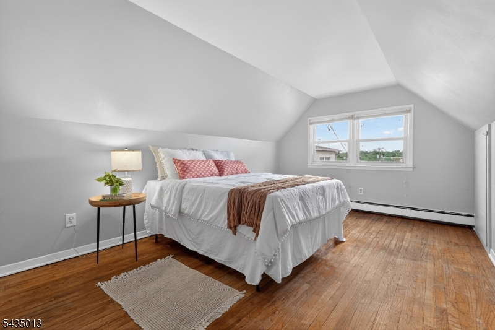
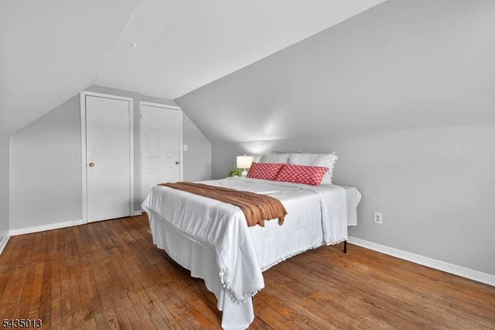
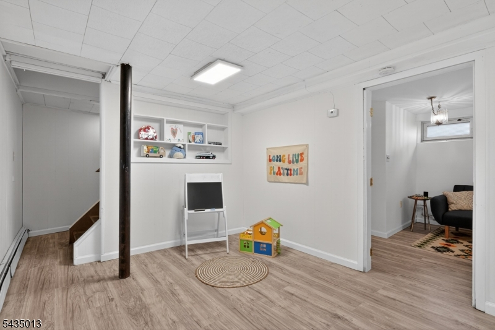
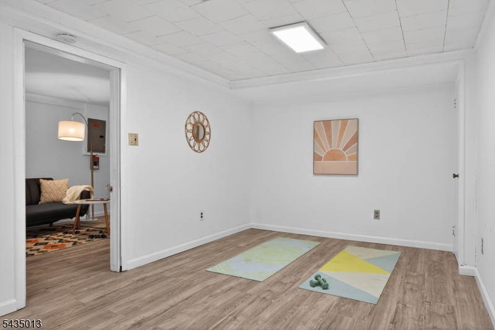
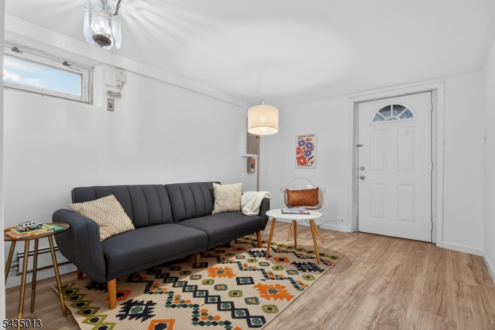
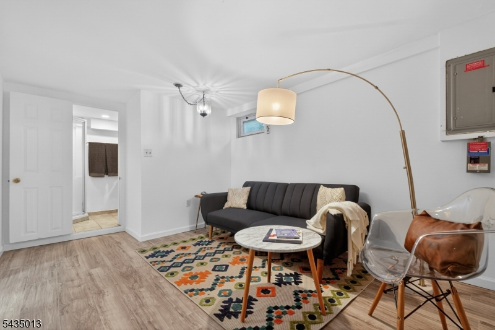
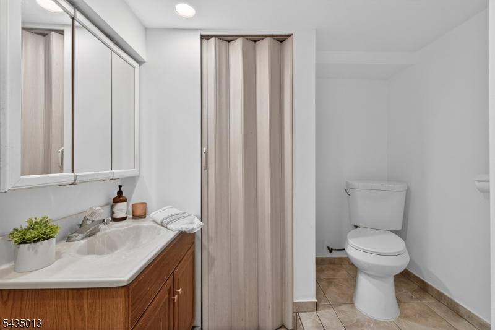
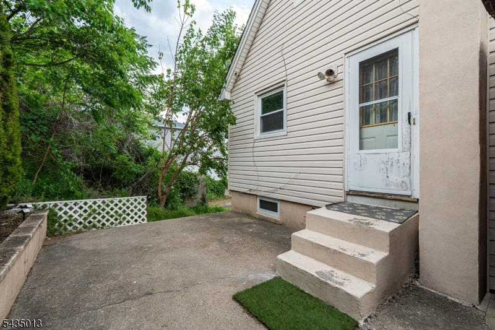
Welcome home to this spacious, move-in ready home in the heart of Garfield. Situated just three blocks from the Garfield NJ Transit station, the property offers a quick commute to Hoboken and NYC. This home is set back from the street and features a large front yard, an expansive front deck with direct access from the living room, and an accessible backyard perfect for entertaining. The home also features two separate front entrances accessing both the main level and the upper floor. The main level includes a bright, open-concept living and dining room, an eat-in kitchen with direct walk-out access to the backyard, one bedroom, and a full bathroom. The second floor features original hardwood floors, two large bedrooms with closets, and additional storage in the crawl space. The fully finished walk-out basement has brand-new flooring throughout. This lower level includes one bedroom, a full bathroom, and two large additional rooms suitable for a home office or recreation space, complete with its own separate exit to the outside. Exterior features include a large driveway that easily fits three or more cars. The home is also equipped with leased solar panels at a fixed rate for energy savings. Located just moments away from local schools, vibrant shopping, and major highways, this spacious and beautifully maintained home checks every box for commuters and anyone looking for a versatile living space. Schedule your tour today!Rooms Sizes
Kitchen:
10x12 First
Dining Room:
9x18 First
Living Room:
11x14 First
Family Room:
n/a
Den:
n/a
Bedroom 1:
11x9 First
Bedroom 2:
10x16 Second
Bedroom 3:
9x12 Second
Bedroom 4:
10x13 Basement
Room Levels
Basement:
n/a
Ground:
1Bedroom,BathOthr,Laundry,OutEntrn,RecRoom,SeeRem,Storage,Utility
Level 1:
1Bedroom,BathMain,DiningRm,Kitchen,LivingRm,Porch,Screened
Level 2:
2 Bedrooms, Attic, Bath(s) Other, Storage Room
Level 3:
n/a
Level Other:
n/a
Room Features
Kitchen:
Eat-In Kitchen, Separate Dining Area
Dining Room:
Living/Dining Combo
Master Bedroom:
1st Floor
Bath:
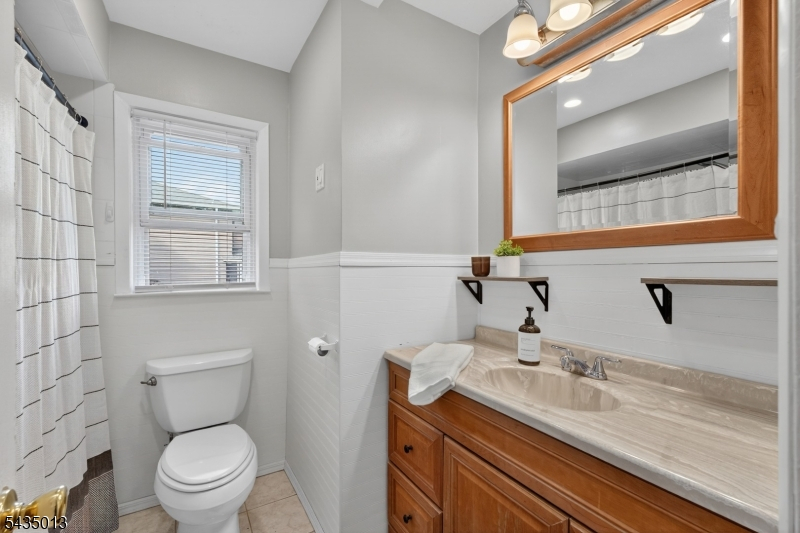
Soaking Tub, Stall Shower And Tub
Interior Features
Square Foot:
1,267
Year Renovated:
2020
Basement:
Yes - Finished
Full Baths:
3
Half Baths:
0
Appliances:
Carbon Monoxide Detector, Cooktop - Gas, Dishwasher, Microwave Oven, Range/Oven-Gas, Refrigerator, See Remarks, Sump Pump
Flooring:
Laminate, Wood
Fireplaces:
No
Fireplace:
n/a
Interior:
CODetect,FireExtg,CeilHigh,SmokeDet,StallShw,StallTub,WndwTret
Exterior Features
Garage Space:
No
Garage:
Tandem
Driveway:
1 Car Width, Concrete Strip, Driveway-Exclusive, Hard Surface
Roof:
Asphalt Shingle
Exterior:
Cinder Block, Stucco, Vinyl Siding
Swimming Pool:
No
Pool:
n/a
Utilities
Heating System:
1 Unit, Baseboard - Hotwater, Multi-Zone
Heating Source:
Gas-Natural, Solar-Leased
Cooling:
Window A/C(s)
Water Heater:
Gas
Water:
Public Water
Sewer:
Public Sewer
Services:
Fiber Optic
Lot Features
Acres:
0.06
Lot Dimensions:
n/a
Lot Features:
Irregular Lot
School Information
Elementary:
JEFFERSON
Middle:
GARFIELD
High School:
GARFIELD
Community Information
County:
Bergen
Town:
Garfield City
Neighborhood:
n/a
Application Fee:
n/a
Association Fee:
n/a
Fee Includes:
n/a
Amenities:
n/a
Pets:
Yes
Financial Considerations
List Price:
$525,000
Tax Amount:
$6,516
Land Assessment:
$84,500
Build. Assessment:
$102,800
Total Assessment:
$187,300
Tax Rate:
3.48
Tax Year:
2025
Ownership Type:
Fee Simple
Listing Information
MLS ID:
4030231
List Date:
05-27-2026
Days On Market:
4
Listing Broker:
KELLER WILLIAMS - NJ METRO GROUP
Listing Agent:
David Bakman


Request More Information
Shawn and Diane Fox
RE/MAX American Dream
3108 Route 10 West
Denville, NJ 07834
Call: (973) 277-7853
Web: FoxHomeHunter.com
