25 Clark Street
Glen Ridge Boro Twp, NJ 07028
Price: $799,000
GSMLS: 4029910Type: Condo/Townhouse/Co-op
Style: Converted Structure
Beds: 2
Baths: 2 Full
Garage: No
Year Built: 2007
Acres: 0.64
Property Tax: $17,984
Description
Open House Today 2PM–5PM.
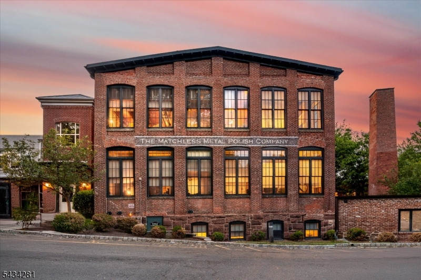
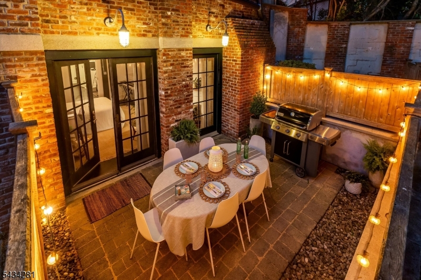
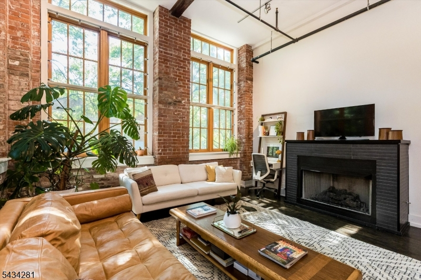
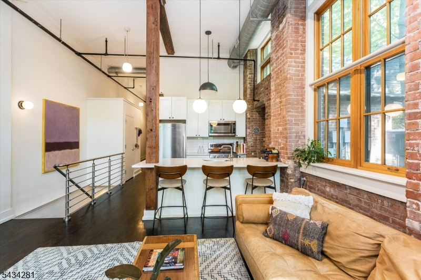
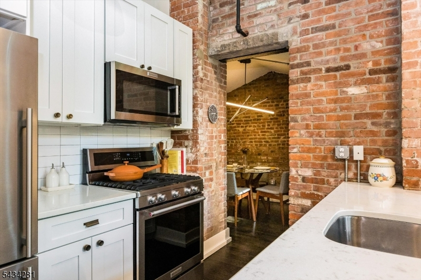
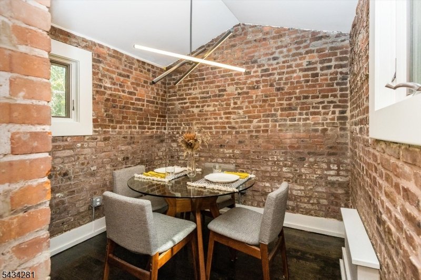
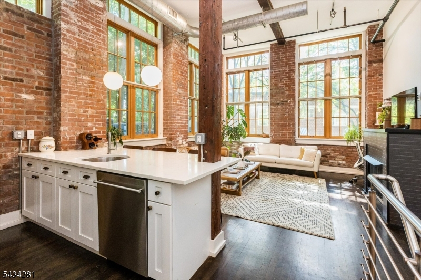
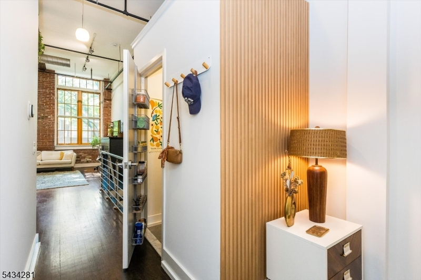
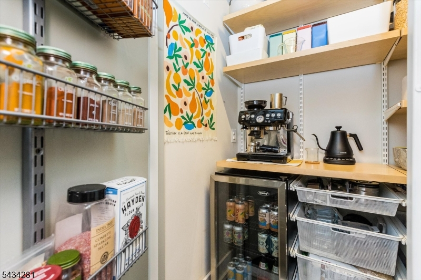
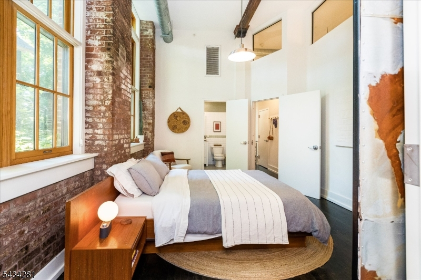
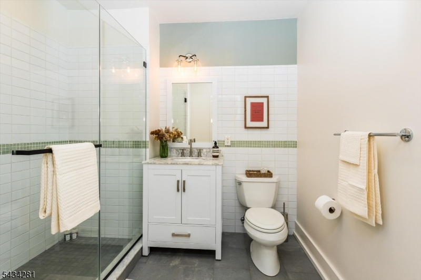
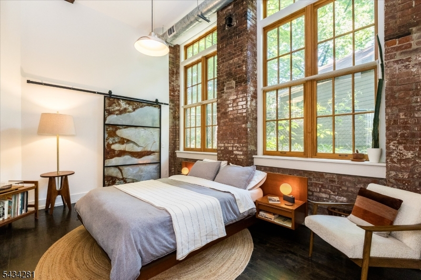
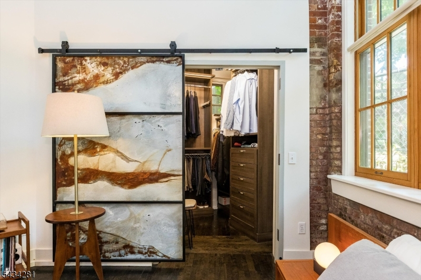
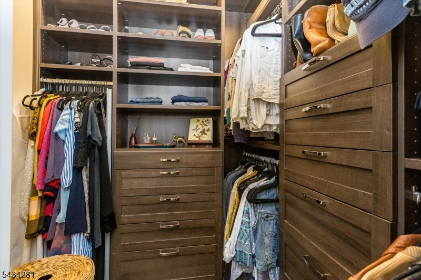
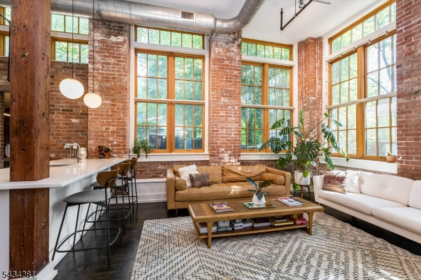
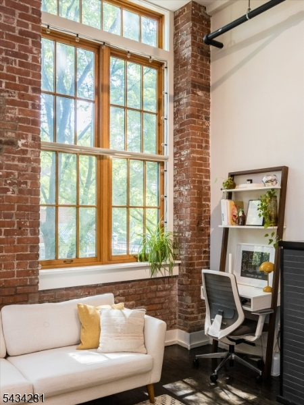
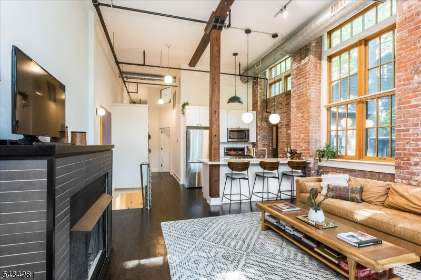
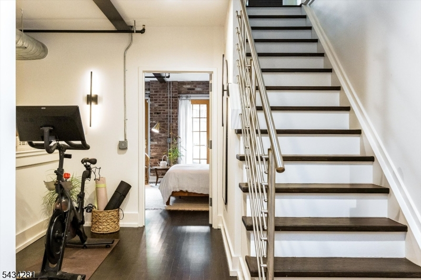
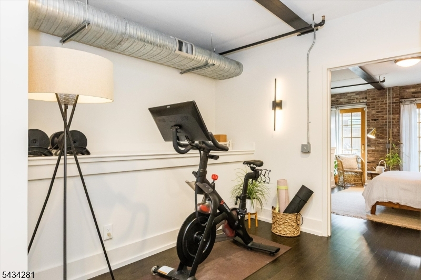
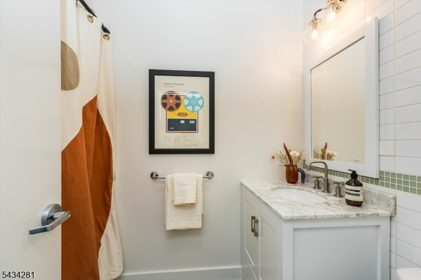
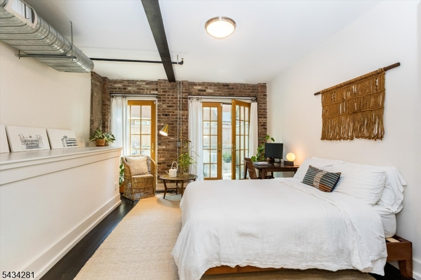
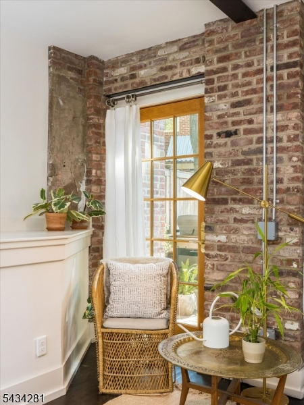
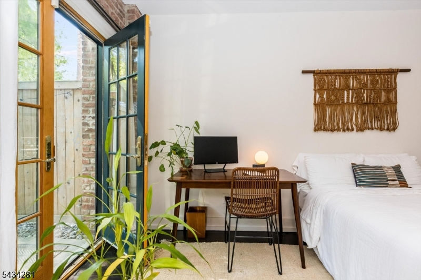
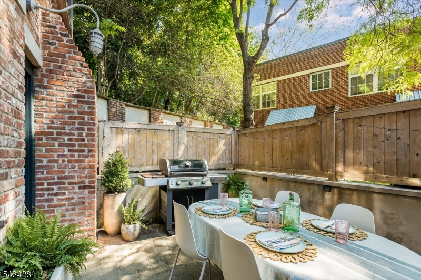
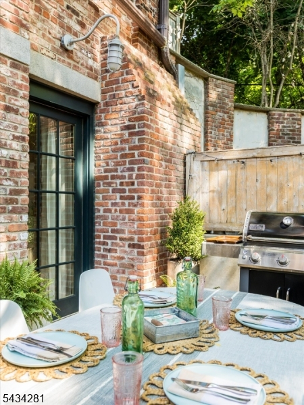
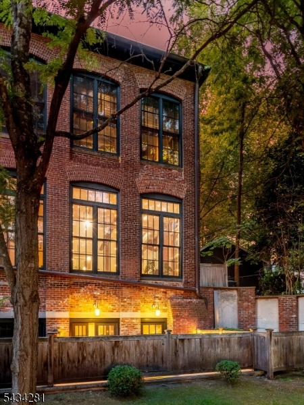
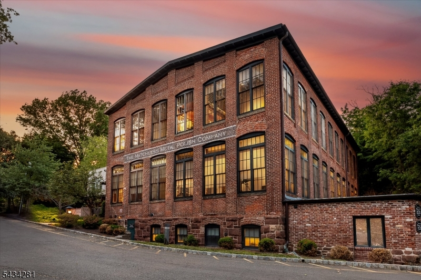
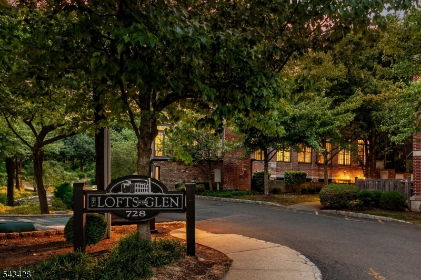
Welcome to The Lofts in the Glen, an award-winning boutique community designed by Sionas Architecture offering SoHo-inspired loft living, surrounded by the stunning tree-lined streets of Glen Ridge. This, spacious true two-bed, two-bath home delivers a bespoke townhome feel while featuring soaring 12-foot ceilings, exposed brick walls, hand-hewn beams, and abundant natural light. Perfectly located at the back of the complex, this exceptionally private residence is the largest in the community and the ONLY unit with a main-floor primary suite. A generous open layout is anchored by an expansive living area with a gas fireplace and dedicated work-from-home nook. The open-concept kitchen includes a breakfast bar, and flows seamlessly to an intimate dining room, as well as a full-size pantry w/ beverage fridge and espresso bar. The primary suite features a walk-in closet with custom cabinetry and an en-suite bath, with an additional walk-in closet on the floor. Step down to the lower level for a large second bedroom, full bathroom, laundry room, flexible fitness or office space, and French doors leading to an oversized private patio. At 1,961 sq ft, this condo is rare in both scale and character. The unit comes with THREE assigned parking spaces, and is located just two blocks from the Glen Ridge train station, with 35-minute Midtown direct service. The location also offers easy access to downtown Montclair, the Garden State Parkway, and the Jersey Shore.Rooms Sizes
Kitchen:
9x12 First
Dining Room:
8x9 First
Living Room:
14x15 First
Family Room:
n/a
Den:
n/a
Bedroom 1:
15x12 First
Bedroom 2:
15x11 Ground
Bedroom 3:
n/a
Bedroom 4:
n/a
Room Levels
Basement:
n/a
Ground:
1 Bedroom, Bath(s) Other, Laundry Room, Storage Room, Utility Room, Walkout
Level 1:
1 Bedroom, Bath Main, Dining Room, Entrance Vestibule, Kitchen, Living Room, Pantry
Level 2:
n/a
Level 3:
n/a
Level Other:
n/a
Room Features
Kitchen:
Breakfast Bar, Pantry, Separate Dining Area
Dining Room:
Formal Dining Room
Master Bedroom:
1st Floor, Full Bath, Walk-In Closet
Bath:
Stall Shower
Interior Features
Square Foot:
1,961
Year Renovated:
2017
Basement:
Yes - Walkout
Full Baths:
2
Half Baths:
0
Appliances:
Dishwasher, Dryer, Kitchen Exhaust Fan, Range/Oven-Gas, Washer
Flooring:
Tile, Wood
Fireplaces:
1
Fireplace:
Gas Fireplace
Interior:
CeilBeam,CeilHigh,Intercom,StallShw,WlkInCls
Exterior Features
Garage Space:
No
Garage:
n/a
Driveway:
Assigned, Common, Driveway-Shared, Parking Lot-Exclusive
Roof:
Flat
Exterior:
Brick
Swimming Pool:
No
Pool:
n/a
Utilities
Heating System:
2 Units, Forced Hot Air
Heating Source:
Gas-Natural
Cooling:
2 Units, Central Air
Water Heater:
Gas
Water:
Public Water
Sewer:
Public Sewer
Services:
Cable TV Available, Fiber Optic Available
Lot Features
Acres:
0.64
Lot Dimensions:
n/a
Lot Features:
Irregular Lot
School Information
Elementary:
GLEN RIDGE
Middle:
RIDGEWOOD
High School:
GLEN RIDGE
Community Information
County:
Essex
Town:
Glen Ridge Boro Twp.
Neighborhood:
The Lofts in the Gle
Application Fee:
n/a
Association Fee:
$617 - Monthly
Fee Includes:
Maintenance-Common Area, Maintenance-Exterior, Sewer Fees, Snow Removal, Trash Collection
Amenities:
n/a
Pets:
Cats OK, Dogs OK, Yes
Financial Considerations
List Price:
$799,000
Tax Amount:
$17,984
Land Assessment:
$330,000
Build. Assessment:
$565,200
Total Assessment:
$895,000
Tax Rate:
3.51
Tax Year:
2026
Ownership Type:
Condominium
Listing Information
MLS ID:
4029910
List Date:
05-26-2026
Days On Market:
5
Listing Broker:
COMPASS NEW JERSEY LLC
Listing Agent:
Pierce Conway


Request More Information
Shawn and Diane Fox
RE/MAX American Dream
3108 Route 10 West
Denville, NJ 07834
Call: (973) 277-7853
Web: FoxHomeHunter.com
