270 Mendham Rd
Bernardsville Boro, NJ 07924

Price: $1,495,000
GSMLS: 4029691Type: Single Family
Style: Colonial
Beds: 5
Baths: 3 Full & 1 Half
Garage: 2-Car
Year Built: 1905
Acres: 3.18
Property Tax: $22,200
Description
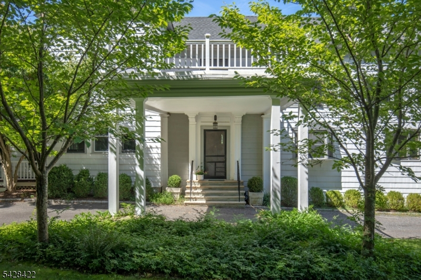
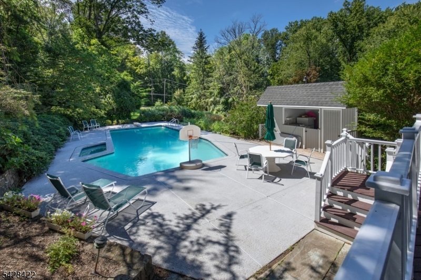
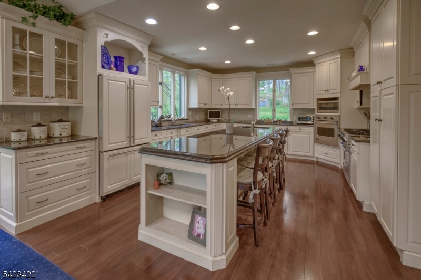
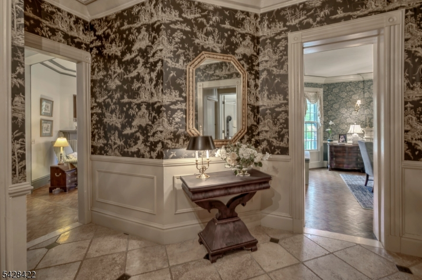
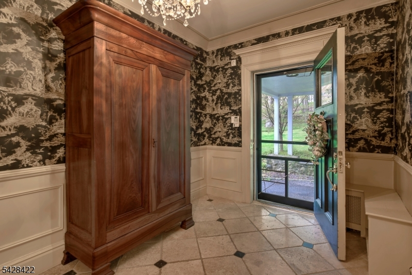
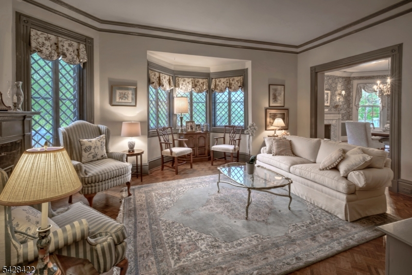
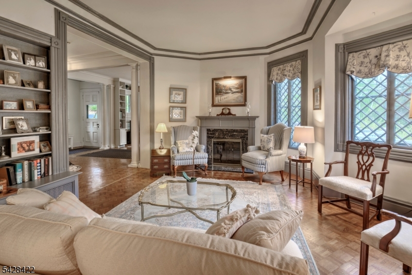
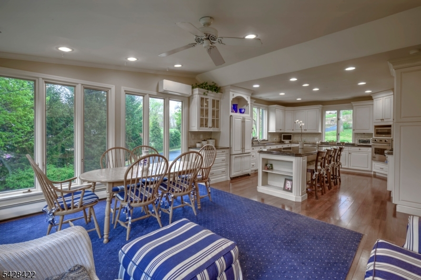
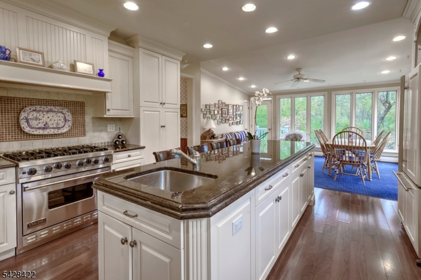
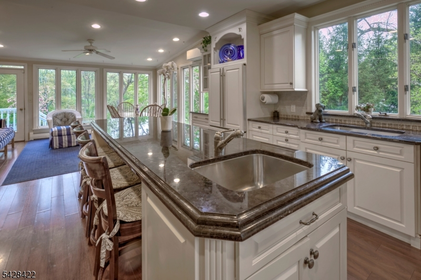
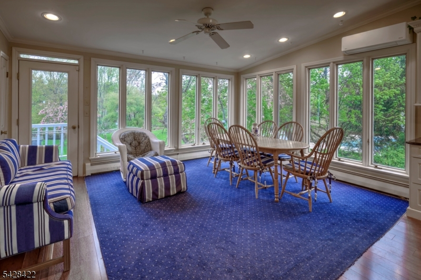
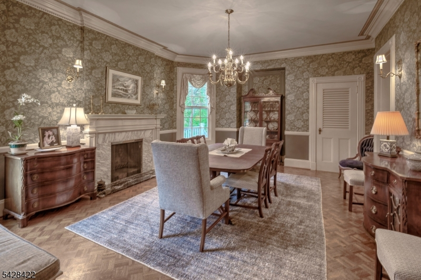
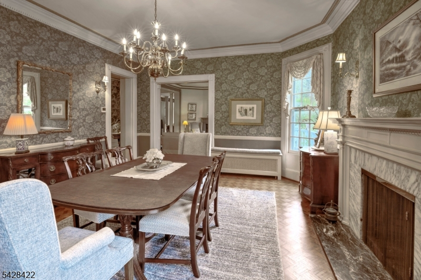
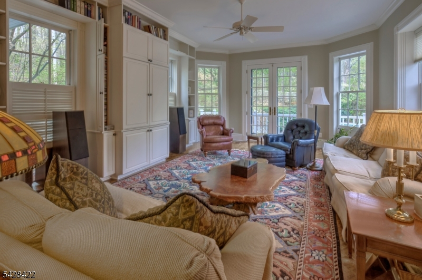
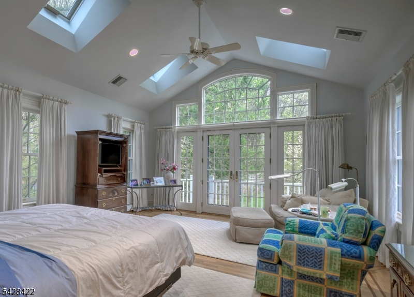
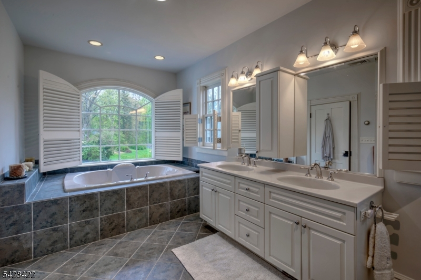
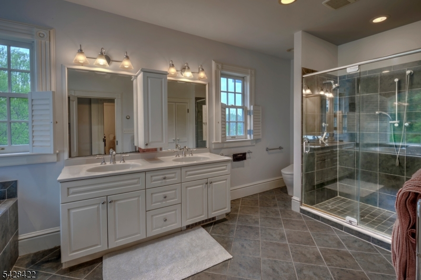
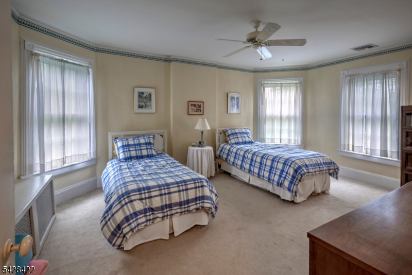
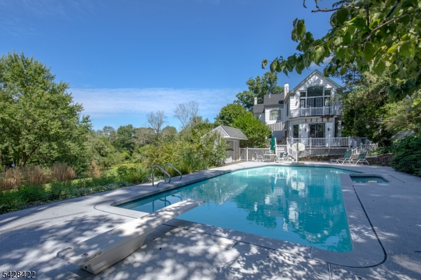
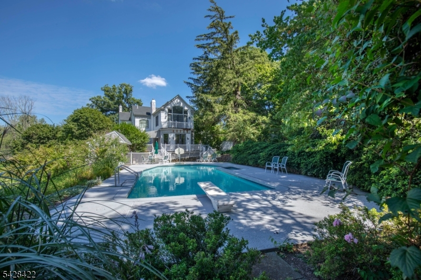
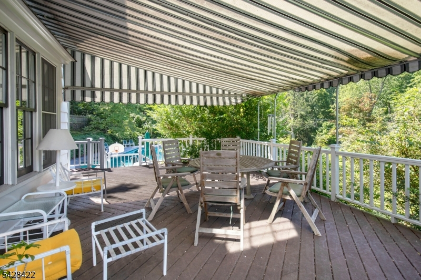
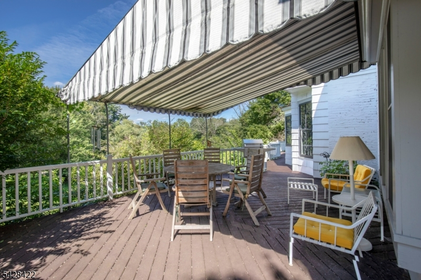
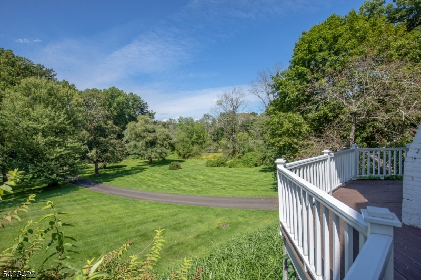
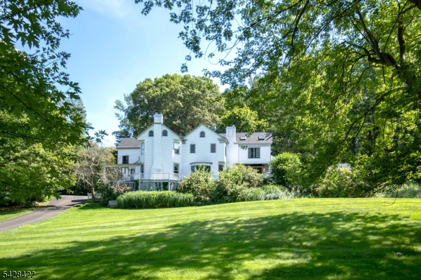
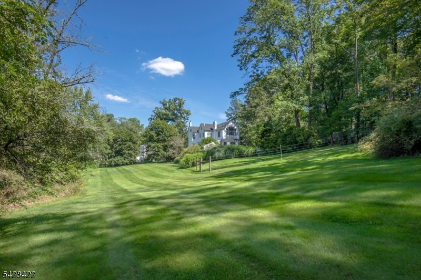
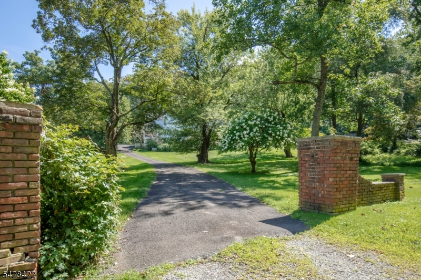
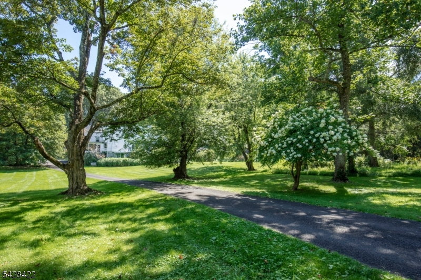
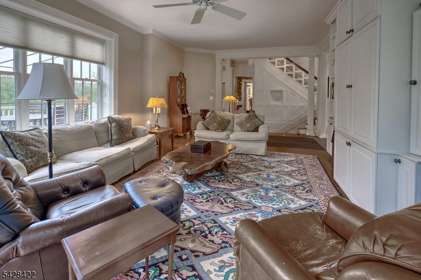
Circa 1905 and rooted in the Gilded Age history of the Bernardsville Mountain, this remarkable country residence was once part of industrialist Charles Pfizer's renowned "Yademos estate. Expanded and renovated over the years, the home masterfully blends historic grandeur with the comforts and amenities of modern living. High ceilings, oversized windows, and original architectural character are showcased throughout, filling the interiors with natural light and timeless elegance. Gracious entertaining spaces and comfortable everyday living areas showcase exceptional millwork, hardwood floors, custom built-ins, and designer finishes. The updated gourmet kitchen with heated floors features a large center island, high-end appliances, and opens to light-filled gathering spaces overlooking the property. The luxurious primary suite is a true sanctuary with vaulted ceilings, skylights, a sitting area, private balcony, and oversized walk-in closet. Outdoor living is equally impressive, featuring an expansive deck with awning, in-ground pool, spa, sweeping lawns, original stone walls, and mature trees that create a private and picturesque setting. Whole house generator. Set in one of the Somerset Hills' most prestigious locations, just minutes from town, trains to NYC, and world-class golf and equestrian facilities, this landmark property offers a rare opportunity to own an important piece of Bernardsville history, thoughtfully reimagined for today's lifestyle.
Rooms Sizes
Kitchen:
18x15 First
Dining Room:
21x16 First
Living Room:
19x15 First
Family Room:
21x15 First
Den:
18x12 First
Bedroom 1:
21x16 Second
Bedroom 2:
18x13 Second
Bedroom 3:
12x12 Second
Bedroom 4:
13x12 Second
Room Levels
Basement:
GarEnter,Laundry,Storage,Utility,Walkout
Ground:
n/a
Level 1:
Breakfast Room, Den, Dining Room, Family Room, Foyer, Kitchen, Living Room, Porch, Powder Room
Level 2:
4 Or More Bedrooms, Bath Main, Bath(s) Other
Level 3:
Attic
Level Other:
n/a
Room Features
Kitchen:
Center Island, Eat-In Kitchen
Dining Room:
Formal Dining Room
Master Bedroom:
Full Bath, Walk-In Closet
Bath:
Bidet, Jetted Tub, Stall Shower
Interior Features
Square Foot:
n/a
Year Renovated:
n/a
Basement:
Yes - Unfinished, Walkout
Full Baths:
3
Half Baths:
1
Appliances:
Carbon Monoxide Detector, Dishwasher, Dryer, Microwave Oven, Range/Oven-Gas, Refrigerator, Wall Oven(s) - Gas, Washer
Flooring:
Tile, Wood
Fireplaces:
2
Fireplace:
Dining Room, Living Room
Interior:
High Ceilings, Window Treatments
Exterior Features
Garage Space:
2-Car
Garage:
Built-In Garage, Tandem
Driveway:
1 Car Width, Blacktop, Circular
Roof:
Composition Shingle
Exterior:
Clapboard, Wood
Swimming Pool:
Yes
Pool:
Gunite
Utilities
Heating System:
3 Units, Baseboard - Hotwater, Multi-Zone, See Remarks
Heating Source:
Electric, Gas-Natural
Cooling:
1 Unit, Ductless Split AC, Multi-Zone Cooling
Water Heater:
From Furnace
Water:
Well
Sewer:
Septic 5+ Bedroom Town Verified
Services:
Cable TV Available, Garbage Extra Charge
Lot Features
Acres:
3.18
Lot Dimensions:
n/a
Lot Features:
Open Lot, Pond On Lot, Wooded Lot
School Information
Elementary:
Bedwell
Middle:
Bernardsvi
High School:
Bernards H
Community Information
County:
Somerset
Town:
Bernardsville Boro
Neighborhood:
Bernardsville Mounta
Application Fee:
n/a
Association Fee:
n/a
Fee Includes:
n/a
Amenities:
n/a
Pets:
n/a
Financial Considerations
List Price:
$1,495,000
Tax Amount:
$22,200
Land Assessment:
$620,800
Build. Assessment:
$618,300
Total Assessment:
$1,239,100
Tax Rate:
1.90
Tax Year:
2025
Ownership Type:
Fee Simple
Listing Information
MLS ID:
4029691
List Date:
05-24-2026
Days On Market:
60
Listing Broker:
FAHEY REALTORS
Listing Agent:
Carolyn Fahey


Request More Information
Shawn and Diane Fox
RE/MAX American Dream
3108 Route 10 West
Denville, NJ 07834
Call: (973) 277-7853
Web: FoxHomeHunter.com
