73 Harding Dr
South Orange Village Twp, NJ 07079
Price: $1,095,000
GSMLS: 4029527Type: Single Family
Style: Tudor
Beds: 4
Baths: 3 Full & 1 Half
Garage: 1-Car
Year Built: 1926
Acres: 0.18
Property Tax: $21,007
Description
Open House Friday 6PM–7PM.
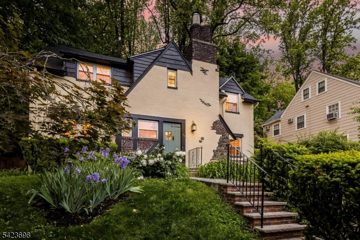
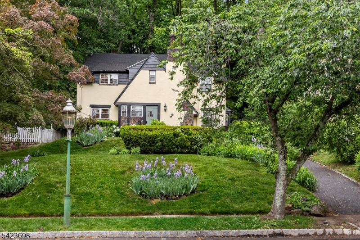
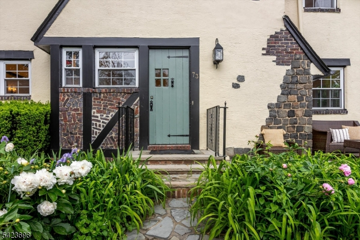
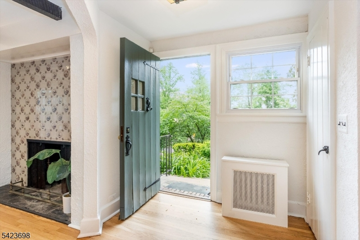
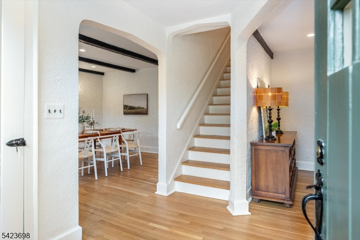
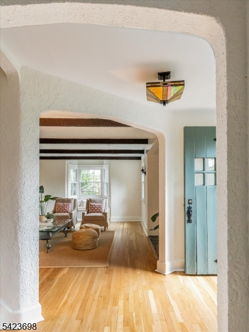
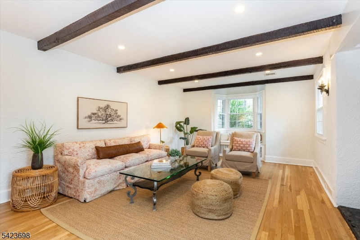
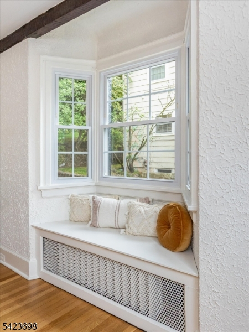
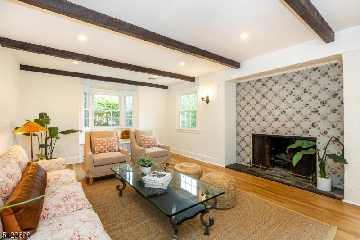
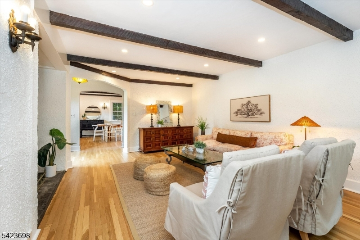
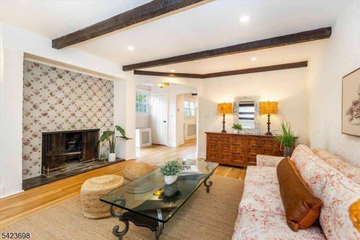
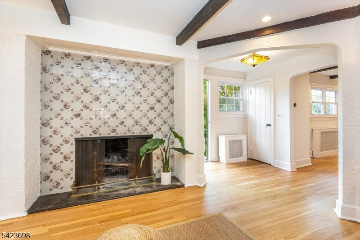
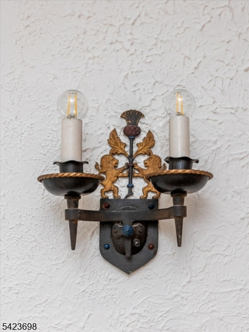
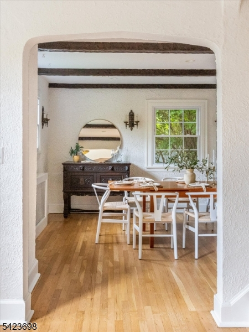
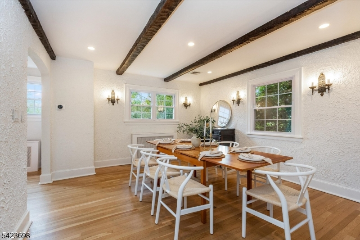
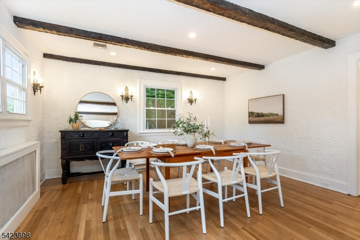
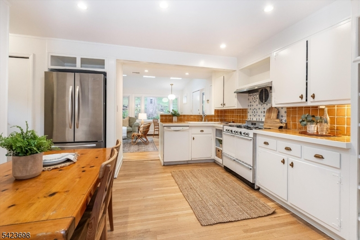
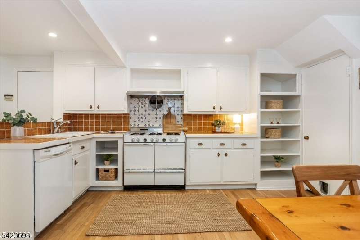
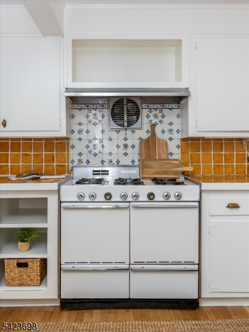
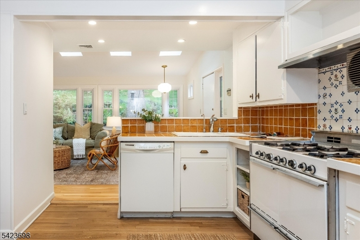
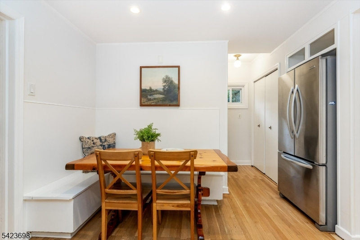
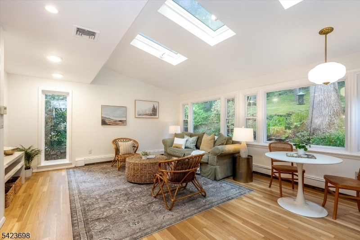
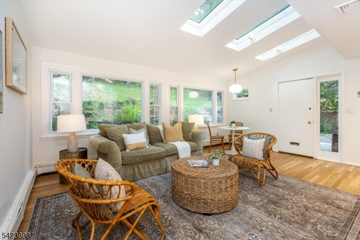
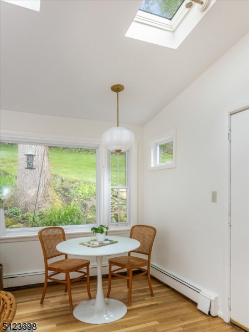
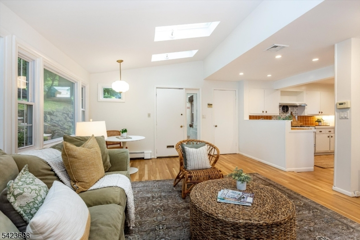
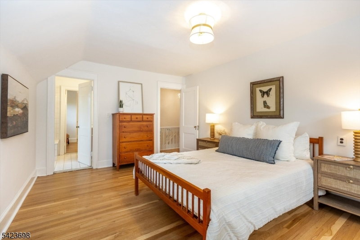
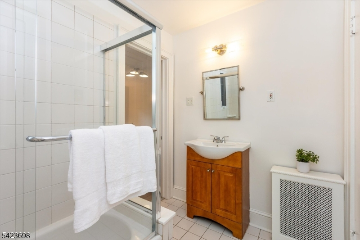
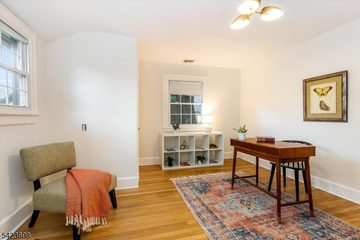
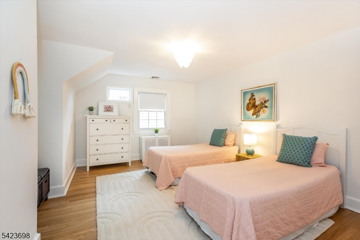
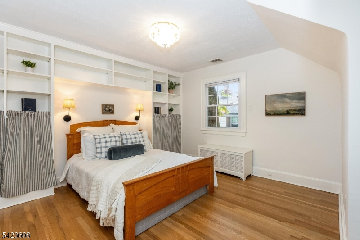
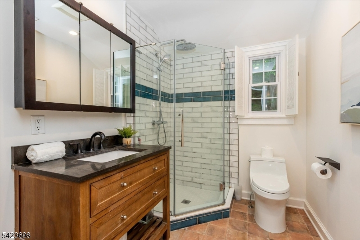
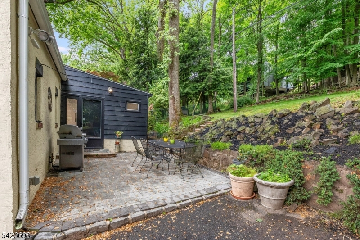
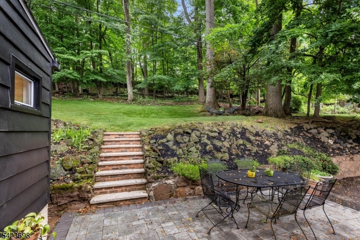
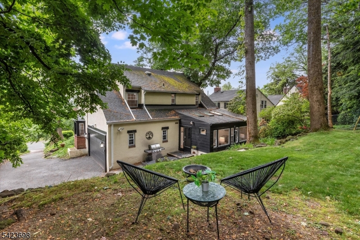
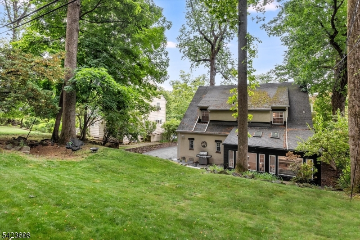
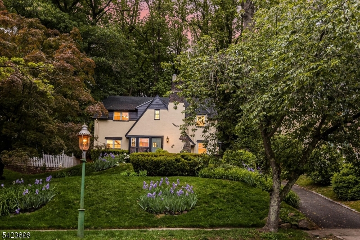
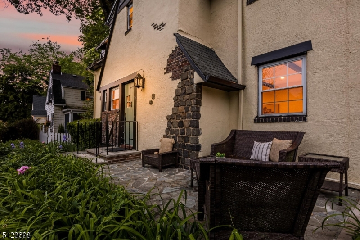
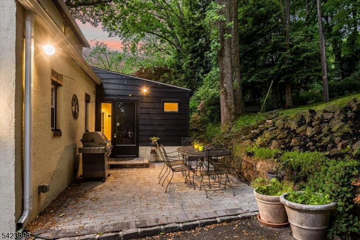
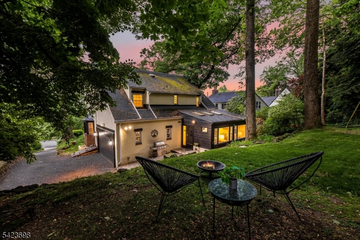
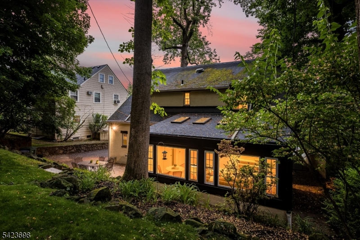
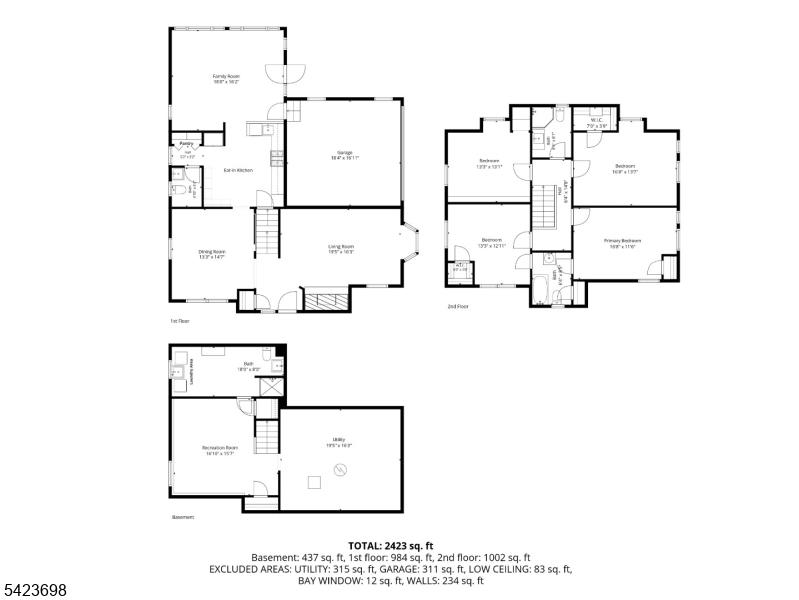
Perfectly marvelous Tudor offering timeless character, thoughtful updates, and stunning NYC skyline views. This 4-bedroom, 3.1-bath home blends classic architectural details with modern comfort, featuring newly refinished hardwood floors, beamed ceilings, charming stucco walls, central air, and abundant natural light throughout. The spacious kitchen/family room combination creates a true "great room feel ideal for everyday living and entertaining, while the warm dining room easily accommodates both intimate dinners and large gatherings. The inviting living room with distinctive brown Delft tile fireplace wall is perfect for cozy evenings at home. Upstairs, find four spacious bedrooms, full hall bath, and a second Jack & Jill ensuite full bath. Outdoor spaces include beautifully landscaped three-season gardens, sunny front sitting patio, rear patio with gas grill, and peaceful backyard views with no homes directly behind the property, creating a serene, country-like setting. Recent updates include refinished hardwood floors and full interior/exterior painting (2026), new flat roof and skylights over family room/den (2023), central air system (2022), second-floor bath renovation (2021),powder room renovation (2018), rear roof replacement (2015), and bluestone front patio and rear patio improvements (2014). Conveniently located near top-rated schools, South Mountain Reservation, Maplewood Village, Midtown Direct NYC trains, shopping, dining, and parks.Rooms Sizes
Kitchen:
First
Dining Room:
13x4 First
Living Room:
19x6 First
Family Room:
18x16 First
Den:
n/a
Bedroom 1:
16x11 Second
Bedroom 2:
16x13 Second
Bedroom 3:
13x13 Second
Bedroom 4:
13x12 Second
Room Levels
Basement:
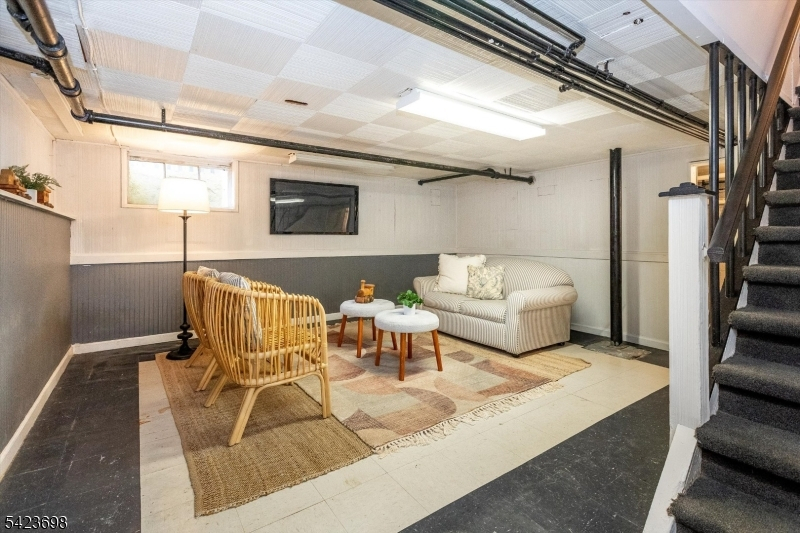
Bath(s) Other, Exercise Room, Laundry Room, Rec Room, Utility Room
Ground:
n/a
Level 1:
Dining Room, Entrance Vestibule, Family Room, Kitchen, Living Room, Powder Room
Level 2:
4 Or More Bedrooms, Bath Main, Bath(s) Other
Level 3:
n/a
Level Other:
n/a
Room Features
Kitchen:
Eat-In Kitchen, Pantry
Dining Room:
Formal Dining Room
Master Bedroom:
Full Bath
Bath:
n/a
Interior Features
Square Foot:
n/a
Year Renovated:
n/a
Basement:
Yes - Finished-Partially, Full
Full Baths:
3
Half Baths:
1
Appliances:
Carbon Monoxide Detector, Cooktop - Gas, Dishwasher, Disposal, Dryer, Range/Oven-Gas, Refrigerator, Washer
Flooring:
Tile, Wood
Fireplaces:
1
Fireplace:
Living Room, Wood Burning
Interior:
CeilBeam,CODetect,CedrClst,Skylight,SmokeDet,StallShw,TrckLght,TubShowr,WlkInCls
Exterior Features
Garage Space:
1-Car
Garage:
Attached Garage
Driveway:
1 Car Width
Roof:
Asphalt Shingle
Exterior:
Stucco
Swimming Pool:
No
Pool:
n/a
Utilities
Heating System:
Baseboard - Hotwater, Radiators - Steam
Heating Source:
Gas-Natural
Cooling:
Central Air
Water Heater:
Gas
Water:
Public Water
Sewer:
Public Sewer
Services:
Cable TV Available, Garbage Extra Charge
Lot Features
Acres:
0.18
Lot Dimensions:
n/a
Lot Features:
Skyline View, Wooded Lot
School Information
Elementary:
n/a
Middle:
n/a
High School:
COLUMBIA
Community Information
County:
Essex
Town:
South Orange Village Twp.
Neighborhood:
n/a
Application Fee:
n/a
Association Fee:
n/a
Fee Includes:
n/a
Amenities:
n/a
Pets:
n/a
Financial Considerations
List Price:
$1,095,000
Tax Amount:
$21,007
Land Assessment:
$436,300
Build. Assessment:
$376,700
Total Assessment:
$813,000
Tax Rate:
2.58
Tax Year:
2025
Ownership Type:
Fee Simple
Listing Information
MLS ID:
4029527
List Date:
05-22-2026
Days On Market:
3
Listing Broker:
KELLER WILLIAMS REALTY
Listing Agent:
Vanessa Pollock


Request More Information
Shawn and Diane Fox
RE/MAX American Dream
3108 Route 10 West
Denville, NJ 07834
Call: (973) 277-7853
Web: FoxHomeHunter.com
