58 Continental Ave
Belleville Twp, NJ 07109
Price: $685,000
GSMLS: 4029428Type: Single Family
Style: Custom Home
Beds: 4
Baths: 2 Full & 1 Half
Garage: 1-Car
Year Built: 1952
Acres: 0.14
Property Tax: $14,433
Description
Open House Today 11AM–1PM.
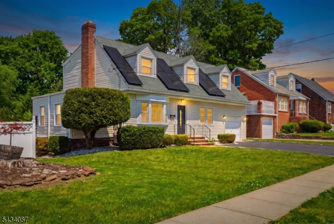
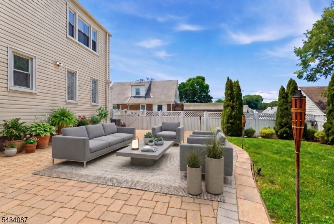
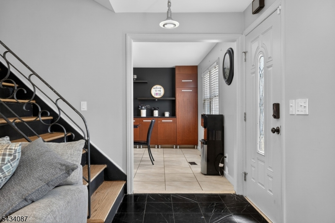
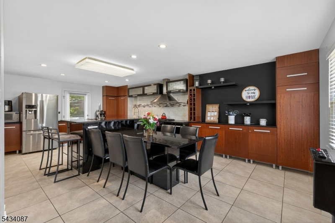
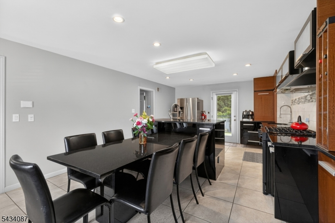
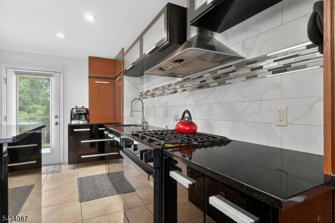
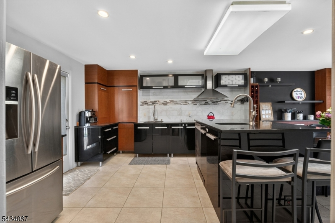
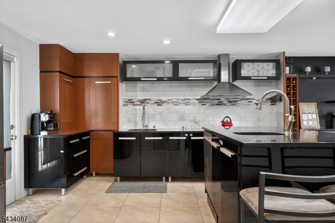
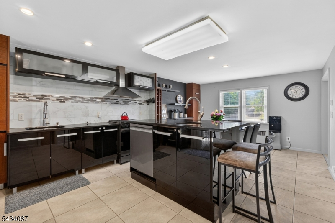
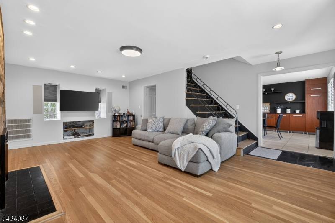
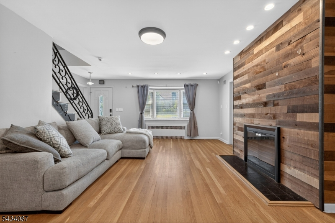
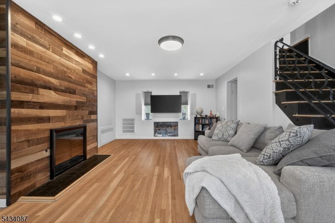
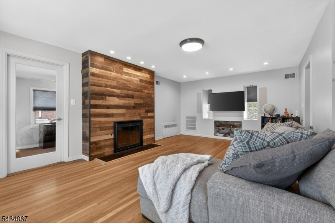
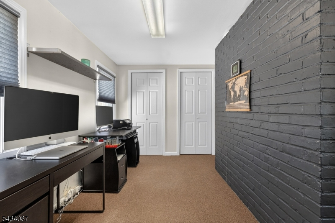
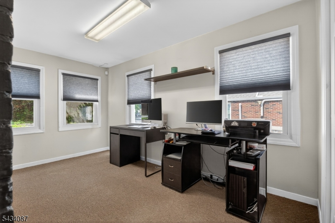
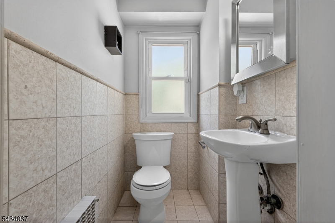
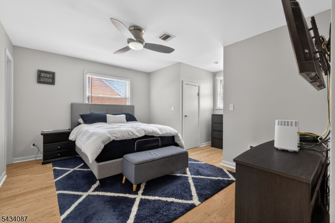
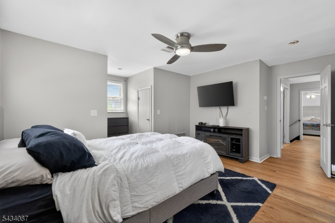
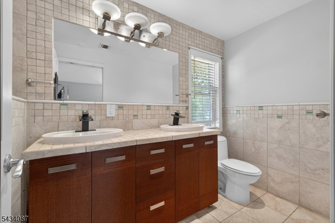
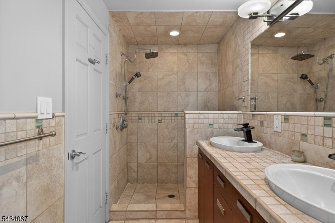
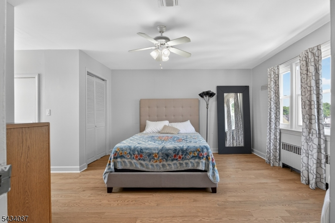
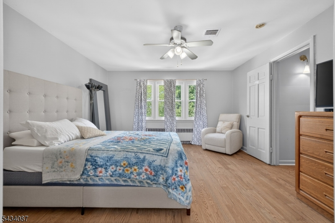
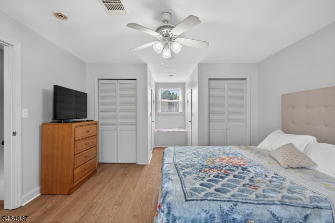
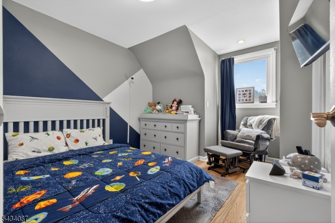
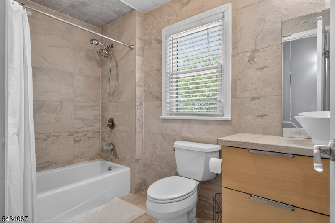
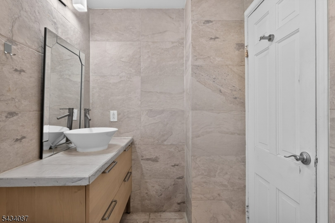
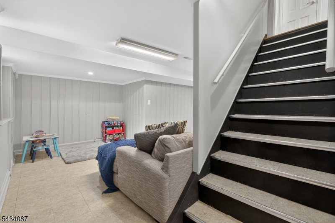
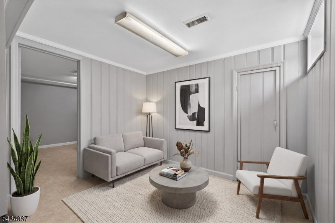
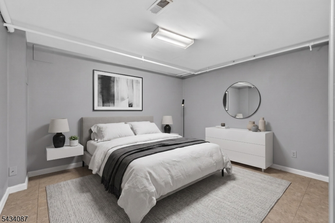
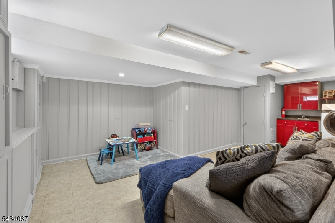
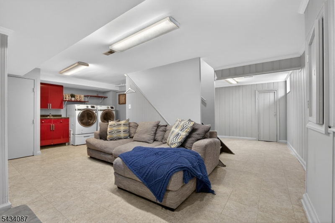
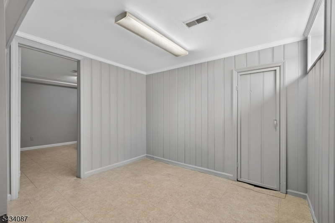
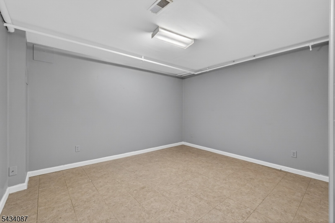
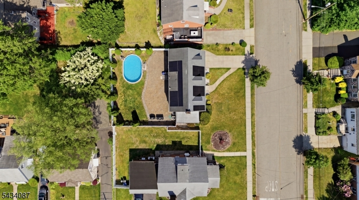
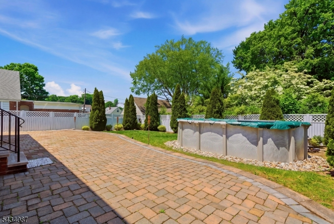
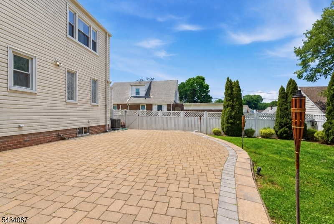
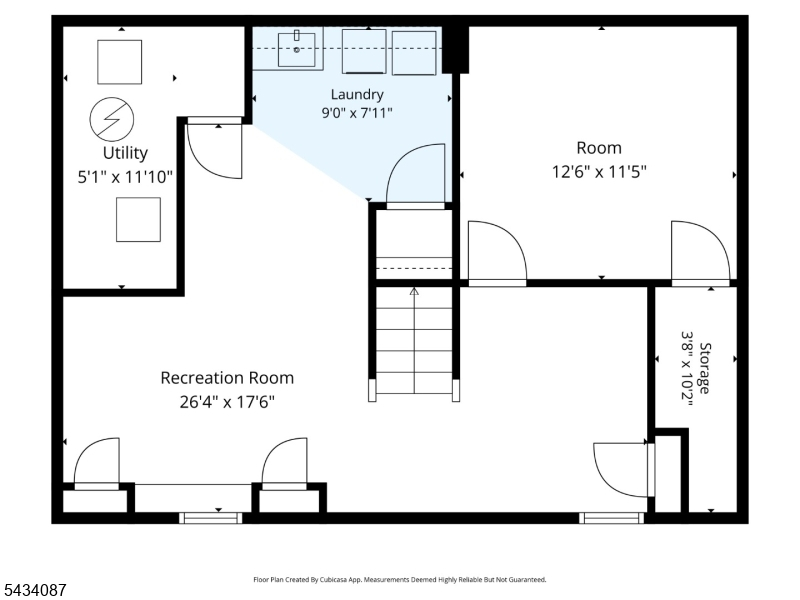
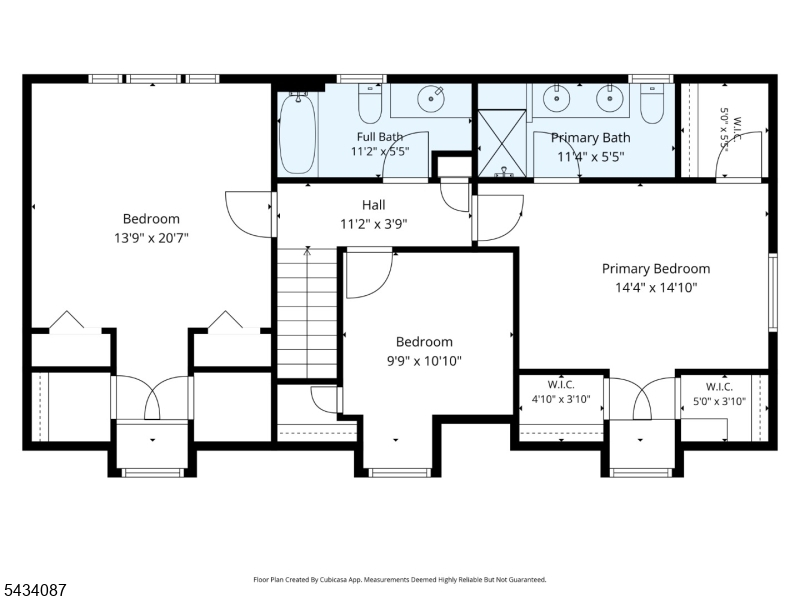
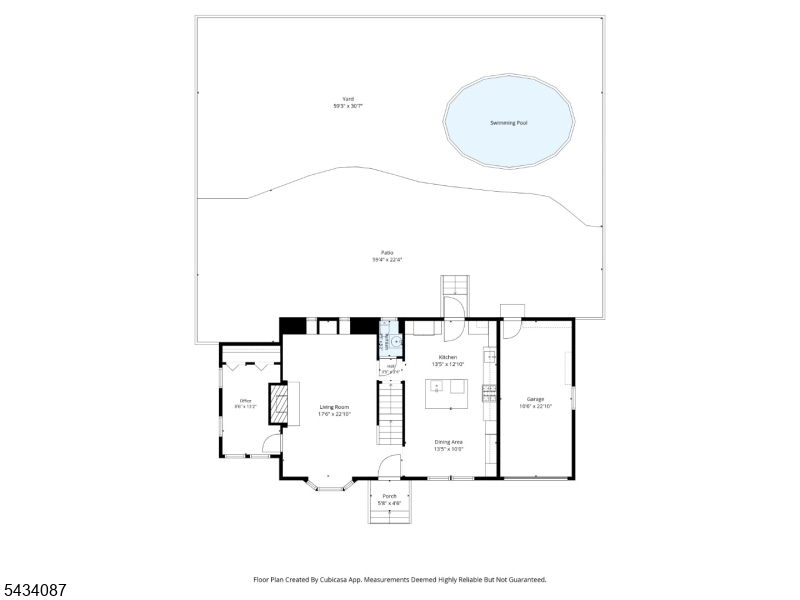
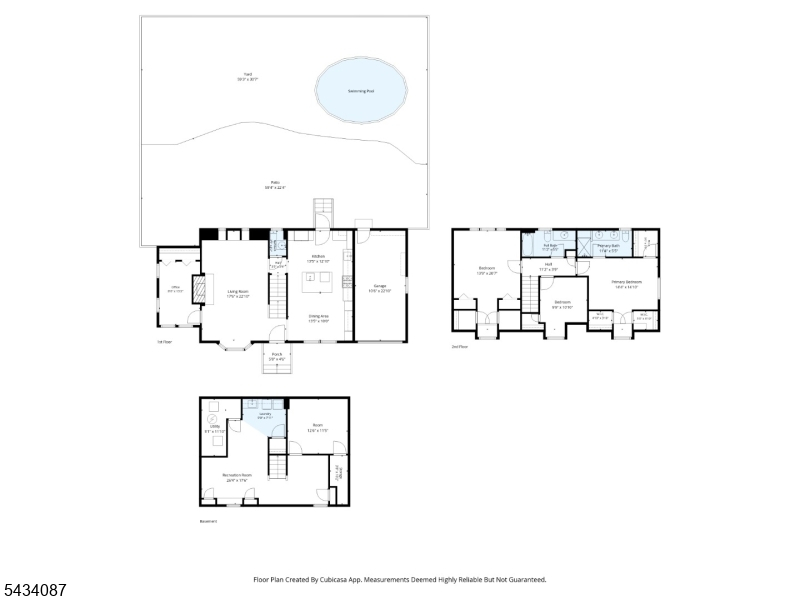
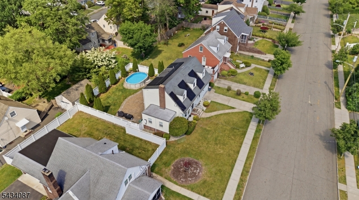
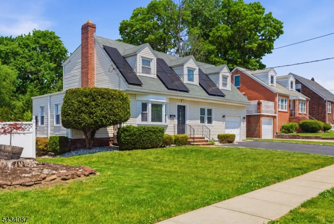
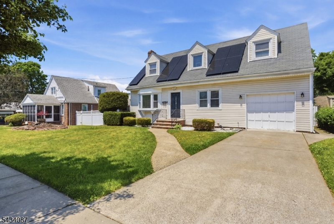
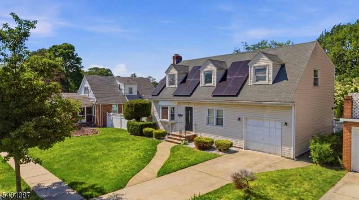
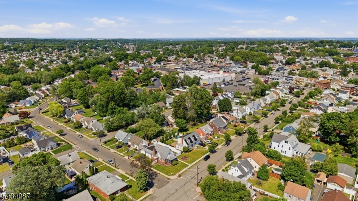
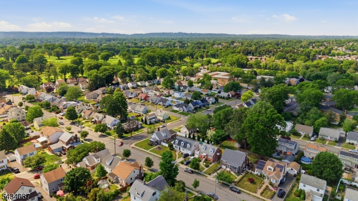
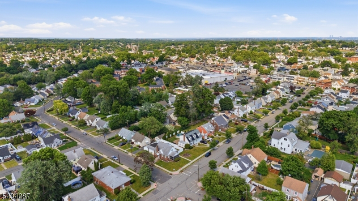
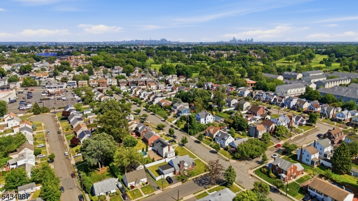
Welcome to 58 Continental Ave, a perfect home that understands the assignment: large master bedroom w/ ensuite, large kitchen, large living spaces, modern updates, flexibility, a real yard, garage, and great location!This renovated 4 bed, 2.5 bath home offers 2,289 sqft of smart, useful living space w/ a private fenced yard. The main level gives you a bright living room complete with a functioning fireplace, built in surround sound speakers, a flex room (office/den/bed), a powder room, and a huge gorgeous kitchen that serves as one of the focal points of this house.Upstairs, you'll find something rare-indeed: 3 large bedrooms, a master suite w/ full bath. The finished lower level adds even more flexibility with den, an exercise/play/hobby room, or flex-bedroom when needed, making it ideal for guests- home office, media room, extended living, or the sacred American tradition of having a place to put everyone's stuff.All of this in Belleville, which is fast becoming a suburban favorite. Close to parks, local shopping, restaurants, schools, recreation, major highways, and NJ Transit options into NYC. It has the practical magic buyers keep asking for: suburban breathing room with urban access still within reach.Outside, the fenced yard gives you the space to host, relax, or enjoy sport, and a nice large pool for the hotter months. Central air, attached garage, boutique neighborhood, and solar - 58 Continental becomes more than just move-in ready. It could be your next home!Rooms Sizes
Kitchen:
n/a
Dining Room:
n/a
Living Room:
n/a
Family Room:
n/a
Den:
n/a
Bedroom 1:
n/a
Bedroom 2:
n/a
Bedroom 3:
n/a
Bedroom 4:
n/a
Room Levels
Basement:
1 Bedroom, Den, Laundry Room, Rec Room, Storage Room, Utility Room
Ground:
Bath(s) Other, Dining Room, Kitchen, Living Room, Office, Outside Entrance
Level 1:
n/a
Level 2:
3 Bedrooms, Bath Main, Bath(s) Other
Level 3:
Attic
Level Other:
n/a
Room Features
Kitchen:
Center Island, Eat-In Kitchen, Separate Dining Area
Dining Room:
n/a
Master Bedroom:
Full Bath, Walk-In Closet
Bath:
n/a
Interior Features
Square Foot:
2,289
Year Renovated:
2017
Basement:
Yes - Finished, Full
Full Baths:
2
Half Baths:
1
Appliances:
Dishwasher, Dryer, Kitchen Exhaust Fan, Range/Oven-Gas, Refrigerator, Sump Pump, Washer
Flooring:
Tile, Wood
Fireplaces:
1
Fireplace:
Wood Burning
Interior:
CODetect,FireExtg,SmokeDet,StallTub,StereoSy,WlkInCls
Exterior Features
Garage Space:
1-Car
Garage:
Attached Garage
Driveway:
2 Car Width
Roof:
See Remarks
Exterior:
Vinyl Siding
Swimming Pool:
Yes
Pool:
Above Ground
Utilities
Heating System:
1 Unit
Heating Source:
Gas-Natural
Cooling:
2 Units, Central Air
Water Heater:
Gas
Water:
Public Water
Sewer:
Public Sewer
Services:
n/a
Lot Features
Acres:
0.14
Lot Dimensions:
60X100
Lot Features:
n/a
School Information
Elementary:
n/a
Middle:
n/a
High School:
n/a
Community Information
County:
Essex
Town:
Belleville Twp.
Neighborhood:
n/a
Application Fee:
n/a
Association Fee:
n/a
Fee Includes:
n/a
Amenities:
n/a
Pets:
n/a
Financial Considerations
List Price:
$685,000
Tax Amount:
$14,433
Land Assessment:
$152,000
Build. Assessment:
$195,200
Total Assessment:
$347,200
Tax Rate:
4.16
Tax Year:
2025
Ownership Type:
Fee Simple
Listing Information
MLS ID:
4029428
List Date:
05-22-2026
Days On Market:
3
Listing Broker:
SERHANT NEW JERSEY LLC
Listing Agent:
Jacqueline Greco


Request More Information
Shawn and Diane Fox
RE/MAX American Dream
3108 Route 10 West
Denville, NJ 07834
Call: (973) 277-7853
Web: FoxHomeHunter.com
