119 Colonial Rd
Edgewater Park Twp, NJ 08010
Price: $400,000
GSMLS: 4029234Type: Single Family
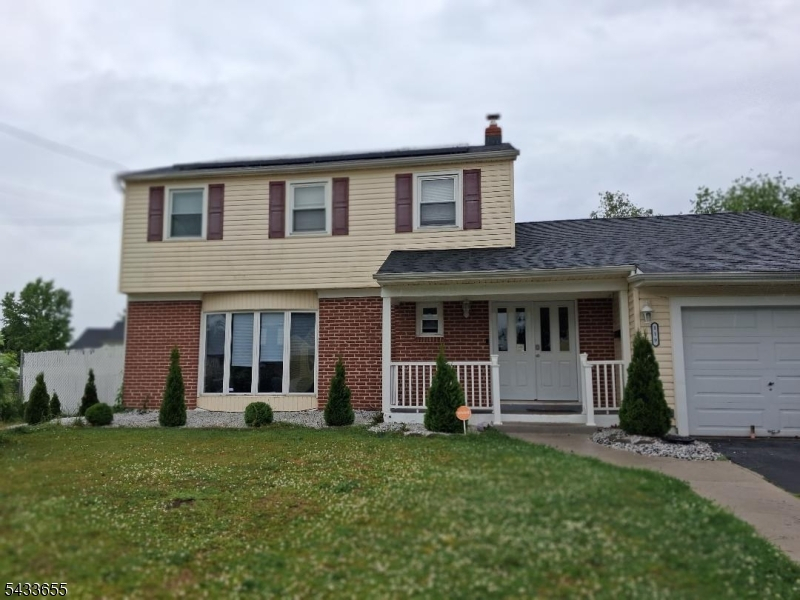
Style: Colonial
Beds: 4
Baths: 1 Full & 1 Half
Garage: 1-Car
Year Built: 1965
Acres: 298200.00
Property Tax: $10,222
Description
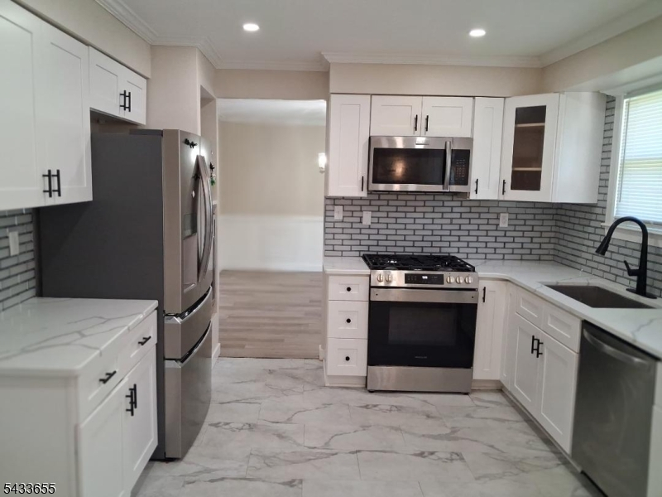
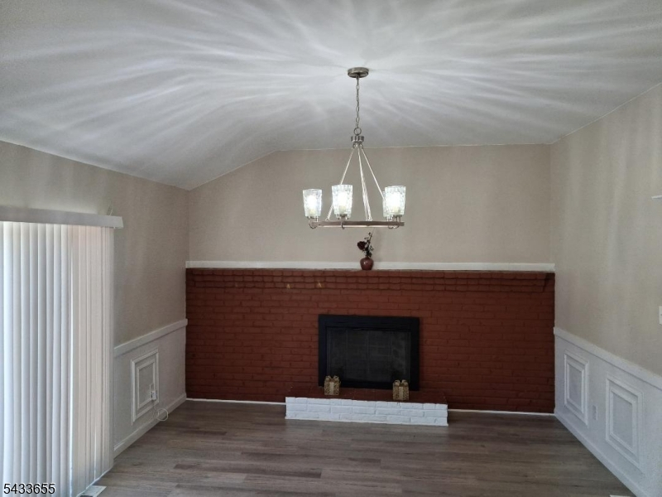
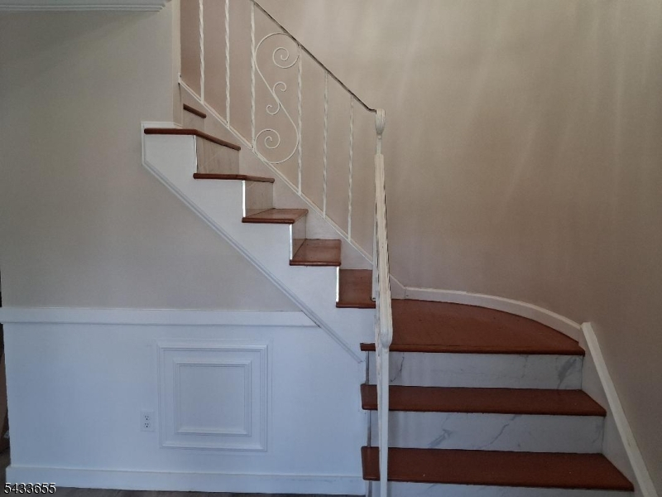
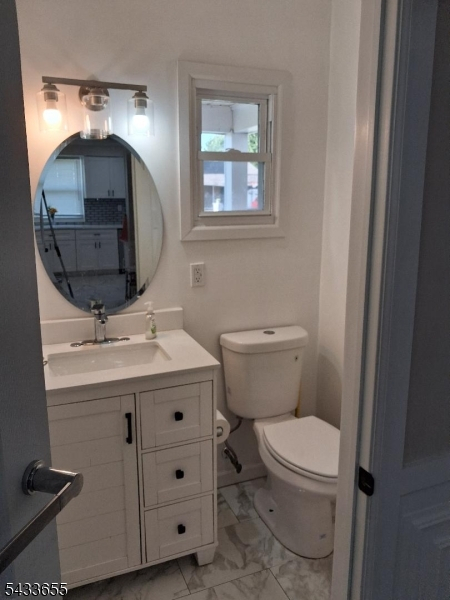
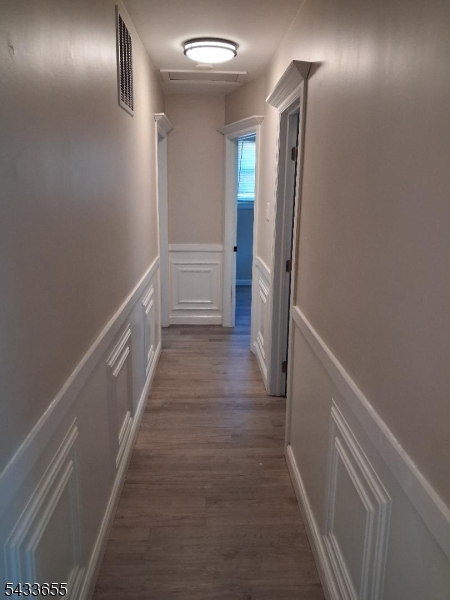
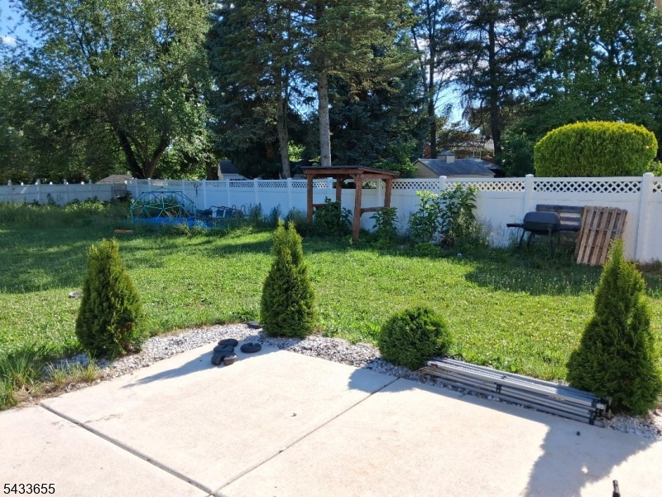
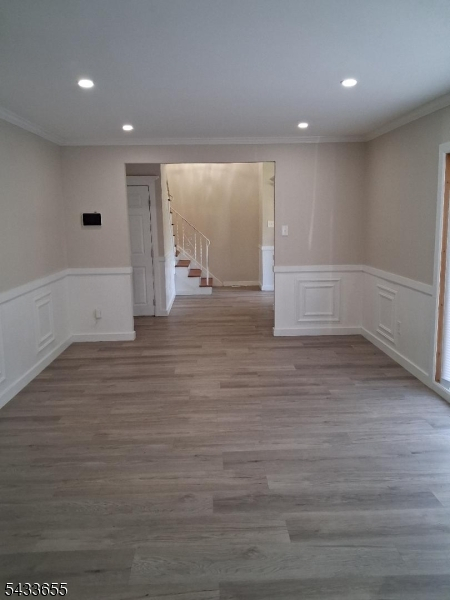
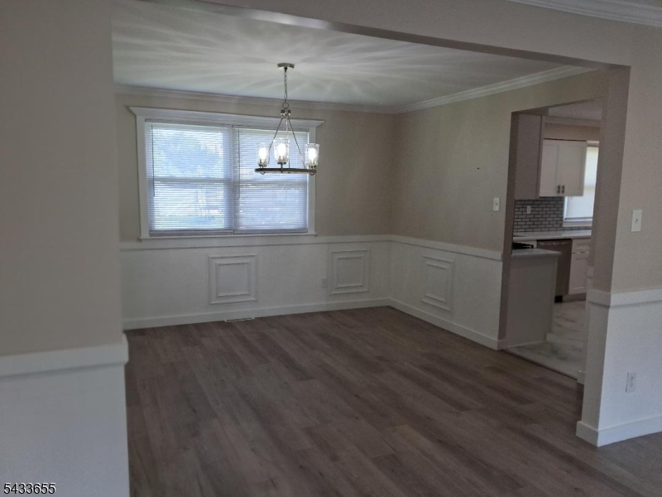
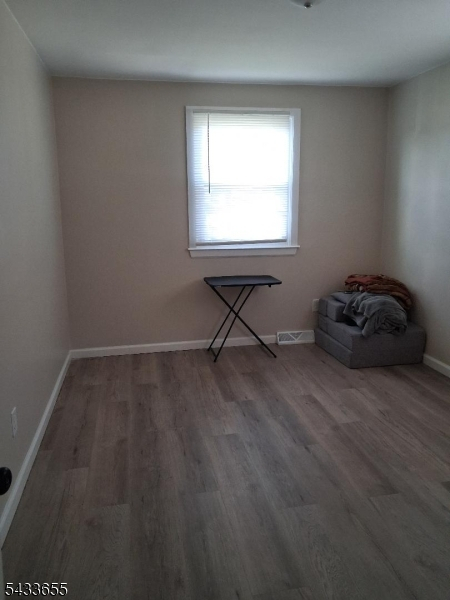
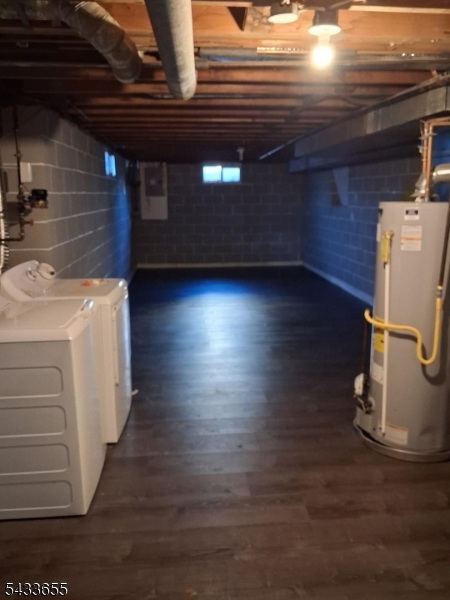
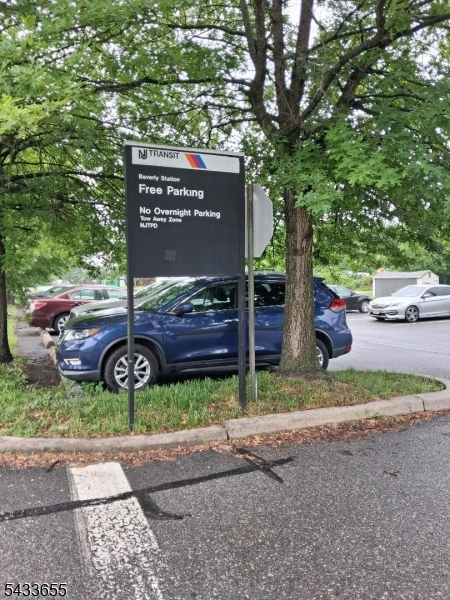
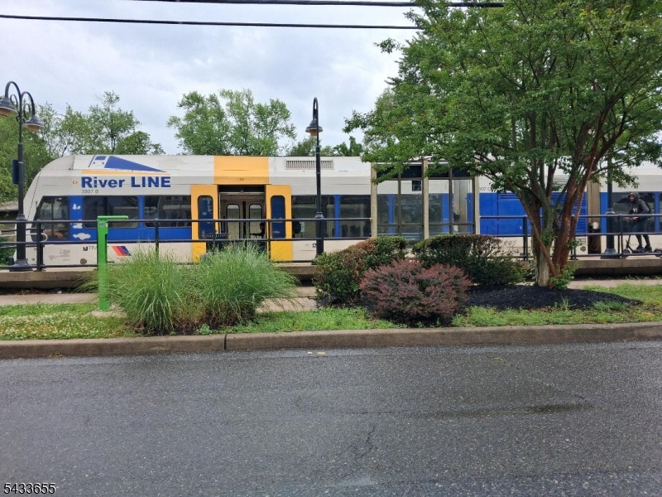
Why rent when you can own this maintenance free 2 story, 4 bedroom, single family home in a desirable area, with basement; close to transportation and highways. This beautifully renovated property has ALL the bells and whistles! Nothing to do but MOVE IN. The entry level on the 1st floor features a powder room; a large living room & formal dining area and bright kitchen. The home design features crown molding & Upscale Wainscoting design on walls. There is Luxury Vinyl flooring throughout that adds a unique touch to this property. The modern, white kitchen offers granite counter tops , recessed lighting, pantry, stainless steel appliances and chef sink. The OPEN kitchen is very nice and leads to the STEP DOWN family room where you will find a with wood burning Fireplace and patio doors. The interior walls and luxury vinyl flooring through out makes this a really nice home. Travel upstairs by half circular wall at the entryway, and you view 4 spacious bedrooms, plus an updated bath . Off the family room patio door, on main level, and head out to the large rear yard. Plenty of space to put a Pool, or enjoy fun gatherings! Finally there is a BASEMENT with laundry. You can use the area for recreation or sleeping. A must see home! Security system, Price REDUCTION to reflect a "QUICK SALE"
Rooms Sizes
Kitchen:
16x12 First
Dining Room:
n/a
Living Room:
21x12 First
Family Room:
n/a
Den:
18x13 First
Bedroom 1:
n/a
Bedroom 2:
n/a
Bedroom 3:
n/a
Bedroom 4:
n/a
Room Levels
Basement:
Laundry Room
Ground:
n/a
Level 1:
n/a
Level 2:
4 Or More Bedrooms, Bath Main
Level 3:
n/a
Level Other:
n/a
Room Features
Kitchen:
Country Kitchen, Pantry, Separate Dining Area
Dining Room:
Formal Dining Room
Master Bedroom:
n/a
Bath:
n/a
Interior Features
Square Foot:
1,862
Year Renovated:
2023
Basement:
Yes - Finished, Full
Full Baths:
1
Half Baths:
1
Appliances:
Cooktop - Gas, Dishwasher, Refrigerator
Flooring:
Carpeting, Laminate
Fireplaces:
1
Fireplace:
Family Room
Interior:
CeilBeam,Blinds,CODetect,FireExtg,CeilHigh,SmokeDet,SoakTub,StallTub,TrckLght,TubShowr,WndwTret
Exterior Features
Garage Space:
1-Car
Garage:
Attached Garage, Built-In Garage, Garage Parking, Oversize Garage
Driveway:
1 Car Width, Blacktop, Driveway-Exclusive
Roof:
Asphalt Shingle
Exterior:
Brick
Swimming Pool:
No
Pool:
n/a
Utilities
Heating System:
See Remarks
Heating Source:
Gas-Natural
Cooling:
Central Air
Water Heater:
Gas
Water:
Public Water
Sewer:
Public Sewer
Services:
Cable TV Available
Lot Features
Acres:
298200.00
Lot Dimensions:
69X182 IRR
Lot Features:
Irregular Lot
School Information
Elementary:
n/a
Middle:
n/a
High School:
n/a
Community Information
County:
Burlington
Town:
Edgewater Park Twp.
Neighborhood:
Williamsburg
Application Fee:
n/a
Association Fee:
n/a
Fee Includes:
n/a
Amenities:
n/a
Pets:
Yes
Financial Considerations
List Price:
$400,000
Tax Amount:
$10,222
Land Assessment:
$67,500
Build. Assessment:
$230,700
Total Assessment:
$298,200
Tax Rate:
3.35
Tax Year:
2025
Ownership Type:
Fee Simple
Listing Information
MLS ID:
4029234
List Date:
05-20-2026
Days On Market:
64
Listing Broker:
HOMESMART FIRST ADVANTAGE REALTY
Listing Agent:
Hakan Karahan


Request More Information
Shawn and Diane Fox
RE/MAX American Dream
3108 Route 10 West
Denville, NJ 07834
Call: (973) 277-7853
Web: FoxHomeHunter.com
