286 Harlingen Rd
Montgomery Twp, NJ 08502
Price: $1,125,000
GSMLS: 4022688Type: Single Family
Style: Colonial
Beds: 5
Baths: 4 Full & 1 Half
Garage: 3-Car
Year Built: 1900
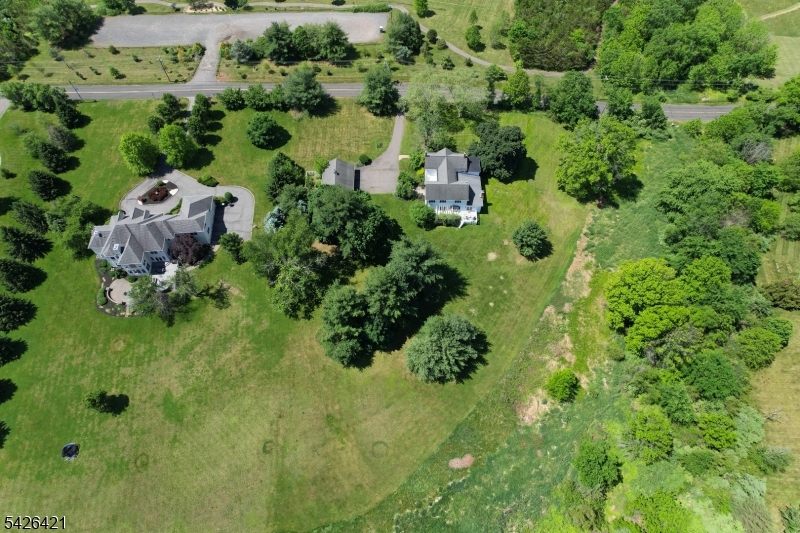
Acres: 3.52
Property Tax: $26,959
Description
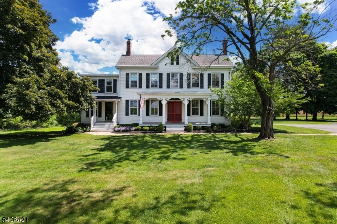
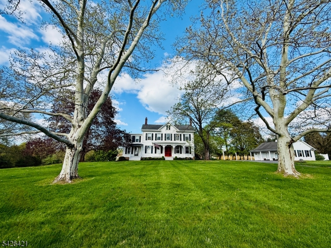
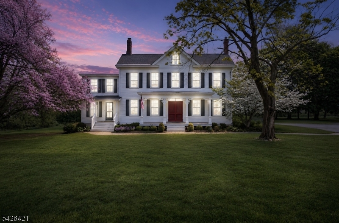
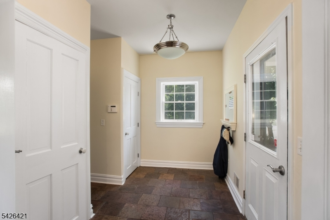
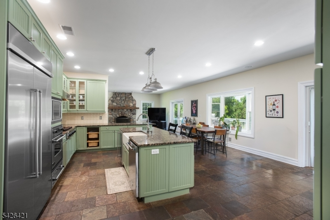
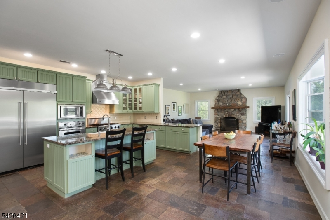
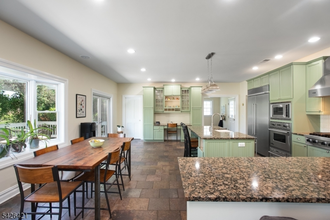
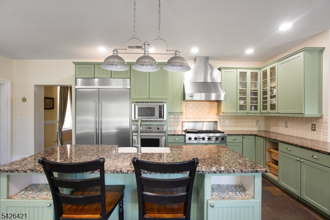
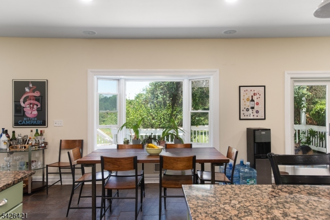
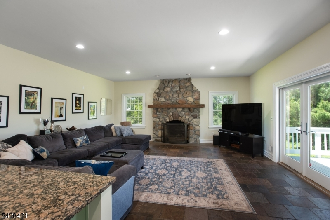
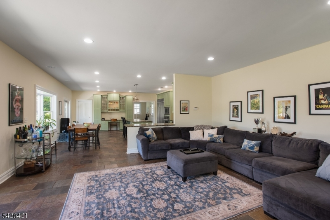
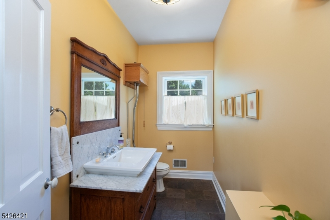
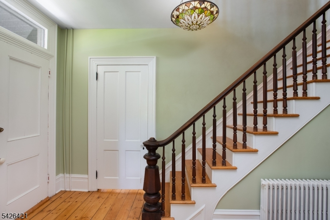
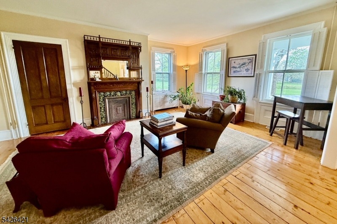
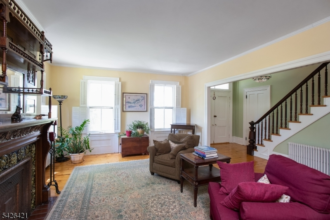
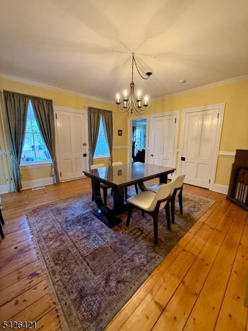
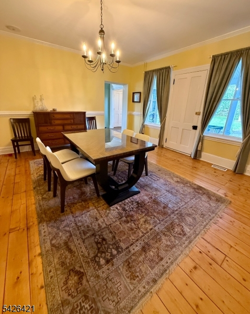
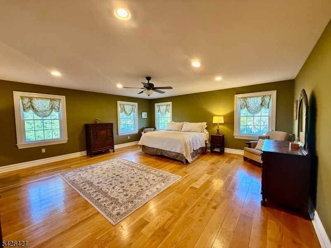
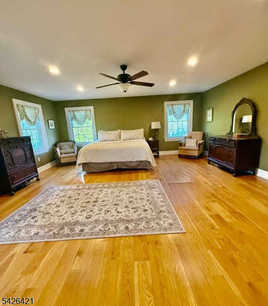
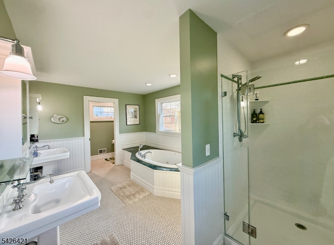
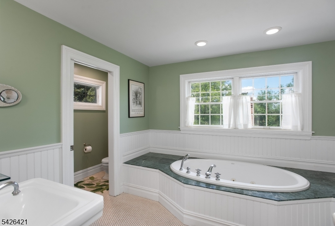
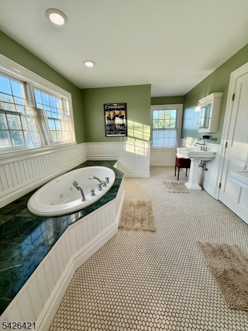
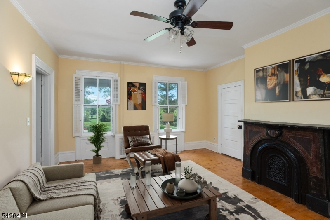
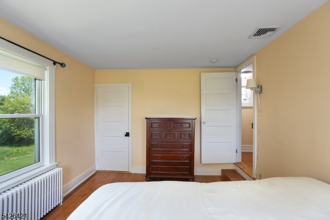
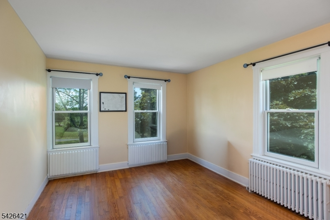
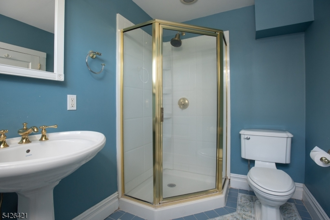
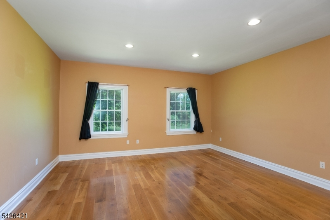
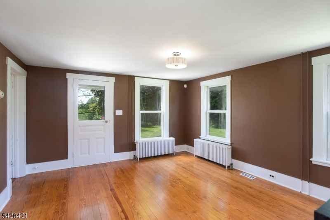
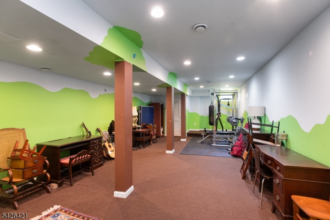
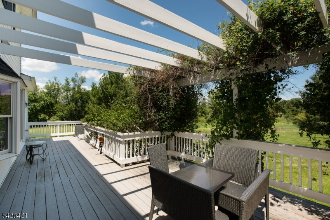
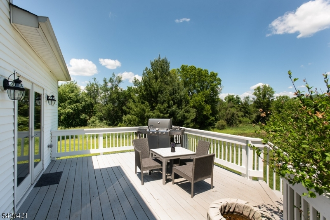
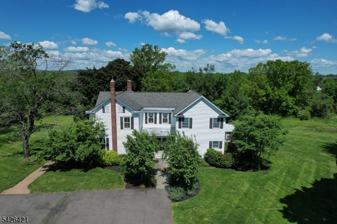
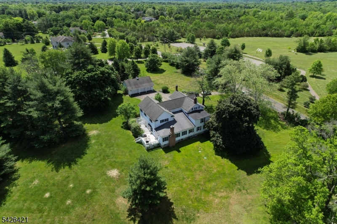
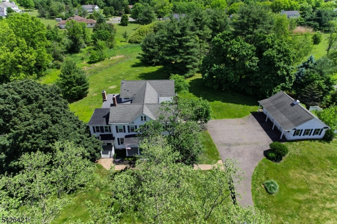
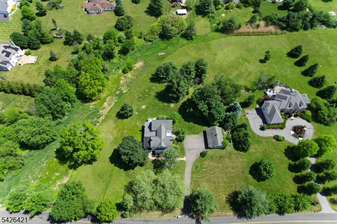
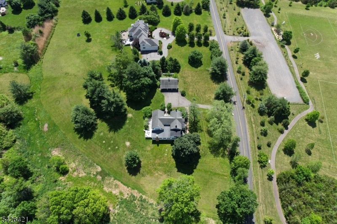
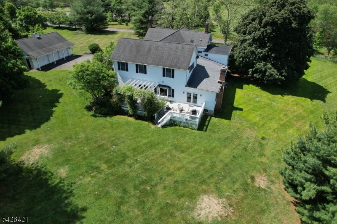
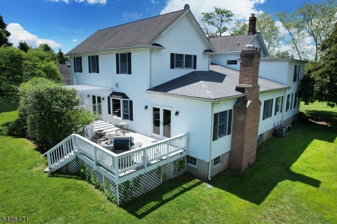
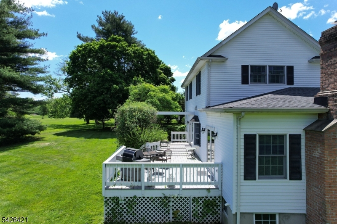
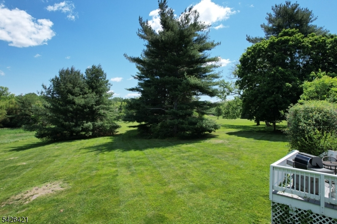
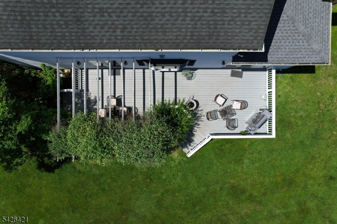
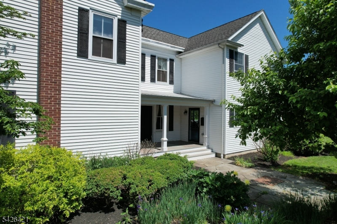
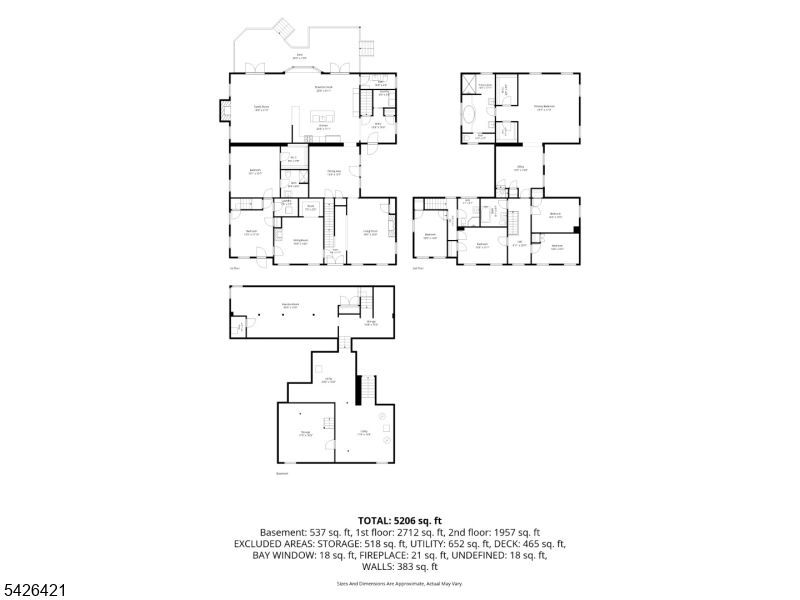
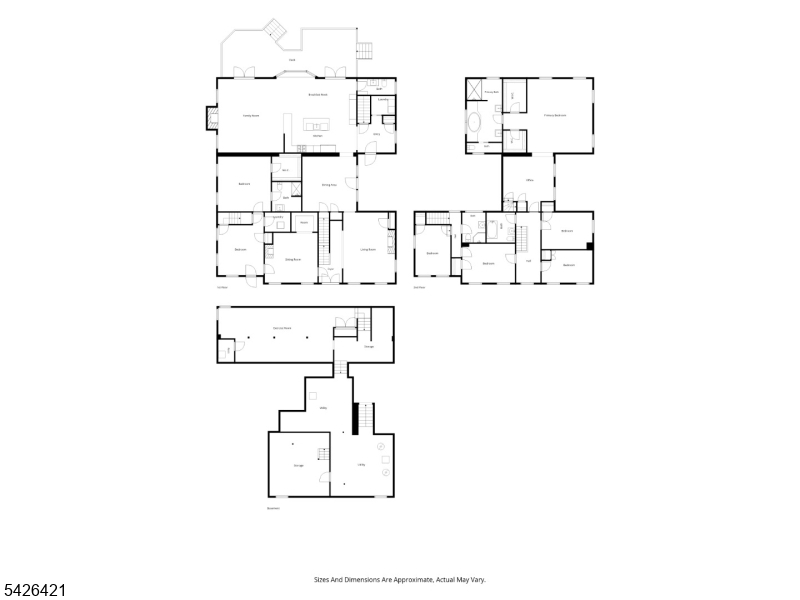
Welcome to this home. Once owned by the original mayor of Belle Meade, this recently updated home has all of its original charm and solid construction. Situated on over 3.5 acres of serene, park-like grounds and directly across the street from a park and arboretum with playing fields, a playground, beautiful walking trails, and it's close to everything Princeton, Hillsboro and Montgomery have to offer. The home boasts high ceilings, original pine floors, vintage fireplaces and period fixtures. The modern kitchen has an open floor plan to the entertainment room with access to the deck from both! Off the updated kitchen, with stainless steel Viking appliances and a built-in wine refrigerator is a powder room and separate laundry room. A formal dining leads to a charming living room and an additional room perfect for an office or den. The first floor is complete with an in-law-suite including a private sitting room, large bedroom, bathroom with a shower, separate laundry room, a huge closet, and a separate entrance! Upstairs are 4 lovely bedrooms and 2 charming bathrooms. The 5th bedroom is very spacious with a private sitting area or home office, 2 large closets, an ensuite bath with double vanities, spa tub, and separate shower. The home sits high off the road with a striking handsome vision in an award-winning school district with the bus stop at the end of the driveway! Thanks to a brand-new town verified septic system and new well pump, future expenses are diminished!
Rooms Sizes
Kitchen:
22x19 First
Dining Room:
16x15 First
Living Room:
19x13 First
Family Room:
19x19 First
Den:
14x13 First
Bedroom 1:
20x20 Second
Bedroom 2:
16x15 First
Bedroom 3:
13x11 Second
Bedroom 4:
15x10 Second
Room Levels
Basement:
Exercise,GameRoom,Media,RecRoom
Ground:
n/a
Level 1:
1 Bedroom, Bath(s) Other, Den, Dining Room, Family Room, Foyer, Kitchen, Laundry Room, Library, Living Room, Powder Room
Level 2:
4+Bedrms,Leisure,SittngRm
Level 3:
n/a
Level Other:
n/a
Room Features
Kitchen:
Center Island, Eat-In Kitchen, Separate Dining Area
Dining Room:
Formal Dining Room
Master Bedroom:
Full Bath, Sitting Room, Walk-In Closet
Bath:
Jetted Tub, Stall Shower
Interior Features
Square Foot:
4,700
Year Renovated:
2002
Basement:
Yes - Finished-Partially
Full Baths:
4
Half Baths:
1
Appliances:
Carbon Monoxide Detector, Dishwasher, Kitchen Exhaust Fan, Microwave Oven, Range/Oven-Gas, Refrigerator, Sump Pump, Wall Oven(s) - Electric, Water Filter, Water Softener-Own, Wine Refrigerator
Flooring:
Stone, Tile, Wood
Fireplaces:
3
Fireplace:
Family Room, Library, Living Room, Non-Functional, Wood Burning
Interior:
CODetect,CeilHigh,JacuzTyp,SecurSys,StallShw,WlkInCls,WndwTret
Exterior Features
Garage Space:
3-Car
Garage:
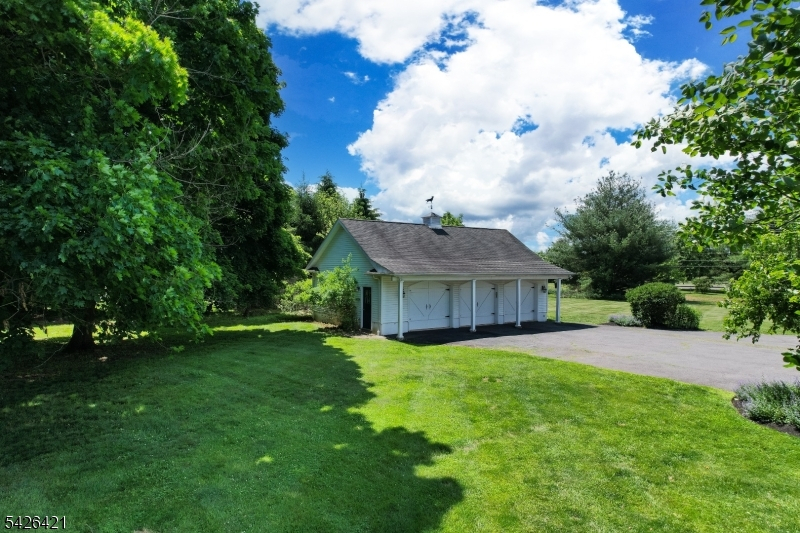
Detached Garage, Garage Door Opener
Driveway:
1 Car Width, Additional Parking, Blacktop, Driveway-Exclusive
Roof:
Asphalt Shingle
Exterior:
Vinyl Siding
Swimming Pool:
No
Pool:
n/a
Utilities
Heating System:
4+ Units, Forced Hot Air, Radiators - Hot Water
Heating Source:
Gas-Natural
Cooling:
3 Units, Ceiling Fan, Central Air, Multi-Zone Cooling
Water Heater:
Gas
Water:
Well
Sewer:
Private, Septic 5+ Bedroom Town Verified
Services:
Cable TV Available, Garbage Extra Charge
Lot Features
Acres:
3.52
Lot Dimensions:
n/a
Lot Features:
Level Lot
School Information
Elementary:
n/a
Middle:
n/a
High School:
MONTGOMERY
Community Information
County:
Somerset
Town:
Montgomery Twp.
Neighborhood:
n/a
Application Fee:
n/a
Association Fee:
n/a
Fee Includes:
n/a
Amenities:
n/a
Pets:
Yes
Financial Considerations
List Price:
$1,125,000
Tax Amount:
$26,959
Land Assessment:
$225,500
Build. Assessment:
$547,200
Total Assessment:
$772,700
Tax Rate:
3.44
Tax Year:
2025
Ownership Type:
Fee Simple
Listing Information
MLS ID:
4022688
List Date:
04-23-2026
Days On Market:
183
Listing Broker:
RE/MAX PREFERRED PROFESSIONALS
Listing Agent:
Kevin Boyle


Request More Information
Shawn and Diane Fox
RE/MAX American Dream
3108 Route 10 West
Denville, NJ 07834
Call: (973) 277-7853
Web: FoxHomeHunter.com
