81 Belview Rd
Lopatcong Twp, NJ 08865
Price: $824,000
GSMLS: 3975189Type: Single Family
Style: Custom Home
Beds: 4
Baths: 2 Full & 1 Half
Garage: 2-Car
Year Built: 2026
Acres: 0.68
Property Tax: $2,389
Description
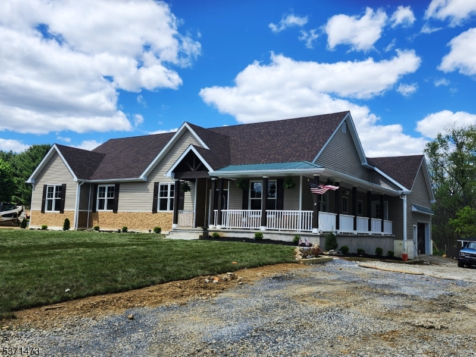
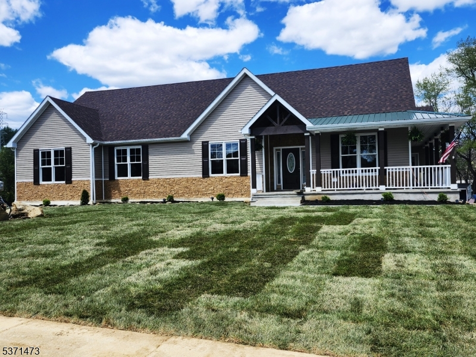
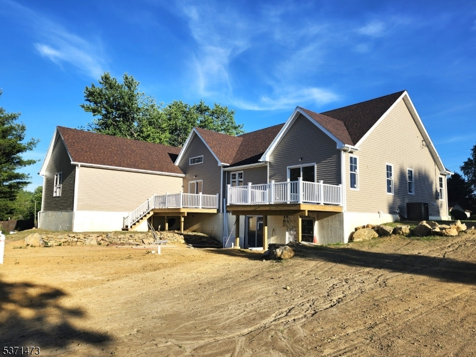
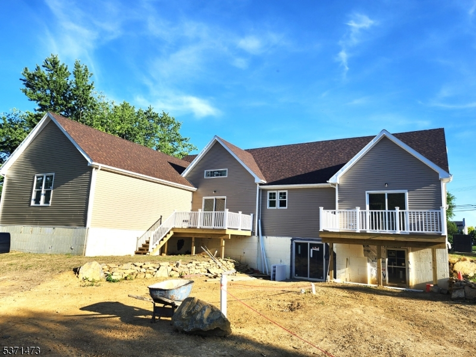
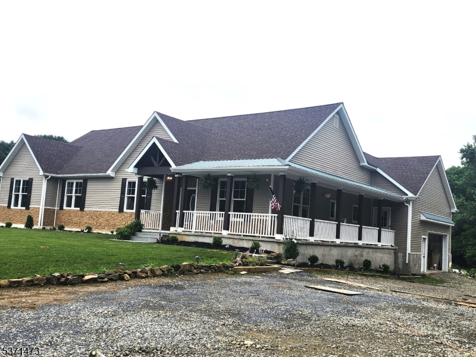
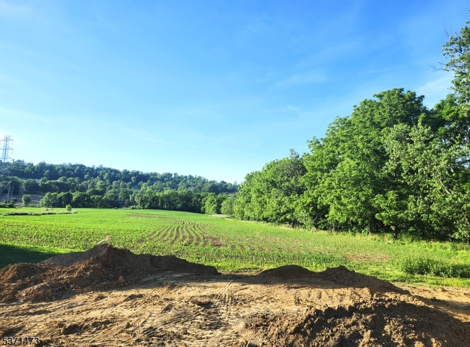
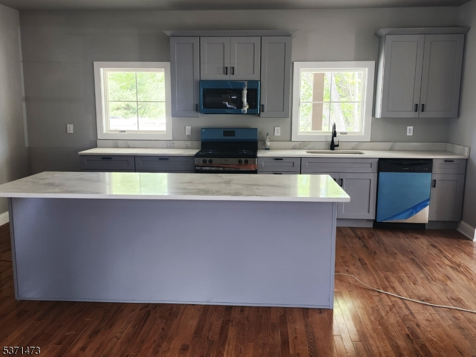
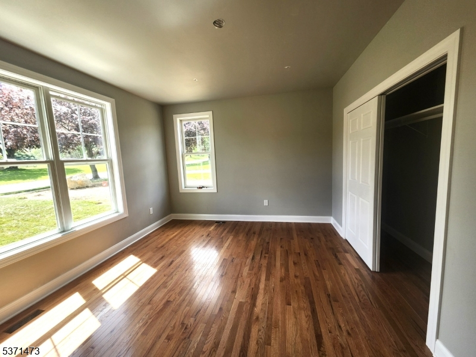
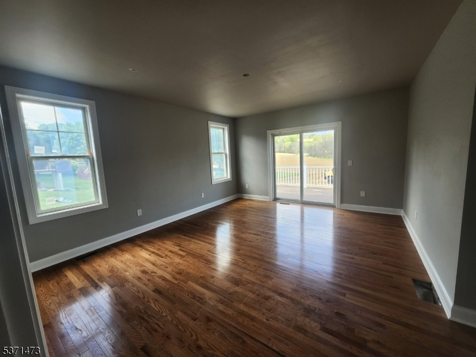
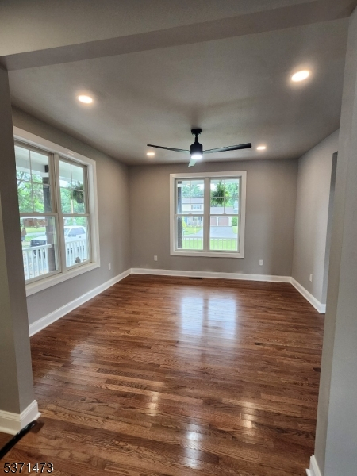
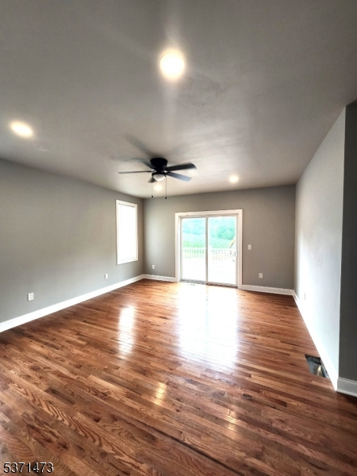
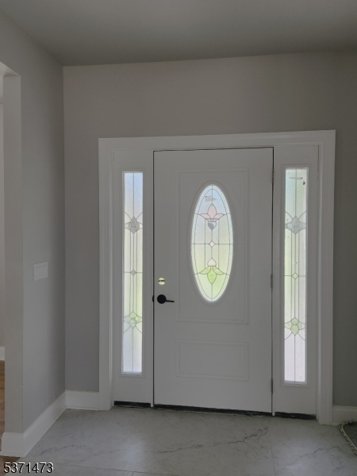
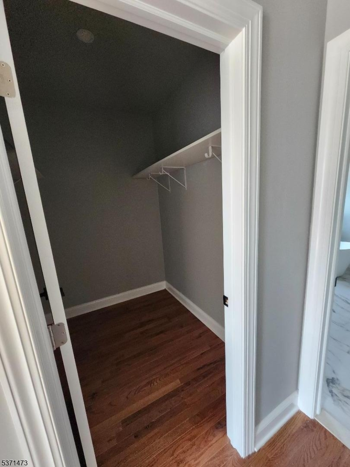
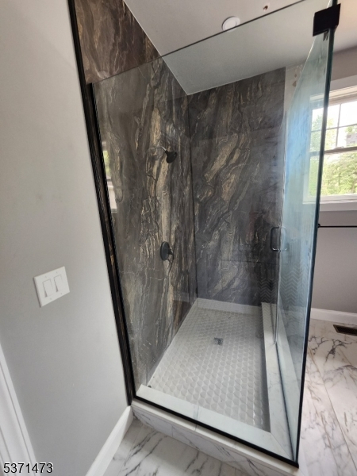
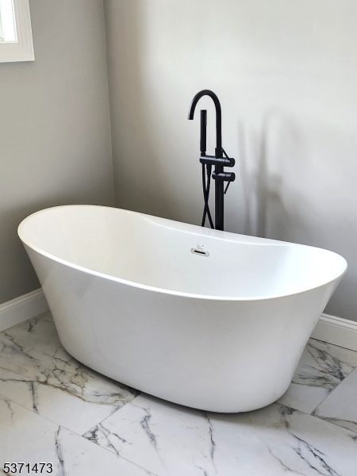
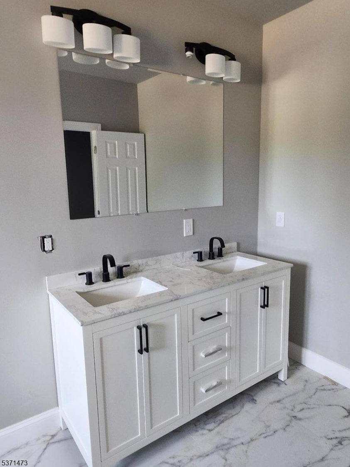
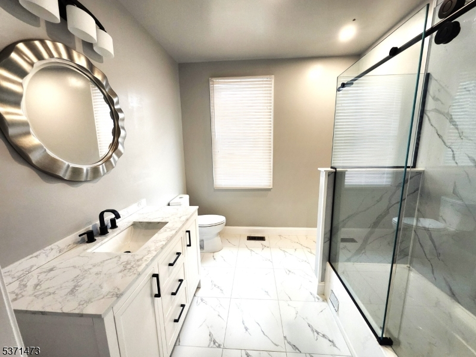
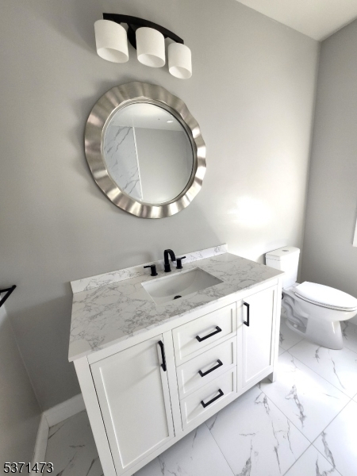
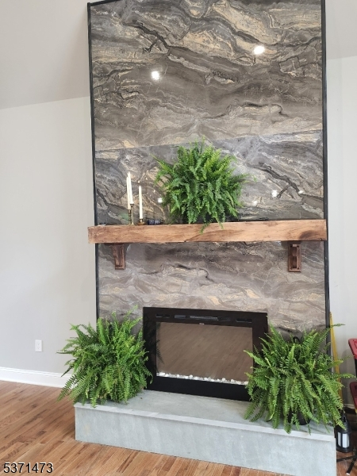
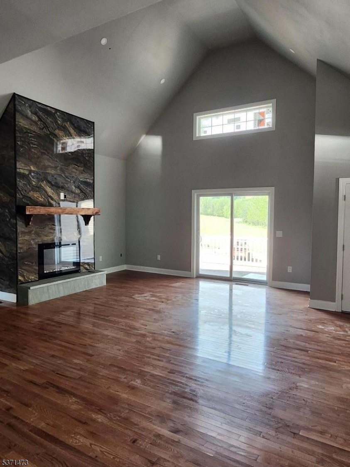
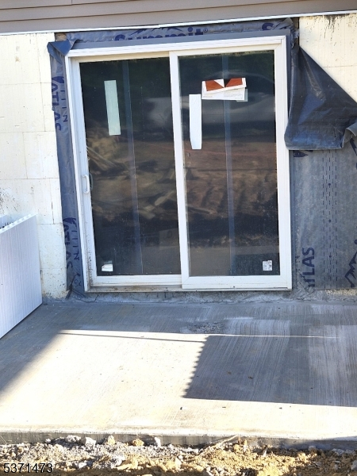
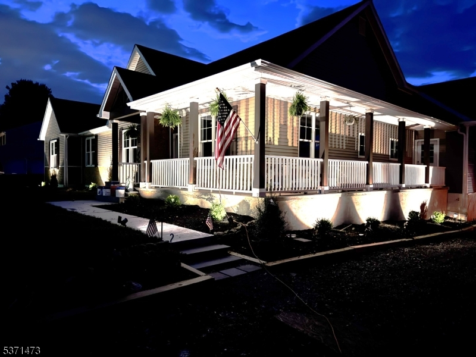
Sought after NEW CONSTRUCTION in Lopatcong Township. Custom 3300 S.F home is nestled on .68 acres bordering preserved farm land. Enjoy the serenity of the beautiful mountain views.. The Primary bedroom and the Great room each have 16 x 10' decks to enjoy the mountain views. A huge wrap-around porch offers the perfect place to relax and enjoy the summer breezes. A decorative fireplace towrs from floor to ceiling the spacious two story Great room This breathtaking home offers hardwood flooring throughout and a large 2-story ceiling adds to the WOW factor. The 18 x 14 Primary bedroom has a 16 x 11 bath with a deluxe shower and two 8 x 8 walk-in closets. The kitchen. offers Quartz countertops, SS appliances and a large center island to satisfy any gourmet cook. There is also a first floor laundry/mud room for your convenience. The huge basement has double doors leading to the back yard. Home was built with R28 insulation for extra utility efficiency. There is pre-plumbing put in the basement floor for any future finishing and addition of a bathroom. Completion time would be approximately2 months. Desirable natural gas heat. Don't miss out on this opportunity.
Rooms Sizes
Kitchen:
16x12 First
Dining Room:
16x14 First
Living Room:
20x18 First
Family Room:
20x18 First
Den:
n/a
Bedroom 1:
18x14 First
Bedroom 2:
16x14 First
Bedroom 3:
14x14 First
Bedroom 4:
14x11 First
Room Levels
Basement:
n/a
Ground:
n/a
Level 1:
n/a
Level 2:
n/a
Level 3:
n/a
Level Other:
n/a
Room Features
Kitchen:
Breakfast Bar, Center Island, Eat-In Kitchen, Pantry, Separate Dining Area
Dining Room:
Formal Dining Room
Master Bedroom:
1st Floor, Full Bath, Walk-In Closet
Bath:
Sauna, Stall Shower
Interior Features
Square Foot:
n/a
Year Renovated:
n/a
Basement:
Yes - Full, Walkout
Full Baths:
2
Half Baths:
1
Appliances:
Carbon Monoxide Detector, Dishwasher, Self Cleaning Oven
Flooring:
Tile, Wood
Fireplaces:
1
Fireplace:
Great Room, Wood Burning
Interior:
CODetect,FireExtg,SmokeDet,StallShw,WlkInCls
Exterior Features
Garage Space:
2-Car
Garage:
Attached Garage
Driveway:
2 Car Width
Roof:
Asphalt Shingle, See Remarks
Exterior:
Stone, Vinyl Siding
Swimming Pool:
n/a
Pool:
n/a
Utilities
Heating System:
1 Unit, Forced Hot Air
Heating Source:
Gas-Natural
Cooling:
1 Unit, Central Air
Water Heater:
Electric
Water:
Well
Sewer:
Septic, Septic 4 Bedroom Town Verified
Services:
Cable TV Available, Garbage Extra Charge
Lot Features
Acres:
0.68
Lot Dimensions:
n/a
Lot Features:
Mountain View
School Information
Elementary:
LOPATCONG
Middle:
LOPATCONG
High School:
PHILIPSBRG
Community Information
County:
Warren
Town:
Lopatcong Twp.
Neighborhood:
n/a
Application Fee:
n/a
Association Fee:
n/a
Fee Includes:
n/a
Amenities:
Sauna, Storage
Pets:
n/a
Financial Considerations
List Price:
$824,000
Tax Amount:
$2,389
Land Assessment:
$80,000
Build. Assessment:
$0
Total Assessment:
$80,000
Tax Rate:
2.99
Tax Year:
2024
Ownership Type:
Fee Simple
Listing Information
MLS ID:
3975189
List Date:
07-11-2025
Days On Market:
423
Listing Broker:
WEICHERT REALTORS
Listing Agent:
Carol Rhodes


Request More Information
Shawn and Diane Fox
RE/MAX American Dream
3108 Route 10 West
Denville, NJ 07834
Call: (973) 277-7853
Web: FoxHomeHunter.com
